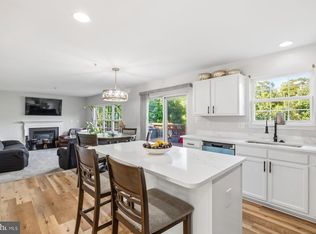
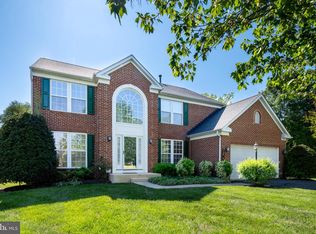
Welcome to this well-maintained brick-front detached home located on a quiet cul-de-sac in the Presidential Heights community of Largo. Built in 2000, this traditional-style residence offers approximately 2,384 square feet above grade, providing ample space for everyday living and entertaining. Features include a two-car attached front-entry garage, central air conditioning, natural gas heating, a fireplace, and an unfinished basement offering additional storage or future expansion potential.<br /><br /> HVAC system was replaced on May 30, 2026 with a 1 year warranty on labor and 10 year warranty on parts.<br /><br /> Situated on a 9,305-square-foot lot with public water and sewer service, this home is conveniently located near major commuter routes, shopping, dining, and public transportation. <br /><br /> Schedule your tour today to explore all this property has to offer.
Pending
$589,900
10105 Milwaukee Ct, Upper Marlboro, MD 20774
4beds
2,384sqft
:
Get pre-qualified$4,031/mo
Single Family Residence
Built in 2000
9,305 Square Feet Lot
$-- Zestimate®
$247/sqft
$79/mo HOA
What's special
Brick-front detached homeCentral air conditioningNatural gas heatingTwo-car attached front-entry garageQuiet cul-de-sac
- 56 days |
- 115 |
- 1 |
Zillow last checked:
Listing updated:
Listed by:
Dana A Graham 202-486-1336,
EXP Realty, LLC 8888607369,
Listing Team: The Flagship Group Of Exp Realty, Co-Listing Team: The Flagship Group Of Exp Realty,Co-Listing Agent: Melvin S Yates Ii 202-391-1418,
EXP Realty, LLC
Source: Bright MLS,MLS#: MDPG2203786
Facts & features
Interior
Bedrooms & bathrooms
- Bedrooms: 4
- Bathrooms: 3
- Full bathrooms: 2
- 1/2 bathrooms: 1
- Main level bathrooms: 1
Heating
- Forced Air, Natural Gas
Cooling
- Central Air, Electric
Appliances
- Included: Gas Water Heater
Features
- Basement: Unfinished
- Number of fireplaces: 1
Interior area
- Total structure area: 2,384
- Total interior livable area: 2,384 sqft
- Finished area above ground: 2,384
Video & virtual tour
Property
Parking
- Total spaces: 2
- Parking features: Garage Faces Front, Attached, Driveway
- Attached garage spaces: 2
- Has uncovered spaces: Yes
Accessibility
- Accessibility features: None
Features
- Levels: Two
- Stories: 2
- Pool features: None
Lot
- Size: 9,305 Square Feet
Details
- Additional structures: Above Grade
- Parcel number: 17132808632
- Zoning: RESIDENTIAL
- Special conditions: Standard
Construction
Type & style
- Home type: SingleFamily
- Architectural style: Traditional
- Property subtype: Single Family Residence
Materials
- Brick Front
- Foundation: Slab
Condition
- New construction: No
- Year built: 2000
Utilities & green energy
- Sewer: Public Sewer
- Water: Public
Community & HOA
Community
- Subdivision: Presidential Heights
HOA
- Has HOA: Yes
- HOA fee: $79 monthly
Location
- Region: Upper Marlboro
Financial & listing details
- Price per square foot: $247/sqft
- Tax assessed value: $519,600
- Annual tax amount: $5,717
- Date on market: 6/11/2026
- Listing agreement: Exclusive Right To Sell
- Listing terms: Cash,Conventional,FHA,USDA Loan,VA Loan
- Ownership: Fee Simple
Estimated market value
Not available
Estimated sales range
Not available
Not available
Price history
| Date | Event | Price |
|---|---|---|
| 7/8/2026 | Pending sale | $589,900$247/sqft |
Source:  Bright MLS #MDPG2203786 Report a problem Bright MLS #MDPG2203786 Report a problem | ||
| 6/16/2026 | Listed for sale | $589,900$247/sqft |
Source: Bright MLS #MDPG2203786 Report a problem | ||
| 6/15/2026 | Pending sale | $589,900$247/sqft |
Source: Bright MLS #MDPG2203786 Report a problem | ||
| 6/11/2026 | Listed for sale | $589,900+177.1%$247/sqft |
Source: Bright MLS #MDPG2203786 Report a problem | ||
| 6/6/2000 | Sold | $212,890$89/sqft |
Source: Public Record Report a problem | ||
Public tax history
| Year | Property taxes | Tax assessment |
|---|---|---|
| 2025 | $5,714 +17.8% | $477,900 +9.6% |
| 2024 | $4,851 +10.6% | $436,200 +10.6% |
| 2023 | $4,387 | $394,500 |
| 2022 | $4,387 +6.1% | $394,500 +6.1% |
| 2021 | $4,133 +3.2% | $371,700 +3.2% |
| 2020 | $4,007 -15.5% | $360,300 +12.9% |
| 2019 | $4,741 | $319,033 |
| 2018 | $4,741 +6.9% | $319,033 +6.9% |
| 2017 | $4,434 -15.8% | $298,400 +6% |
| 2016 | $5,269 | $281,500 +6.4% |
| 2015 | $5,269 | $264,600 +6.8% |
| 2014 | $5,269 | $247,700 |
| 2013 | -- | $247,700 |
| 2012 | -- | $247,700 -32.7% |
| 2011 | -- | $368,220 |
| 2010 | -- | $368,220 |
| 2009 | -- | $368,220 -8.8% |
| 2008 | -- | $403,540 +15.2% |
| 2007 | -- | $350,186 +18% |
| 2006 | -- | $296,833 +21.9% |
| 2005 | -- | $243,480 +6.9% |
| 2004 | -- | $227,852 |
| 2003 | -- | $227,852 +15.9% |
| 2002 | -- | $196,600 |
| 2001 | -- | $196,600 |
Find assessor info on the county website
Monthly payment
Est. payment
Payment breakdown
Explore the cost of this home by adjusting the details. Changes won't be saved.Climate risks
Neighborhood: Largo
Nearby schools
GreatSchools rating
- 2/10Arrowhead Elementary SchoolGrades: PK-5Distance: 1.2 mi
- 4/10Kettering Middle SchoolGrades: 6-8Distance: 1.9 mi
- 3/10Largo High SchoolGrades: 9-12Distance: 1.1 mi
Schools provided by the listing agent
- District: Prince George's County Public Schools
Source: Bright MLS. This data may not be complete. We recommend contacting the local school district to confirm school assignments for this home.
- $475,0004 bd3 ba1.9k sqft10107 Milwaukee Ct, Upper Marlboro, MD 20774Sold
- $532,100-- bd2 ba2k sqft10103 Milwaukee Ct, Upper Marlboro, MD 20774Off Market
- $415,000-- bd2 ba1.9k sqft10101 Milwaukee Ct, Upper Marlboro, MD 20774Sold
- $559,600-- bd2 ba2.3k sqft10109 Milwaukee Ct, Upper Marlboro, MD 20774Off Market
- $528,500-- bd2 ba1.9k sqft10102 Milwaukee Ct, Upper Marlboro, MD 20774Off Market
- $531,5004 bd4 ba2k sqft10104 Milwaukee Ct, Upper Marlboro, MD 20774Off Market
- $619,700-- bd3 ba2.8k sqft1208 Minnesota Way, Upper Marlboro, MD 20774Off Market
- $524,4004 bd2 ba2.1k sqft1300 Minnesota Way, Upper Marlboro, MD 20774Off Market
A local agent can set up tours, give advice and negotiate with sellers.
Similar homes
- $590,0004 bd4 ba2.3k sqft2122 Turleygreen Pl, Upper Marlboro, MD 20774For Sale

 MLS ID #MDPG2213248, Toun Olunlade, Samson Properties. Bright MLS
 - $585,0004 bd3 ba2.5k sqft7116 Starboard Dr, District Heights, MD 20747For Sale
 MLS ID #MDPG2206764, Gregory Gray, ExecuHome Realty. Bright MLS
 - $605,0004 bd3 ba2.8k sqft13504 Winners Cir, Upper Marlboro, MD 20772For Sale
 MLS ID #MDPG2197918, Lois Hall, Long & Foster Real Estate, Inc.. Bright MLS
 - $629,9004 bd4 ba2.6k sqft10303 Brightfield Ln, Upper Marlboro, MD 20772For Sale
 MLS ID #MDPG2205436, Pamela Alcantara, Impact Real Estate, LLC. Bright MLS
 - $600,0004 bd3 ba2.8k sqft8120 Tuckers Trl, Owings, MD 20736For SaleMLS ID #MDCA2029606, Sarah Reynolds, Keller Williams Realty. Bright MLS
- $575,0004 bd4 ba2.1k sqft11114 Lake Arbor Way, Bowie, MD 20721For SaleMLS ID #MDPG2186054, Erin Clark, Long & Foster Real Estate, Inc.. Bright MLS
- $613,9994 bd4 ba2.4k sqft8705 Francesca Dr, Clinton, MD 20735For SaleMLS ID #MDPG2206492, Cynthia Perkins, Sawyer Real Estate, LLC. Bright MLS
- $599,9004 bd4 ba2.7k sqft16114 Eckhart Rd, Bowie, MD 20716For SaleMLS ID #MDPG2209628, SAEED MOHEBBI, Hyatt & Company Real Estate, LLC. Bright MLS
- $709,9005 bd4 ba3.1k sqft10404 Brookhaven Ln, Upper Marlboro, MD 20772For SaleMLS ID #MDPG2211868, Cindy Davis, Keller Williams Preferred Properties. Bright MLS
- $575,0005 bd3 ba3.4k sqft7311 Webster Ln, Fort Washington, MD 20744For SaleMLS ID #MDPG2208622, Bethany Stalder, KW Metro Center. Bright MLS
- $550,0004 bd3 ba2.4k sqft12006 Lusbys Ln, Brandywine, MD 20613For SaleMLS ID #MDPG2211720, Les Wall, LPT Realty, LLC. Bright MLS
- $650,0004 bd4 ba2.9k sqft13404 Gwynn Park Ct, Brandywine, MD 20613For SaleMLS ID #MDPG2212822, John Lesniewski, RE/MAX United Real Estate. Bright MLS
- $649,0004 bd4 ba2.7k sqft6204 Gallery St, Bowie, MD 20720For SaleMLS ID #MDPG2204590, Tamika Johnson, RE/MAX United Real Estate. Bright MLS
- $579,9006 bd4 ba2.7k sqft2800 Federal Ln, Bowie, MD 20715For SaleMLS ID #MDPG2206808, Shaina Wright, EXIT Realty Enterprises. Bright MLS
- $634,9004 bd4 ba2.2k sqft7304 Westwind Dr, Bowie, MD 20715For SaleMLS ID #MDPG2205050, Bill Franklin, Long & Foster Real Estate, Inc.. Bright MLS
- $519,9003 bd4 ba3.2k sqft1617 Shady Glen Dr, District Heights, MD 20747For SaleMLS ID #MDPG2202648, Jill Mckenzie, Fairfax Realty Premier. Bright MLS
- $685,0004 bd4 ba2.8k sqft15105 Jerimiah Ln, Bowie, MD 20721For SaleMLS ID #MDPG2205798, April Brasher, RLAH @properties. Bright MLS
- $630,0006 bd4 ba3.3k sqft9003 Eldon Dr, Clinton, MD 20735For SaleMLS ID #MDPG2196532, Leisel L Taylor, Keller Williams Preferred Properties. Bright MLS
- $665,0004 bd4 ba2.7k sqft12007 Quarum Pl, Bowie, MD 20720For SaleMLS ID #MDPG2205568, Martin Willigan, Northrop Realty. Bright MLS
- $464,9505 bd4 ba2.6k sqft2404 Old Brooks Dr, Suitland, MD 20746For SaleMLS ID #MDPG2201216, John Lesniewski, RE/MAX United Real Estate. Bright MLS
