Welcome to this stunning, fully renovated 1.5-story home offering 4 bedrooms, 3.5 bathrooms, and over 3,000 finished square feet of beautifully updated living space. From the moment you arrive, you'll appreciate the extensive improvements, including a new Hardie siding, new windows, newer driveway, refreshed landscaping, and an attached 3-car garage. Step inside to find an open floor plan with vaulted ceilines. The main level features a formal dining room, a cozy living room with a fireplace, and an eat-in kitchen and large island for everyday meals. The spacious main-floor primary suite offers a large walk-in closet and a private en-suite bathroom along with a sitting room perfect for watching tv or and office. master bedroom walks out to a deck overlooking large backyard perfect for morning coffee. A second bedroom and full bathroom are also located on the main level, along with a convenient laundry room and a half bath for guests. Step into the 4 seasons room and out to the backyard for relaxing or entertaining. Upstairs, you'll find two additional bedrooms and a full bathroom, providing plenty of space for family or guests. With thoughtful updates throughout, generous living spaces, and a beautiful backyard setting, this move-in-ready home offers the perfect combination of luxury, comfort, and functionality.
Pending
$949,750
10108 Howe Dr, Leawood, KS 66206
4beds
3,030sqft
Single Family Residence
Built in 1976
0.46 Acres Lot
$-- Zestimate®
$313/sqft
$37/mo HOA
What's special
Refreshed landscapingFormal dining roomHalf bath for guestsPrivate en-suite bathroomNew windowsSpacious main-floor primary suiteLarge walk-in closet
- 35 days
- 170
- 4
Likely to sell faster than
Zillow last checked:
Listing updated:
Listed by:
Brendon Harper 913-486-6994,
RE/MAX State Line
Source: Heartland MLS as distributed by MLS GRID,MLS#: 2640889
Facts & features
Interior
Bedrooms & bathrooms
- Bedrooms: 4
- Bathrooms: 4
- Full bathrooms: 3
- 1/2 bathrooms: 1
Primary bedroom
- Features: Ceiling Fan(s)
- Level: First
- Area: 255 Square Feet
- Dimensions: 15 x 17
Bedroom 2
- Features: Ceiling Fan(s)
- Level: First
- Area: 225 Square Feet
- Dimensions: 15 x 15
Bedroom 3
- Features: All Carpet, Walk-In Closet(s)
- Level: Second
- Area: 180 Square Feet
- Dimensions: 15 x 12
Bedroom 4
- Features: All Carpet, Carpet
- Level: Second
- Area: 144 Square Feet
- Dimensions: 12 x 12
Primary bathroom
- Features: Separate Shower And Tub
- Level: First
Bathroom 1
- Features: Shower Over Tub
- Level: First
Bathroom 1
- Features: Double Vanity, Shower Over Tub
- Level: Second
Dining room
- Features: Wood Floor
- Level: First
- Area: 169 Square Feet
- Dimensions: 13 x 13
Enclosed porch
- Level: First
- Area: 120 Square Feet
- Dimensions: 12 x 10
Great room
- Features: Carpet, Fireplace
- Level: First
- Area: 450 Square Feet
- Dimensions: 25 x 18
Half bath
- Level: First
Kitchen
- Features: Ceiling Fan(s), Kitchen Island, Pantry
- Level: First
- Area: 150 Square Feet
- Dimensions: 10 x 15
Living room
- Features: All Carpet
- Level: First
Heating
- Forced Air
Cooling
- Central Gas
Appliances
- Included: Cooktop, Dishwasher, Disposal, Double Oven
- Laundry: Off The Kitchen
Features
- Ceiling Fan(s), Central Vacuum, Kitchen Island, Pantry, Vaulted Ceiling(s), Walk-In Closet(s)
- Flooring: Wood
- Windows: Skylight(s)
- Basement: Concrete,Sump Pump
- Number of fireplaces: 1
- Fireplace features: Great Room
Interior area
- Total structure area: 3,030
- Total interior livable area: 3,030 sqft
- Finished area above ground: 3,030
- Finished area below ground: 0
Video & virtual tour
Property
Parking
- Total spaces: 3
- Parking features: Attached, Garage Door Opener, Garage Faces Side
- Attached garage spaces: 3
Features
- Patio & porch: Porch
- Fencing: Wood
Lot
- Size: 0.46 Acres
- Features: City Lot, Sprinkler-In Ground, Many Trees
Details
- Parcel number: HP95000000 0037
Construction
Type & style
- Home type: SingleFamily
- Architectural style: Traditional
- Property subtype: Single Family Residence
Materials
- Brick/Mortar
- Roof: Composition
Condition
- Year built: 1976
Utilities & green energy
- Sewer: Public Sewer
- Water: Public
Community & HOA
Community
- Security: Security System, Smoke Detector(s)
- Subdivision: Saddlewood
HOA
- Has HOA: Yes
- Services included: Trash
- HOA fee: $440 annually
Location
- Region: Leawood
Financial & listing details
- Price per square foot: $313/sqft
- Tax assessed value: $790,100
- Annual tax amount: $9,630
- Date on market: 9/11/2026
- Listing terms: Cash,Conventional,VA Loan
- Ownership: Private
Estimated market value
Not available
Estimated sales range
Not available
Not available
Price history
| Date | Event | Price |
|---|---|---|
| 9/14/2026 | Pending sale | $949,750$313/sqft |
Source:  Heartland MLS as distributed by MLS GRID #2640889 Report a problem Heartland MLS as distributed by MLS GRID #2640889 Report a problem | ||
| 9/11/2026 | Listed for sale | $949,750+86.2%$313/sqft |
Source: Heartland MLS as distributed by MLS GRID #2640889 Report a problem | ||
| 6/24/2019 | Sold | -- |
Source: Heartland MLS as distributed by MLS GRID #45001_2150287 Report a problem | ||
| 5/21/2019 | Pending sale | $510,000$168/sqft |
Source: ReeceNichols College Blvd #2150287 Report a problem | ||
| 5/18/2019 | Price change | $510,000-7.3%$168/sqft |
Source: ReeceNichols College Blvd #2150287 Report a problem | ||
| 5/10/2019 | Price change | $550,000-4.3%$182/sqft |
Source: ReeceNichols College Blvd #2150287 Report a problem | ||
| 4/4/2019 | Price change | $574,900-4.2%$190/sqft |
Source: ReeceNichols College Blvd #2150287 Report a problem | ||
| 3/9/2019 | Price change | $599,900-7.6%$198/sqft |
Source: ReeceNichols College Blvd #2150287 Report a problem | ||
| 3/5/2019 | Listed for sale | $649,500$214/sqft |
Source: ReeceNichols College Blvd #2150287 Report a problem | ||
Public tax history
| Year | Property taxes | Tax assessment |
|---|---|---|
| 2025 | $9,630 +9.8% | $90,861 +10.3% |
| 2024 | $8,769 -2.3% | $82,340 -1.6% |
| 2023 | $8,972 +32.7% | $83,720 +32.2% |
| 2022 | $6,760 | $63,331 +6.5% |
| 2021 | -- | $59,478 +4.5% |
| 2020 | $6,421 | $56,926 -8.5% |
| 2019 | -- | $62,181 +9.2% |
| 2018 | -- | $56,960 +3.9% |
| 2017 | $6,286 +3.6% | $54,809 +4.9% |
| 2016 | $6,070 +3.3% | $52,256 +2.4% |
| 2015 | $5,878 +4.1% | $51,014 +5.1% |
| 2013 | $5,646 +8.9% | $48,553 +1.7% |
| 2012 | $5,186 -2.1% | $47,725 +2.9% |
| 2010 | $5,295 +0.9% | $46,380 -0.9% |
| 2009 | $5,247 +0.6% | $46,794 |
| 2008 | $5,216 +3.5% | $46,794 +3% |
| 2007 | $5,040 +3.2% | $45,425 +1.2% |
| 2006 | $4,882 | $44,884 0% |
| 2005 | -- | $44,885 |
Find assessor info on the county website
Monthly payment
Est. payment
Payment breakdown
Explore the cost of this home by adjusting the details. Changes won't be saved.Climate risks
Neighborhood: 66206
Nearby schools
Schools provided by the listing agent
- Elementary: Brookwood
- Middle: Indian Woods
- High: SM South
Source: Heartland MLS as distributed by MLS GRID. This data may not be complete. We recommend contacting the local school district to confirm school assignments for this home.
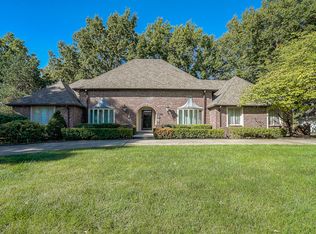


Similar homes
- $845,0004 bd5 ba3.7k sqft3518 W 100th Ter, Leawood, KS 66206For Sale
 MLS ID #2641141, Kelli Becks, Keller Williams Realty Partners Inc.. Heartland MLS as distributed by MLS GRID
 - $769,0004 bd3 ba2.9k sqft3315 W 98th St, Overland Park, KS 66206For Sale
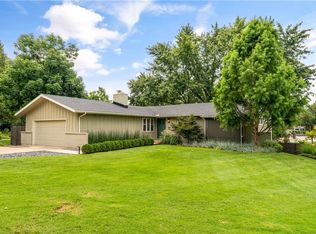 MLS ID #2637844, Dan O'Dell, Real Broker, LLC. Heartland MLS as distributed by MLS GRID
 - $735,0005 bd5 ba3.1k sqft2444 W 103rd St, Leawood, KS 66206For Sale
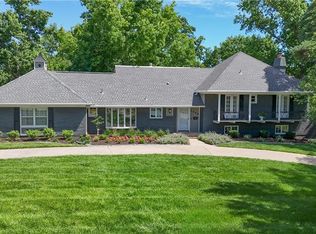 MLS ID #2624269, Renee Haren, Quinn Real Estate Co. Heartland MLS as distributed by MLS GRID
 - $979,9994 bd4 ba4k sqft12815 Pembroke Cir, Leawood, KS 66209For Sale
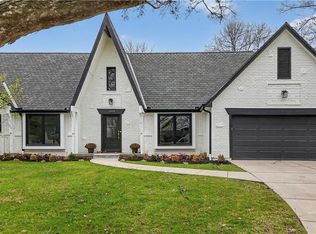 MLS ID #2607738, Zachary Kelly, ReeceNichols - Leawood. Heartland MLS as distributed by MLS GRID
