Beautiful Lower Kennydale home with views of Lake Washington! Offered for the first time in over 40 years, this 4-bedroom, 2.5-bath home offers 2,379 sq ft and an incredible opportunity to create your dream home in one of Renton’s most desirable neighborhoods. Major exterior improvements have already been completed, including a brand-new roof, gutters, exterior paint, new decking, fresh landscaping, and new siding on the south side of the home—providing a solid foundation for your vision. Inside, the updated downstairs bathroom is already complete, while the remaining interior offers the perfect opportunity to add your own style and build equity through cosmetic updates. Additional features include a newer water heater, attached 2-car garage, and convenient rear alley access with extra parking. Enjoy an exceptional Lower Kennydale location within walking distance of Gene Coulon Memorial Beach Park, Kennydale Beach Park, and the Seattle Seahawks practice facility. The Landing, downtown Renton, Boeing, I-405, Bellevue, and Seattle are also just minutes away, offering an ideal combination of recreation, convenience, and commuter access.
Pending inspection
Listed by: John L. Scott, Inc • Jonathan Hodgson
Price cut: $25K (9/5)
$874,900
1011 N 28th Place, Renton, WA 98056
4beds
2,379sqft
Single Family Residence
Built in 1988
5,601 Square Feet Lot
$844,100 Zestimate®
$368/sqft
$-- HOA
What's special
Updated downstairs bathroomNew deckingViews of lake washingtonExterior paintFresh landscapingNewer water heaterBrand-new roof
- --
- on Zillow
- 2,139
- views
- 87
- saves
Likely to sell faster than
Zillow last checked:
Listing updated:
Listed by:
Jonathan Hodgson,
John L. Scott, Inc
Source: NWMLS as distributed by MLS GRID,MLS#: 2573319
Facts & features
Interior
Bedrooms & bathrooms
- Bedrooms: 4
- Bathrooms: 3
- Full bathrooms: 2
- 1/2 bathrooms: 1
Primary bedroom
- Level: Second
Bedroom
- Level: Second
Bedroom
- Level: Lower
Bedroom
- Level: Lower
Bathroom full
- Level: Lower
Bathroom full
- Level: Second
Other
- Level: Second
Dining room
- Level: Second
Kitchen with eating space
- Level: Second
Living room
- Level: Second
Heating
- Forced Air, Electric
Cooling
- None
Appliances
- Included: Dishwasher, Disposal, Dryer, Microwave, Refrigerator, Stove(s)/Range(s), Washer, Dishwasher(s), Dryer(s), Garbage Disposal, Microwave(s), Refrigerator(s), Washer(s)
Features
- Flooring: Ceramic Tile, Engineered Hardwood
- Basement: Daylight
- Has fireplace: No
Interior area
- Total structure area: 2,379
- Total interior livable area: 2,379 sqft
Property
Parking
- Total spaces: 2
- Parking features: Attached Garage
- Has attached garage: Yes
- Covered spaces: 2
Features
- Levels: Multi/Split
- Has view: Yes
- View description: Lake
- Has water view: Yes
- Water view: Lake
Lot
- Size: 5,601 Square Feet
- Features: Paved, Deck
- Topography: Level,Partial Slope
Details
- Parcel number: 3342100655
- Special conditions: Standard
Construction
Type & style
- Home type: SingleFamily
- Architectural style: Multi Level
- Property subtype: Single Family Residence
Materials
- Wood Siding
- Foundation: Poured Concrete
- Roof: Composition
Condition
- Good
- Year built: 1988
- Major remodel year: 1988
Utilities & green energy
- Sewer: Sewer Connected
- Water: Public
Community & HOA
Community
- Subdivision: Kennydale
Location
- Region: Renton
Financial & listing details
- Price per square foot: $368/sqft
- Tax assessed value: $880,000
- Annual tax amount: $8,743
- Date on market: 8/24/2026
- Listing terms: Conventional
- Inclusions: Dishwasher(s), Dryer(s), Garbage Disposal, Microwave(s), Refrigerator(s), Stove(s)/Range(s), Washer(s)
Estimated market value
$844,100
$802,000 - $886,000
$4,160/mo
Price history
| Date | Event | Price |
|---|---|---|
| 9/15/2026 | Pending sale | $874,900$368/sqft |
Source:  NWMLS as distributed by MLS GRID #2573319 Report a problem NWMLS as distributed by MLS GRID #2573319 Report a problem | ||
| 9/5/2026 | Price change | $874,900-2.8%$368/sqft |
Source: NWMLS as distributed by MLS GRID #2573319 Report a problem | ||
| 8/24/2026 | Listed for sale | $899,900$378/sqft |
Source: NWMLS as distributed by MLS GRID #2573319 Report a problem | ||
Public tax history
| Year | Property taxes | Tax assessment |
|---|---|---|
| 2025 | $9,480 +8.4% | $880,000 +3% |
| 2024 | $8,743 +7.9% | $854,000 +13.3% |
| 2023 | $8,104 -8.5% | $754,000 -18.5% |
| 2022 | $8,854 +20.5% | $925,000 +40.4% |
| 2021 | $7,350 +9.8% | $659,000 +15% |
| 2020 | $6,691 -1.6% | $573,000 -1.5% |
| 2019 | $6,800 +19.3% | $582,000 +15.9% |
| 2018 | $5,702 -5.5% | $502,000 +9.1% |
| 2017 | $6,037 +41.4% | $460,000 +12.7% |
| 2016 | $4,270 | $408,000 +7.9% |
| 2015 | $4,270 | $378,000 +12.2% |
| 2014 | $4,270 | $337,000 +15% |
| 2013 | $4,270 | $293,000 -0.7% |
| 2012 | -- | $295,000 +3.1% |
| 2011 | -- | $286,000 -23.7% |
| 2010 | -- | $375,000 |
| 2009 | -- | $375,000 +3% |
| 2007 | -- | $364,000 +11% |
| 2006 | -- | $328,000 +5.8% |
| 2005 | -- | $310,000 +36.6% |
| 2001 | $2,724 +0.5% | $227,000 +8.6% |
| 2000 | $2,710 | $209,000 |
Find assessor info on the county website
Monthly payment
Est. payment
Payment breakdown
Explore the cost of this home by adjusting the details. Changes won't be saved.Climate risks
Neighborhood: Kennydale
Nearby schools
Schools provided by the listing agent
- Elementary: Kennydale Elem
- Middle: Mcknight Mid
- High: Hazen Snr High
Source: NWMLS as distributed by MLS GRID. This data may not be complete. We recommend contacting the local school district to confirm school assignments for this home.

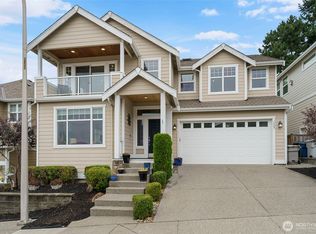
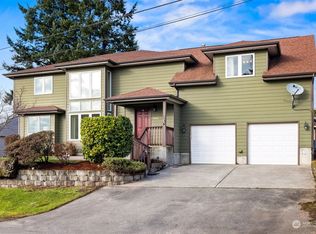
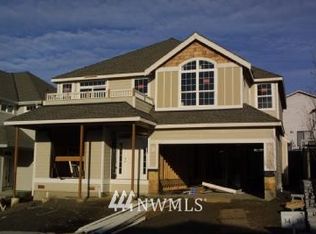
Similar homes
- $825,0004 bd3 ba2.1k sqftWeatheredwood Ii, Renton, WA 98056Active
 MLS ID #2573755, Robbyn Adelsman. NWMLS as distributed by MLS GRID
 - $795,0003 bd2 ba1.6k sqft12502 SE 73rd Place, Newcastle, WA 98056Active
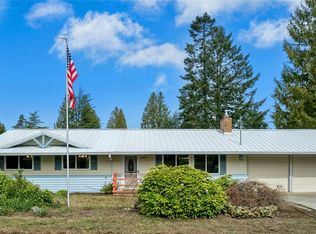 MLS ID #2584813, Lynn M. Lattanzio. NWMLS as distributed by MLS GRID
 - $995,0003 bd3 ba2.1k sqft820 Monroe Avenue NE, Renton, WA 98056Active
 MLS ID #2559061, Roman Kravchishin. NWMLS as distributed by MLS GRID
 - $924,0004 bd3 ba2.9k sqft2914 Cedar Avenue S, Renton, WA 98055Active
 MLS ID #2564742, Jennifer Sarginson. NWMLS as distributed by MLS GRID
