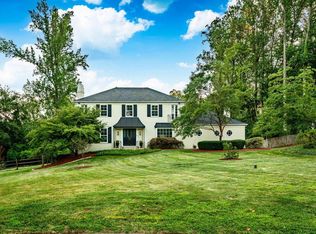
Welcome to 1011 Stanford Drive. This home has been completely revived and transformed into a luxurious private retreat. Step inside to a grand living room featuring soaring 20-foot ceilings, oversized windows filled with natural light, rich dark flooring, and custom tilework throughout the foyer. The brand-new kitchen is a chef’s dream, featuring top-of-the-line stainless steel appliances, sleek quartz countertops, and custom cabinetry—perfect for both everyday living and entertaining. The stunning multi-level primary suite also offers soaring ceilings, a private balcony overlook, and flexible bonus space ideal for a sitting room, office, or oversized closet. Every bedroom comfortably fits king-sized furniture. The home also features a flexible en-suite perfect for an in-law suite or office, a fully finished basement, fresh paint throughout, updated plumbing and electric, and a multi-zone HVAC system with separate climate controls for each level. Situated at the end of a quiet cul-de-sac on one of the largest lots in the neighborhood, this rare half-acre property offers exceptional privacy, expansive outdoor space, and parking for up to six vehicles. While the driveway is shared, the home’s cul-de-sac location ensures plenty of additional parking. Conveniently located just minutes from Suburban Square, downtown Ardmore, top-rated schools, shopping, dining, and major commuter routes, 1011 Stanford Drive is a rare gem waiting for you. Schedule your private tour today.
Pending
$1,250,000
1011 Stanford Dr, Wynnewood, PA 19096
5beds
3,503sqft
:
Get pre-qualified$7,809/mo
Single Family Residence
Built in 1959
0.5 Acres Lot
$1,210,200 Zestimate®
$357/sqft
$-- HOA
What's special
Private balcony overlookSleek quartz countertopsFully finished basementCustom cabinetryTop-of-the-line stainless steel appliancesRich dark flooringStunning multi-level primary suite
- 117 days |
- 120 |
- 1 |
Zillow last checked:
Listing updated:
Listed by:
Melissa Theodule 267-980-1180,
Redfin Corporation (215) 631-3154
Source: Bright MLS,MLS#: PAMC2175290
Facts & features
Interior
Bedrooms & bathrooms
- Bedrooms: 5
- Bathrooms: 4
- Full bathrooms: 3
- 1/2 bathrooms: 1
- Main level bathrooms: 2
- Main level bedrooms: 1
Rooms
- Room types: Living Room, Dining Room, Primary Bedroom, Bedroom 2, Bedroom 3, Bedroom 4, Kitchen, Family Room, Foyer, Laundry, Bathroom 1, Bathroom 2
Primary bedroom
- Level: Upper
- Area: 375 Square Feet
- Dimensions: 15 X 25
Bedroom 2
- Level: Upper
- Area: 144 Square Feet
- Dimensions: 12 X 12
Bedroom 3
- Level: Upper
- Area: 132 Square Feet
- Dimensions: 12 X 11
Bedroom 4
- Level: Upper
- Area: 165 Square Feet
- Dimensions: 15 X 11
Bathroom 1
- Level: Main
- Area: 156 Square Feet
- Dimensions: 12 X 13
Bathroom 2
- Level: Upper
- Area: 64 Square Feet
- Dimensions: 8 X 8
Dining room
- Level: Main
- Area: 196 Square Feet
- Dimensions: 14 X 14
Family room
- Level: Main
- Area: 255 Square Feet
- Dimensions: 15 X 17
Foyer
- Level: Main
- Area: 204 Square Feet
- Dimensions: 17 X 12
Kitchen
- Level: Main
- Area: 190 Square Feet
- Dimensions: 19 X 10
Laundry
- Level: Main
- Area: 135 Square Feet
- Dimensions: 15 X 9
Living room
- Level: Main
- Area: 468 Square Feet
- Dimensions: 18 X 26
Heating
- Central, Electric
Cooling
- Central Air, Zoned, Electric
Appliances
- Included: Microwave, Dishwasher, Energy Efficient Appliances, Refrigerator, Stainless Steel Appliance(s), Dryer, Electric Water Heater
- Laundry: Main Level, Laundry Room
Features
- Flooring: Hardwood
- Basement: Full
- Has fireplace: No
Interior area
- Total structure area: 3,503
- Total interior livable area: 3,503 sqft
- Finished area above ground: 3,503
Property
Parking
- Total spaces: 5
- Parking features: Driveway
- Uncovered spaces: 5
Accessibility
- Accessibility features: None
Features
- Levels: Multi/Split,Three
- Stories: 3
- Pool features: None
Lot
- Size: 0.5 Acres
- Dimensions: 67.00 x 0.00
Details
- Additional structures: Above Grade
- Parcel number: 400057100001
- Zoning: RSA
- Special conditions: Standard
Construction
Type & style
- Home type: SingleFamily
- Property subtype: Single Family Residence
Materials
- Brick, Shake Siding, Stone
- Foundation: Brick/Mortar
- Roof: Shingle
Condition
- Excellent
- New construction: No
- Year built: 1959
Utilities & green energy
- Sewer: Public Sewer
- Water: Public
- Utilities for property: Natural Gas Available
Community & HOA
Community
- Subdivision: Wynnewood
HOA
- Has HOA: No
Location
- Region: Wynnewood
- Municipality: LOWER MERION TWP
Financial & listing details
- Price per square foot: $357/sqft
- Tax assessed value: $219,500
- Annual tax amount: $10,105
- Date on market: 4/16/2026
- Listing agreement: Exclusive Agency
- Listing terms: Cash,Conventional,FHA,VA Loan
- Ownership: Fee Simple
Estimated market value
$1,210,200
$1.15M - $1.27M
$7,069/mo
Price history
| Date | Event | Price |
|---|---|---|
| 7/6/2026 | Pending sale | $1,250,000$357/sqft |
Source:  Bright MLS #PAMC2175290 Report a problem Bright MLS #PAMC2175290 Report a problem | ||
| 6/25/2026 | Listed for sale | $1,250,000-2%$357/sqft |
Source: Bright MLS #PAMC2175290 Report a problem | ||
| 5/20/2026 | Listing removed | $1,275,000$364/sqft |
Source: Bright MLS #PAMC2175290 Report a problem | ||
| 4/17/2026 | Listed for sale | $1,275,000-8.3%$364/sqft |
Source: Bright MLS #PAMC2175290 Report a problem | ||
| 4/13/2026 | Listing removed | $1,390,000$397/sqft |
Source: Bright MLS #PAMC2174562 Report a problem | ||
| 4/10/2026 | Listed for sale | $1,390,000+74.8%$397/sqft |
Source: Bright MLS #PAMC2174562 Report a problem | ||
| 6/21/2024 | Sold | $795,000+2.1%$227/sqft |
Source: Bright MLS #PAMC2102598 Report a problem | ||
| 6/14/2024 | Pending sale | $779,000$222/sqft |
Source: Bright MLS #PAMC2102598 Report a problem | ||
| 5/17/2024 | Contingent | $779,000$222/sqft |
Source: Bright MLS #PAMC2102598 Report a problem | ||
| 5/8/2024 | Listed for sale | $779,000$222/sqft |
Source: Bright MLS #PAMC2102598 Report a problem | ||
Public tax history
| Year | Property taxes | Tax assessment |
|---|---|---|
| 2025 | $9,500 +5% | $219,500 |
| 2024 | $9,047 | $219,500 |
| 2023 | $9,047 +4.9% | $219,500 |
| 2022 | $8,622 +2.3% | $219,500 |
| 2021 | $8,426 +2.5% | $219,500 |
| 2020 | $8,220 +1.8% | $219,500 |
| 2019 | $8,075 +1.9% | $219,500 |
| 2018 | $7,927 +3.1% | $219,500 |
| 2017 | $7,692 +3.4% | $219,500 |
| 2016 | $7,437 +3.7% | $219,500 |
| 2015 | $7,173 +3% | $219,500 |
| 2014 | $6,964 +2.9% | $219,500 |
| 2013 | $6,767 +1.5% | $219,500 |
| 2012 | $6,666 +5.6% | $219,500 |
| 2011 | $6,315 +3.6% | $219,500 |
| 2010 | $6,098 +5.3% | $219,500 |
| 2009 | $5,791 +5% | $219,500 |
| 2008 | $5,513 +3% | -- |
| 2007 | $5,352 +7.6% | -- |
| 2006 | $4,975 +3.9% | -- |
| 2005 | $4,790 +6.2% | -- |
| 2004 | $4,512 +5.8% | -- |
| 2003 | $4,263 -20% | -- |
| 2002 | $5,327 +9.4% | -- |
| 2000 | $4,869 +4.6% | -- |
| 1999 | $4,656 | -- |
Find assessor info on the county website
Monthly payment
Est. payment
Payment breakdown
Explore the cost of this home by adjusting the details. Changes won't be saved.Climate risks
Neighborhood: 19096
Nearby schools
GreatSchools rating
- 10/10Merion El SchoolGrades: K-4Distance: 0.7 mi
- 9/10Bala-Cynwyd Middle SchoolGrades: 5-8Distance: 1.7 mi
- 10/10Lower Merion High SchoolGrades: 9-12Distance: 0.9 mi
Schools provided by the listing agent
- District: Lower Merion
Source: Bright MLS. This data may not be complete. We recommend contacting the local school district to confirm school assignments for this home.
- $945,3003 bd2 ba2k sqft1010 Cedar Grove Rd, Wynnewood, PA 19096Off Market
- $1,010,6003 bd2 ba2.8k sqft1010 Stanford Dr, Wynnewood, PA 19096Off Market
- $1,057,1004 bd2 ba2.3k sqft1006 Cedar Grove Rd, Wynnewood, PA 19096Off Market
- $1,068,800-- bd-- ba-- sqft1032 Cedar Grove Rd, Wynnewood, PA 19096Off Market
- $878,7002 bd2 ba1.6k sqft1032 Cedar Grove Rd #1, Wynnewood, PA 19096Off Market
- $1,017,8003 bd4 ba2.2k sqft1032 Cedar Grove Rd #2, Wynnewood, PA 19096Off Market
- $1,268,2006 bd5 ba2.9k sqft510 Williams Rd, Wynnewood, PA 19096Off Market
- $1,192,5003 bd4 ba2.2k sqft1014 Cedar Grove Rd, Wynnewood, PA 19096Off Market
A local agent can set up tours, give advice and negotiate with sellers.
Similar homes
- $1,259,0004 bd4 ba3.8k sqft4 Denford Dr, Newtown Square, PA 19073For Sale
 MLS ID #PADE2119726, Lisa Ciccotelli, BHHS Fox & Roach-Haverford. Bright MLS
 - $699,9004 bd4 ba2.3k sqft1409 Edgevale Rd, Wynnewood, PA 19096For Sale
 MLS ID #PAMC2187168, Lori Rufo, Keller Williams Main Line. Bright MLS
 - $1,225,0004 bd4 ba3.7k sqft11 S Fork Landing Rd, Cinnaminson, NJ 08077For Sale
 MLS ID #NJBL2117736, Kathryn Supko, BHHS Fox & Roach-Moorestown. Bright MLS
 - $965,0004 bd4 ba2.7k sqft1348 Harrington Rd, Havertown, PA 19083For Sale
 MLS ID #PADE2121028, Erica Deuschle, Keller Williams Main Line. Bright MLS
 - $1,250,0004 bd5 ba4.6k sqft1120 Scheer Way, Collegeville, PA 19426For SaleMLS ID #PAMC2187176, Carole Staats, Century 21 Advantage Gold-Trappe. Bright MLS
- $1,349,0004 bd4 ba4.9k sqft335 Ridley Creek Ln, West Chester, PA 19380For SaleMLS ID #PACT2128606, Ms. Siti Bahaman, Keller Williams Elite. Bright MLS
- $799,0004 bd3 ba2.5k sqft3 Hansen Ct, Narberth, PA 19072For SaleMLS ID #PAMC2189552, Boris Karasik, United Real Estate. Bright MLS
- $1,445,0005 bd4 ba3.9k sqft1110 W Valley Rd, Wayne, PA 19087For SaleMLS ID #PACT2129562, Meghan Chorin, Compass RE. Bright MLS
- $750,0005 bd3 ba3.1k sqft7906 Chandler Rd, Glenside, PA 19038For SaleMLS ID #PAMC2189578, Halyna Novykova, Home Solutions Realty Group. Bright MLS
- $1,149,9005 bd5 ba3.5k sqft355 Bronson Cir #B3d, Collegeville, PA 19426New ConstructionMLS ID #PAMC2172436, Brandi Hogan, LPT Realty, LLC. Bright MLS
- $920,0004 bd2 ba1.9k sqft522 Dudley Ave, Narberth, PA 19072For SaleMLS ID #PAMC2174714, CYNTHIA A. RAY, Addison Real Estate Company Inc. Bright MLS
- $1,599,0005 bd4 ba4.1k sqft50 W Upsal St, Philadelphia, PA 19119For SaleMLS ID #PAPH2610560, Baiyina Brown, BHHS Fox & Roach-Chestnut Hill. Bright MLS
- $850,0005 bd4 ba3.5k sqft5301 Gainor Rd, Philadelphia, PA 19131For SaleMLS ID #PAPH2625582, Amber Noble, Keller Williams Main Line. Bright MLS
- $1,275,0004 bd4 ba3.6k sqft2009 North St, Philadelphia, PA 19130For SaleMLS ID #PAPH2650498, Kathleen Kelly, Keller Williams Main Line. Bright MLS
- $850,0004 bd4 ba2.3k sqft104 Atwood Rd, Erdenheim, PA 19038For SaleMLS ID #PAMC2190130, May Chen, Canaan Realty Services INC. Bright MLS
- $1,199,0004 bd4 ba3.9k sqft117 Foreside Rd, Malvern, PA 19355For SaleMLS ID #PACT2128860, Bheem Bhat, Tesla Realty Group, LLC. Bright MLS
- $869,9995 bd4 ba3.4k sqft1919 Cobden Rd, Glenside, PA 19038For SaleMLS ID #PAMC2183972, Jared Noel, Keller Williams Main Line. Bright MLS
- $799,0004 bd3 ba3k sqft205 E Merchant St, Audubon, NJ 08106For SaleMLS ID #NJCD2124212, AJ Pund, Keller Williams Realty - Moorestown. Bright MLS
- $1,224,9005 bd5 ba3.5k sqft614 Wallingford Ave, Media, PA 19063New ConstructionMLS ID #PADE2112058, Maurice Cornelius, Philadelphia Realty Exchange. Bright MLS
- $715,0003 bd4 ba2.2k sqft4046 Center Ave, Lafayette Hill, PA 19444For SaleMLS ID #PAMC2188606, Jen Toadvine, Space & Company. Bright MLS
