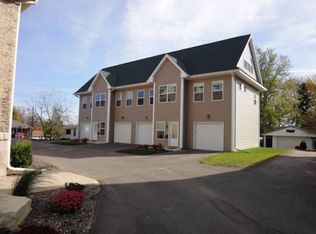
Light, bright, beautifully maintained & move-in ready! This exceptional end-unit townhome-style condo offers the perfect combination of privacy, natural light, and low-maintenance living. Walkable to downtown Stoughton and neighborhood parks! Lovingly maintained by its original owner, this home has been exceptionally cared for and is ready for its next chapter. The end-unit location provides an abundance of windows and natural light throughout the home, while the spacious layout offers comfortable living and plenty of room to spread out. Upstairs, the impressive primary suite feels like a private retreat, featuring a beautiful vaulted ceiling, walk-in closet, full bath, and conveniently located washer and dryer, all within the suite. Thoughtful use of space, additional closets, and a large mechanical room provide practical storage throughout the home. Enjoy your private one-car garage, peaceful neighborhood setting, and low condo fees. The decks were newly replaced in 2026!
Active
$274,900
1011 Summit Ave APT 11, Stoughton, WI 53589
2beds
1,371sqft
Townhouse
Built in 2009
-- sqft lot
$-- Zestimate®
$201/sqft
$205/mo HOA
What's special
- --
- on Zillow
- 222
- views
- 4
- saves
Zillow last checked:
Listing updated:
Listed by:
Cody K Eilenfeldt,
EXP Realty, LLC
Source: SCWMLS,MLS#: 2033275
Facts & features
Interior
Bedrooms & bathrooms
- Bedrooms: 2
- Bathrooms: 2
- Full bathrooms: 2
- Main level bathrooms: 1
Primary bedroom
- Level: Upper
- Area: 208
- Dimensions: 13 x 16
Bedroom 2
- Level: Main
- Area: 100
- Dimensions: 10 x 10
Dining room
- Level: Main
- Area: 100
- Dimensions: 10 x 10
Kitchen
- Features: Pantry, Kitchen Island, Range/Oven, Refrigerator, Dishwasher, Microwave, Disposal
- Level: Main
- Area: 90
- Dimensions: 9 x 10
Living room
- Level: Main
- Area: 220
- Dimensions: 11 x 20
Heating
- Forced Air
Cooling
- Central Air
Appliances
- Included: Washer, Dryer, Water softener included
- Laundry: Upper Level
Features
- Walk-In Closet(s), At Least 1 tub, Other
- Flooring: Wood or sim. wood floors
- Windows: Window Coverings
- Basement: None
- Has fireplace: No
Interior area
- Total structure area: 1,371
- Total interior livable area: 1,371 sqft
- Finished area above ground: 1,371
Property
Parking
- Total spaces: 1
- Parking features: 1 car Garage
- Garage spaces: 1
Features
- Patio & porch: Deck/Balcony
- Exterior features: Private Entrance
Details
- Parcel number: 051108486762
- Zoning: Res
Construction
Type & style
- Home type: Townhouse
- Property subtype: Townhouse
Materials
- Vinyl Siding
Condition
- Year built: 2009
Utilities & green energy
- Sewer: Public Sewer
- Water: Public
- Utilities for property: Cable/Satellite Available
Community & HOA
Community
- Features: Common Green Space
HOA
- Has HOA: Yes
- Amenities included: Parking
- Services included: Trash, Snow Removal, Common area maintenance, Common area insurance, Lawn maintenance
- HOA fee: $205 monthly
Location
- Region: Stoughton
Financial & listing details
- Price per square foot: $201/sqft
- Tax assessed value: $262,500
- Annual tax amount: $4,574
- Date on market: 9/23/2026
- Listing terms: Rental Allowed
- Inclusions: Refrigerator, range/oven, dishwasher, microwave, disposal, washer, dryer, softener, hunter douglas window blinds, smart doorbell and front door lock, nest thermostat and nest smoke/carbon monoxide detectors
- Exclusions: Seller's Personal Property
Estimated market value
Not available
Estimated sales range
Not available
Not available
Price history
| Date | Event | Price |
|---|---|---|
| 9/23/2026 | Listed for sale | $274,900$201/sqft |
Source: SCWMLS #2033275 Report a problem | ||
Public tax history
Tax history is unavailable.
Monthly payment
Est. payment
Payment breakdown
Explore the cost of this home by adjusting the details. Changes won't be saved.Climate risks
Neighborhood: 53589
Nearby schools
Schools provided by the listing agent
- Middle: River Bluff
- High: Stoughton
- District: Stoughton
Source: SCWMLS. This data may not be complete. We recommend contacting the local school district to confirm school assignments for this home.
Similar homes
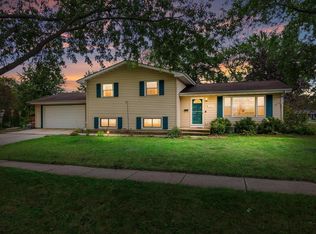
- $385,0003 bd2 ba1.7k sqft717 Roby ROAD, Stoughton, WI 53589Active
 MLS ID #1981721, Leah Thorp. WIREX MLS
 - $340,0003 bd2 ba1.2k sqft117 E Milwaukee St, Stoughton, WI 53589For Sale
 MLS ID #2032418, Tori M Olson. SCWMLS
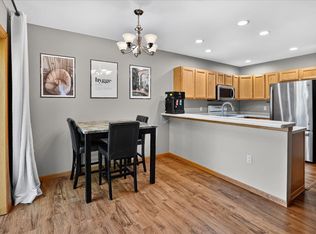
 - $299,9002 bd2 ba982 sqft718 Bickley Ct, Stoughton, WI 53589For Sale
 MLS ID #2031585, Jeff Kramer. SCWMLS
 - $299,9003 bd3 ba1.4k sqft118 Elliott Ln, Oregon, WI 53575For Sale
 MLS ID #2033243, Bryan Earleywine. SCWMLS
