Welcome to this spacious and versatile 5-bedroom, 2-bath home nestled in a quiet lake community! With plenty of room inside and out, this home is designed for comfortable living and entertaining. The main level features three bedrooms, including one currently being used as a spacious closet that could easily be converted back to a bedroom. The primary bedroom offers a bright and inviting sunroom-perfect for morning coffee, reading, or relaxing. The kitchen provides plenty of storage, a separate eating area, and the added convenience of all appliances being replaced within the past two years. Head downstairs to find two additional spacious bedrooms, a full bath, and a large family room offering plenty of space for gatherings, movie nights, hobbies, or recreation. Step outside to a professionally landscaped, fenced-in yard with a two-tier deck that creates an ideal setting for summer entertaining, grilling, or relaxing outdoors. The 2-car detached heated garage provides excellent parking and additional storage space year-round. Located in a peaceful lake community, this home offers a great combination of flexible living space, outdoor enjoyment, and recent updates. Come see all this home has to offer! Highest and Best being called for by Saturday September 26 at 12pm.
Contingent
$350,000
1011 Washington Ave, Wauconda, IL 60084
5beds
2,265sqft
Single Family Residence
Built in 1980
8,245 Square Feet Lot
$-- Zestimate®
$155/sqft
$-- HOA
What's special
Professionally landscaped fenced-in yardSeparate eating areaBright and inviting sunroom
- 28 days
- 1,423
- 222
Likely to sell faster than
Zillow last checked:
Listing updated:
Listed by:
Nicole Hodges 815-385-6770,
RE/MAX Plaza
Source: MRED as distributed by MLS GRID,MLS#: 12747292
Facts & features
Interior
Bedrooms & bathrooms
- Bedrooms: 5
- Bathrooms: 2
- Full bathrooms: 2
Rooms
- Room types: Bedroom 5, Recreation Room, Sun Room
Primary bedroom
- Features: Flooring (Carpet)
- Level: Main
- Area: 143 Square Feet
- Dimensions: 13X11
Bedroom 2
- Features: Flooring (Carpet), Window Treatments (Blinds)
- Level: Main
- Area: 90 Square Feet
- Dimensions: 9X10
Bedroom 3
- Features: Flooring (Carpet), Window Treatments (Blinds)
- Level: Main
- Area: 120 Square Feet
- Dimensions: 12X10
Bedroom 4
- Features: Flooring (Carpet), Window Treatments (Blinds)
- Level: Lower
- Area: 144 Square Feet
- Dimensions: 12X12
Bedroom 5
- Features: Flooring (Carpet), Window Treatments (Blinds)
- Level: Lower
- Area: 120 Square Feet
- Dimensions: 12X10
Dining room
- Features: Flooring (Laminate)
- Level: Main
- Area: 120 Square Feet
- Dimensions: 12X10
Family room
- Features: Flooring (Laminate), Window Treatments (Blinds)
- Level: Main
- Area: 450 Square Feet
- Dimensions: 18X25
Kitchen
- Features: Kitchen (Granite Counters), Flooring (Laminate)
- Level: Main
- Area: 110 Square Feet
- Dimensions: 10X11
Laundry
- Level: Lower
- Area: 45 Square Feet
- Dimensions: 5X9
Living room
- Features: Flooring (Laminate)
- Level: Main
- Area: 168 Square Feet
- Dimensions: 12X14
Recreation room
- Features: Flooring (Laminate), Window Treatments (Blinds)
- Level: Lower
- Area: 120 Square Feet
- Dimensions: 12X10
Sun room
- Features: Flooring (Carpet)
- Level: Main
- Area: 252 Square Feet
- Dimensions: 18X14
Heating
- Natural Gas, Forced Air
Cooling
- Central Air
Appliances
- Included: Range, Microwave, Dishwasher, Refrigerator, Washer, Dryer, Disposal, Stainless Steel Appliance(s)
- Laundry: Gas Dryer Hookup, Electric Dryer Hookup
Features
- 1st Floor Full Bath
- Flooring: Laminate, Carpet
- Windows: Screens
- Basement: Finished,Rec/Family Area,Daylight,Full
- Attic: Dormer
Interior area
- Total structure area: 0
- Total interior livable area: 2,265 sqft
Property
Parking
- Total spaces: 2
- Parking features: Concrete, Garage Door Opener, Heated Garage, Yes, Garage Owned, Detached, Garage
- Garage spaces: 2
- Has uncovered spaces: Yes
Accessibility
- Accessibility features: No Disability Access
Features
- Patio & porch: Deck, Patio
- Fencing: Fenced,Wood
Lot
- Size: 8,245 Square Feet
- Dimensions: 61x137
Details
- Parcel number: 09243050090000
- Special conditions: None
Construction
Type & style
- Home type: SingleFamily
- Architectural style: Raised Ranch
- Property subtype: Single Family Residence
Materials
- Vinyl Siding
- Foundation: Concrete Perimeter
- Roof: Asphalt
Condition
- New construction: No
- Year built: 1980
Utilities & green energy
- Sewer: Public Sewer
- Water: Public
Community & HOA
Community
- Features: Park, Lake, Street Lights, Street Paved
HOA
- Services included: None
Location
- Region: Wauconda
Financial & listing details
- Price per square foot: $155/sqft
- Tax assessed value: $277,687
- Annual tax amount: $7,739
- Date on market: 9/23/2026
- Ownership: Fee Simple
Estimated market value
Not available
Estimated sales range
Not available
Not available
Price history
| Date | Event | Price |
|---|---|---|
| 10/1/2026 | Contingent | $350,000$155/sqft |
Source:  MRED as distributed by MLS GRID #12747292 Report a problem | ||
| 10/1/2026 | Listed for sale | $350,000$155/sqft |
Source: MRED as distributed by MLS GRID #12747292 Report a problem | ||
| 9/26/2026 | Contingent | $350,000$155/sqft |
Source: MRED as distributed by MLS GRID #12747292 Report a problem | ||
| 9/23/2026 | Listed for sale | $350,000+42.3%$155/sqft |
Source: MRED as distributed by MLS GRID #12747292 Report a problem | ||
| 7/20/2016 | Sold | $246,000-1.6%$109/sqft |
Source: MRED as distributed by MLS GRID #09163423 Report a problem | ||
| 6/1/2016 | Pending sale | $249,900$110/sqft |
Source: Redfin Corporation #09163423 Report a problem | ||
| 4/30/2016 | Price change | $249,900-7.1%$110/sqft |
Source: Redfin Corporation #09163423 Report a problem | ||
| 4/7/2016 | Price change | $269,000-2.2%$119/sqft |
Source: Redfin Corporation #09163423 Report a problem | ||
| 3/12/2016 | Listed for sale | $275,000+196.8%$121/sqft |
Source: Redfin Corporation #09163423 Report a problem | ||
| 10/20/1993 | Sold | $92,666$41/sqft |
Source: Public Record Report a problem | ||
Public tax history
| Year | Property taxes | Tax assessment |
|---|---|---|
| 2024 | $7,522 -0.1% | $98,801 +6.8% |
| 2023 | $7,526 +6.8% | $92,553 +9.4% |
| 2022 | $7,050 +4.9% | $84,601 +19.8% |
| 2021 | $6,721 +3.4% | $70,614 +11% |
| 2020 | $6,499 +4.1% | $63,595 +5.8% |
| 2019 | $6,241 +15.7% | $60,103 +13.4% |
| 2018 | $5,396 | $52,999 +1.2% |
| 2017 | $5,396 +14.1% | $52,386 +5.6% |
| 2016 | $4,728 -13.7% | $49,608 +8.9% |
| 2015 | $5,482 -6% | $45,541 -10.5% |
| 2014 | $5,829 +2.5% | $50,871 -9% |
| 2012 | $5,689 -6.5% | $55,922 -22.1% |
| 2011 | $6,082 +1.2% | $71,814 -8% |
| 2010 | $6,012 +17% | $78,077 -2.6% |
| 2009 | $5,136 -2.7% | $80,140 -4% |
| 2008 | $5,277 +14.1% | $83,504 +13.4% |
| 2006 | $4,625 +4.2% | $73,654 |
| 2005 | $4,439 +17.3% | -- |
| 2004 | $3,783 -13.8% | -- |
| 2003 | $4,387 +5.8% | -- |
| 2002 | $4,146 +116.4% | -- |
| 2001 | $1,916 -48% | $54,977 +3.2% |
| 2000 | $3,684 | $53,258 |
Find assessor info on the county website
Monthly payment
Est. payment
Payment breakdown
Explore the cost of this home by adjusting the details. Changes won't be saved.Climate risks
Neighborhood: 60084
Nearby schools
Schools provided by the listing agent
- Elementary: Robert Crown Elementary School
- Middle: Wauconda Middle School
- High: Wauconda Comm High School
- District: 118
Source: MRED as distributed by MLS GRID. This data may not be complete. We recommend contacting the local school district to confirm school assignments for this home.

Similar homes
- $350,0004 bd2 ba2.3k sqft875 Larkdale Row, Wauconda, IL 60084Active
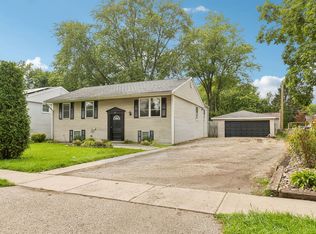 MLS ID #12779305, Kim Alden, Compass. MRED as distributed by MLS GRID
- $250,0004 bd2 ba1.7k sqft907 Jackson Ave, Wauconda, IL 60084New
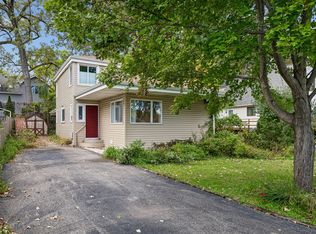 MLS ID #12783739, Maria Metzler, CSC, Baird & Warner. MRED as distributed by MLS GRID
- $399,0006 bd2 ba2.4k sqft1009 Highland Ave, Wauconda, IL 60084Active
 MLS ID #12773859, Tim Dannegger, Solid Realty Services Inc. MRED as distributed by MLS GRID
- $320,0003 bd2 ba1.1k sqft801 Sheridan Dr, Wauconda, IL 60084Active
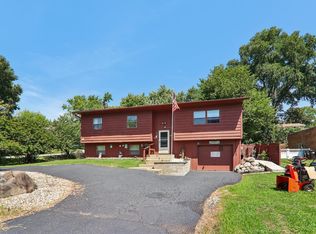 MLS ID #12719630, Kim Alden, Compass. MRED as distributed by MLS GRID
