VERY DESIREABLE END UNIT WITH LAKE VIEWS. HAS BEEN UPDATED AND REMODELED. 2 STORY UNIT HAS FLOOR TO CEILING WINDOWS, 4 SKYLIGHTS, HARDWOOD FLOORS ON MAIN LEVEL AS WELL AS STAIRCASE. ALL NEW WINDOWS, NEW 2025 FURNACE WITH SMART THERMOSTAT, NEW GARAGE DOOR OPENER WITH SMART TECHNOLOGY. NEWLY PAINTED - NEUTRAL COLORS THROUGHOUT. KITCHEN HAS NEW STAINLESS STEEL APPLIANCES, GRANITE COUNTERS, STAINLESS STEEL SINK AND DISPOSAL. NEWER WASHING MACHINE AND DRYER. GAS BURNING FIREPLACE IS FINISHED WITH BLACK GRANITE SURROUND AND OAK MANTLE, NEW GAS LOGS. LARGE EASY ACCESS STORAGE ROOM, PATIO / BACK YARD FACES BANG'S LAKE WITH BEAUTIFUL VIEWS OF THE LAKE. SWIMMING POOL, PRIVATE MARINA AND GAZEBO AVAILABLE FOR YOUR FAMILY GATHERINGS.
Active
$399,000
413 Country Lane Ct, Wauconda, IL 60084
2beds
1,472sqft
Townhouse, Single Family Residence
Built in 1991
0.27 Acres Lot
$388,900 Zestimate®
$271/sqft
$448/mo HOA
What's special
Floor to ceiling windowsLake viewsAll new windowsNew gas logsGranite counters
- 35 days
- 309
- 19
Zillow last checked:
Listing updated:
Listed by:
Daniel Nierman 847-601-9359,
4 Sale Realty Advantage LLC
Source: MRED as distributed by MLS GRID,MLS#: 12773840
Facts & features
Interior
Bedrooms & bathrooms
- Bedrooms: 2
- Bathrooms: 3
- Full bathrooms: 2
- 1/2 bathrooms: 1
Rooms
- Room types: Loft
Primary bedroom
- Features: Flooring (Carpet), Window Treatments (Blinds), Bathroom (Full)
- Level: Second
- Area: 192 Square Feet
- Dimensions: 16X12
Bedroom 2
- Features: Flooring (Carpet), Window Treatments (Blinds)
- Level: Second
- Area: 180 Square Feet
- Dimensions: 12X15
Dining room
- Features: Flooring (Hardwood), Window Treatments (Blinds)
- Level: Main
- Area: 121 Square Feet
- Dimensions: 11X11
Kitchen
- Features: Kitchen (Eating Area-Table Space), Flooring (Ceramic Tile), Window Treatments (Blinds)
- Level: Main
- Area: 176 Square Feet
- Dimensions: 16X11
Laundry
- Features: Flooring (Ceramic Tile), Window Treatments (Blinds)
- Level: Main
- Area: 15 Square Feet
- Dimensions: 3X5
Living room
- Features: Flooring (Hardwood), Window Treatments (Blinds)
- Level: Main
- Area: 192 Square Feet
- Dimensions: 16X12
Loft
- Features: Flooring (Carpet), Window Treatments (Blinds)
- Level: Second
- Area: 108 Square Feet
- Dimensions: 12X9
Heating
- Natural Gas, Forced Air
Cooling
- Central Air
Appliances
- Included: Range, Microwave, Dishwasher, Refrigerator, Washer, Dryer, Disposal, Stainless Steel Appliance(s), Humidifier
- Laundry: In Unit
Features
- Windows: Skylight(s)
- Basement: None
- Number of fireplaces: 1
- Fireplace features: Gas Log, Living Room
- Common walls with other units/homes: End Unit
Interior area
- Total structure area: 0
- Total interior livable area: 1,472 sqft
Property
Parking
- Total spaces: 2
- Parking features: Asphalt, Yes, Garage Owned, Attached, Garage
- Attached garage spaces: 2
Accessibility
- Accessibility features: No Disability Access
Features
- Patio & porch: Patio
- Has view: Yes
- View description: Water
- Has water view: Yes
- Water view: Water
- Body of water: BANGS LAKE
Lot
- Size: 0.27 Acres
- Features: Common Grounds, Cul-De-Sac
Details
- Parcel number: 09252140570000
- Special conditions: None
Construction
Type & style
- Home type: Townhouse
- Property subtype: Townhouse, Single Family Residence
Materials
- Vinyl Siding
- Foundation: Concrete Perimeter
- Roof: Asphalt
Condition
- New construction: No
- Year built: 1991
- Major remodel year: 2022
Utilities & green energy
- Electric: Circuit Breakers
- Sewer: Public Sewer
- Water: Public
Community & HOA
HOA
- Has HOA: Yes
- Services included: Insurance, Clubhouse, Pool, Exterior Maintenance, Lawn Care, Scavenger, Snow Removal, Lake Rights
- HOA fee: $448 monthly
Location
- Region: Wauconda
Financial & listing details
- Price per square foot: $271/sqft
- Tax assessed value: $326,472
- Annual tax amount: $7,201
- Date on market: 10/1/2026
- Ownership: Fee Simple w/ HO Assn.
Estimated market value
$388,900
$369,000 - $408,000
$2,458/mo
Price history
| Date | Event | Price |
|---|---|---|
| 10/1/2026 | Listed for sale | $399,000+69.8%$271/sqft |
Source:  MRED as distributed by MLS GRID #12773840 Report a problem | ||
| 6/22/2006 | Sold | $235,000+46.9%$160/sqft |
Source: Public Record Report a problem | ||
| 7/2/1996 | Sold | $160,000+7.4%$109/sqft |
Source: Public Record Report a problem | ||
| 7/18/1994 | Sold | $149,000$101/sqft |
Source: Public Record Report a problem | ||
Public tax history
| Year | Property taxes | Tax assessment |
|---|---|---|
| 2024 | $8,968 +17.4% | $92,491 -15% |
| 2023 | $7,639 +10% | $108,813 +26.9% |
| 2022 | $6,943 +4.9% | $85,744 +23.1% |
| 2021 | $6,619 +3.4% | $69,632 +11% |
| 2020 | $6,399 +4.1% | $62,710 +5.8% |
| 2019 | $6,145 -6.1% | $59,266 -5.9% |
| 2018 | $6,541 | $62,957 +1.2% |
| 2017 | $6,541 +13.7% | $62,229 +5.6% |
| 2016 | $5,751 +27.4% | $58,929 +8.9% |
| 2015 | $4,516 +2.5% | $54,098 +25.9% |
| 2014 | $4,407 -13.6% | $42,969 -15.3% |
| 2012 | $5,103 +8.8% | $50,735 -10.6% |
| 2011 | $4,691 -7.6% | $56,727 -15.1% |
| 2010 | $5,076 +7% | $66,838 -10.3% |
| 2009 | $4,746 +1.4% | $74,505 -0.3% |
| 2008 | $4,682 +20.6% | $74,711 -0.8% |
| 2006 | $3,881 -1.5% | $75,312 |
| 2005 | $3,942 +9% | -- |
| 2004 | $3,615 -7.8% | -- |
| 2003 | $3,919 +7.3% | -- |
| 2002 | $3,651 -3.2% | -- |
| 2001 | $3,773 +4.1% | $56,196 +3.2% |
| 2000 | $3,623 | $54,439 |
Find assessor info on the county website
Monthly payment
Est. payment
Payment breakdown
Explore the cost of this home by adjusting the details. Changes won't be saved.Climate risks
Neighborhood: 60084
Nearby schools
Schools provided by the listing agent
- Elementary: Wauconda Elementary School
- Middle: Wauconda Middle School
- High: Wauconda Comm High School
- District: 118
Source: MRED as distributed by MLS GRID. This data may not be complete. We recommend contacting the local school district to confirm school assignments for this home.

Similar homes
- $389,0002 bd2 ba1.4k sqft345 Sundown Ct Unit A, Wauconda, IL 60084New
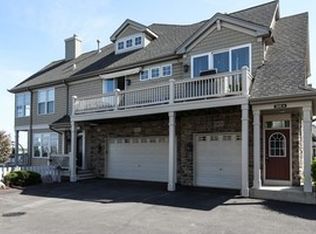 MLS ID #12801275, Joyce Konnerth, GRI, Konnerth Realty Group. MRED as distributed by MLS GRID
- $389,9002 bd3 ba1.8k sqft290 Oak Bluff Ct, Wauconda, IL 60084Price Change
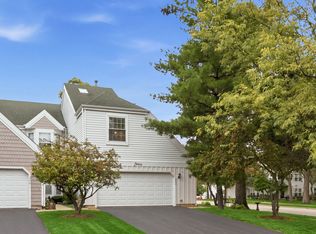 MLS ID #12785350, Julianna Pedersen, @properties Christie's International Real Estate. MRED as distributed by MLS GRID
- $--2 bd2 ba2.1k sqft793 Lipizzan Ln, Wauconda, IL 60084Auction
 Auction.com 2
- $379,9003 bd4 ba1.4k sqft360 Promontory Ln Unit F, Wauconda, IL 60084Active
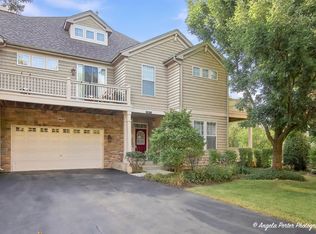 MLS ID #12760279, Shawn Strach, GRI,PSA,SFR, Dream Real Estate, Inc.. MRED as distributed by MLS GRID
