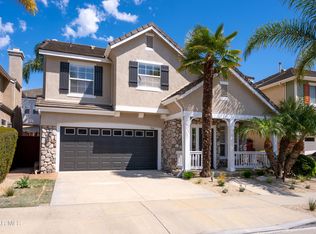
Welcome to this corner-lot home in Oxnard's Summerfield Cabrillo community. Offering 4 bedrooms and 3 full bathrooms, the 2,482-square-foot floor plan includes a downstairs bedroom and full bath, indoor laundry room, and three-car garage. Vaulted ceilings extend through the living and dining areas and into the primary bedroom, adding to the home's open feel. Recent improvements include fresh interior paint, new carpeting, updated fixtures, a remodeled secondary bathroom upstairs, and a newer water heater. Additional features include dual-pane windows and sliders downstairs, triple-pane windows upstairs, a landscaped front yard with synthetic turf and paver walkway, landscaped backyard, and gated side access with a paved pad offering potential RV or recreational vehicle parking. Conveniently located near River Ridge Golf Course, schools, beaches, parks, shopping, dining, and other nearby amenities.
Under contract
Listed by: BHHS California Properties • Robert Flores • Contact: (209) 915-4974
$1,030,000
1011 Yukonite Pl, Oxnard, CA 93030
4beds
2,482sqft
Single Family Residence
Built in 1989
7,741 Square Feet Lot
$-- Zestimate®
$415/sqft
$-- HOA
What's special
- 11 days
- 739
- 47
Zillow last checked:
Listing updated:
Listed by:
Robert Flores DRE #02219859 (209)915-4974,
BHHS California Properties
Source: CRMLS,MLS#: V1-38441 Originating MLS: California Regional MLS (Ventura & Pasadena-Foothills AORs)
Originating MLS: California Regional MLS (Ventura & Pasadena-Foothills AORs)Facts & features
Interior
Bedrooms & bathrooms
- Bedrooms: 4
- Bathrooms: 3
- Full bathrooms: 3
- Main level bathrooms: 1
- Main level bedrooms: 1
Rooms
- Room types: Bedroom, Family Room, Kitchen, Living Room, Primary Bathroom, Primary Bedroom, Dining Room
Primary bedroom
- Features: Main Level Primary
Primary bedroom
- Features: Primary Suite
Bedroom
- Features: Bedroom on Main Level
Bathroom
- Features: Bathroom Exhaust Fan, Bathtub, Dual Sinks, Enclosed Toilet, Full Bath on Main Level, Low Flow Plumbing Fixtures, Separate Shower, Walk-In Shower
Heating
- Central, Forced Air, Fireplace(s), Natural Gas
Cooling
- None
Appliances
- Included: Double Oven, Dishwasher, Gas Cooktop, Gas Oven, Water To Refrigerator, Water Heater
- Laundry: Washer Hookup, Gas Dryer Hookup, Inside, Laundry Room
Features
- Beamed Ceilings, Breakfast Area, Separate/Formal Dining Room, High Ceilings, Open Floorplan, Two Story Ceilings, Bedroom on Main Level, Main Level Primary, Primary Suite
- Flooring: Carpet, Tile, Wood
- Doors: Sliding Doors
- Windows: Blinds, Double Pane Windows, Screens, Triple Pane Windows
- Has fireplace: Yes
- Fireplace features: Family Room, Gas, Wood Burning
- Common walls with other units/homes: No Common Walls
Interior area
- Total interior livable area: 2,482 sqft
Property
Parking
- Total spaces: 3
- Parking features: Door-Multi, Direct Access, Driveway, Garage Faces Front, Garage
- Attached garage spaces: 3
Accessibility
- Accessibility features: Accessible Doors
Features
- Levels: Two
- Stories: 2
- Pool features: None
- Spa features: None
- Fencing: Stucco Wall,Wood
Lot
- Size: 7,741 Square Feet
- Features: Back Yard, Corner Lot, Drip Irrigation/Bubblers, Front Yard, Sprinklers In Rear, Sprinklers In Front, Lawn, Landscaped, Sprinklers Timer, Sprinkler System, Yard
Details
- Additional structures: Shed(s)
- Parcel number: 1810205365
- Special conditions: Standard
Construction
Type & style
- Home type: SingleFamily
- Property subtype: Single Family Residence
Materials
- Stucco
- Foundation: Slab
- Roof: Clay,Shingle
Condition
- Year built: 1989
Utilities & green energy
- Electric: Electricity - On Property, Standard
- Sewer: Public Sewer
- Water: Public
- Utilities for property: Cable Available, Electricity Connected, Natural Gas Connected, Phone Available, Sewer Connected, Water Connected
Community & HOA
Community
- Features: Curbs, Gutter(s), Park, Storm Drain(s), Street Lights, Sidewalks
- Security: Prewired, Carbon Monoxide Detector(s), Smoke Detector(s)
- Subdivision: Summerfield Ii 1 - 429401
Location
- Region: Oxnard
Financial & listing details
- Price per square foot: $415/sqft
- Tax assessed value: $828,268
- Date on market: 9/18/2026
- Cumulative days on market: 12 days
- Listing terms: Cash,Conventional,1031 Exchange
- Inclusions: Wine refrigerator, garage refrigerator, two storage sheds.
Estimated market value
Not available
Estimated sales range
Not available
$4,684/mo
Price history
| Date | Event | Price |
|---|---|---|
| 9/20/2026 | Contingent | $1,030,000$415/sqft |
Source:  CRMLS #V1-38441 Report a problem CRMLS #V1-38441 Report a problem | ||
| 9/18/2026 | Listed for sale | $1,030,000+38.7%$415/sqft |
Source: CRMLS #V1-38441 Report a problem | ||
| 12/17/2019 | Sold | $742,500-1%$299/sqft |
Source: CSMAOR #219012316 Report a problem | ||
| 11/25/2019 | Pending sale | $750,000$302/sqft |
Source: The Address, Inc #219012316 Report a problem | ||
| 11/19/2019 | Listed for sale | $750,000$302/sqft |
Source: The Address, Inc #219012316 Report a problem | ||
| 11/5/2019 | Pending sale | $750,000$302/sqft |
Source: The Address, Inc #219012316 Report a problem | ||
| 10/25/2019 | Listed for sale | $750,000$302/sqft |
Source: The Address, Inc #219012316 Report a problem | ||
| 10/12/2019 | Pending sale | $750,000$302/sqft |
Source: The Address, Inc #219012316 Report a problem | ||
| 10/5/2019 | Listed for sale | $750,000+37.4%$302/sqft |
Source: The Address, Inc #219012316 Report a problem | ||
| 3/28/2019 | Sold | $546,000+49.6%$220/sqft |
Source: Public Record Report a problem | ||
| 3/15/2019 | Listed for sale | -- |
Source: Auction.com Report a problem | ||
| 5/9/2001 | Sold | $365,000+33.7%$147/sqft |
Source: Public Record Report a problem | ||
| 3/3/1998 | Sold | $273,000$110/sqft |
Source: Public Record Report a problem | ||
Public tax history
| Year | Property taxes | Tax assessment |
|---|---|---|
| 2026 | -- | $828,268 +2% |
| 2025 | $10,123 +6.5% | $812,028 +2% |
| 2024 | $9,509 | $796,106 +2% |
| 2023 | $9,509 +2.8% | $780,497 +2% |
| 2022 | $9,246 +0.4% | $765,194 +2% |
| 2021 | $9,213 -1.8% | $750,191 +1% |
| 2020 | $9,383 +52.9% | $742,500 +50.6% |
| 2019 | $6,138 +1.4% | $493,017 +2% |
| 2018 | $6,052 +5.3% | $483,351 +2% |
| 2017 | $5,747 +3.6% | $473,875 +2% |
| 2016 | $5,548 -1% | $464,584 +1.5% |
| 2015 | $5,604 +1.1% | $457,608 +2% |
| 2014 | $5,542 | $448,646 +0.5% |
| 2013 | -- | $446,620 +2% |
| 2012 | -- | $437,864 +2% |
| 2011 | -- | $429,279 +0.5% |
| 2009 | -- | $427,087 +4% |
| 2007 | -- | $410,504 +2% |
| 2006 | -- | $402,456 +2% |
| 2005 | -- | $394,566 +3.9% |
| 2003 | -- | $379,745 +2% |
| 2002 | -- | $372,300 +28.7% |
| 2001 | $3,539 +4.6% | $289,281 +2% |
| 2000 | $3,384 | $283,610 |
Find assessor info on the county website
Monthly payment
Est. payment
Payment breakdown
Explore the cost of this home by adjusting the details. Changes won't be saved.Climate risks
Neighborhood: Cabrillo
Similar homes
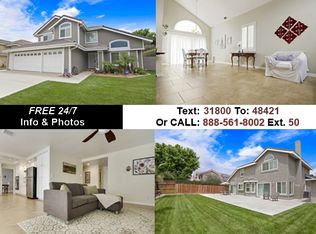
- $1,095,0004 bd3 ba2.7k sqft1910 Ivanhoe Ave, Oxnard, CA 93030For Sale
 MLS ID #V1-38393, Anna Padilla-Kuntz, LIV Sothebys Ojai. CRMLS
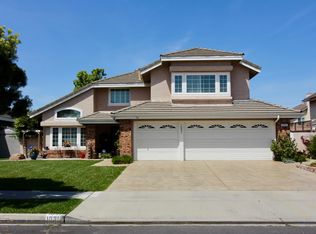
 - $979,0004 bd2 ba2.1k sqft708 Binnacle St, Oxnard, CA 93035For Sale
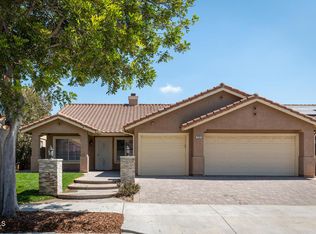 MLS ID #V1-38615, Elizabeth Cuico, BHHS California Properties. CRMLS
 - $1,029,9004 bd3 ba2.7k sqft1600 Mulligan St, Oxnard, CA 93036For Sale
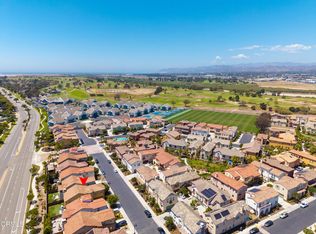 MLS ID #V1-38939, Sergio Becerra Casillas, RE/MAX Gold Coast-Beach Marina Office. CRMLS
 - $989,9004 bd3 ba2.2k sqft764 Saratoga Ave, Ventura, CA 93003For Sale
 MLS ID #226003874, Michael R Delgado, Century 21 Masters. CSMAOR
Local buyer's agents are ready to help
