Beautiful home in Fairways at Bailey Ranch backing to greenbelt/golf course (hole 4) and featuring updated AC unit, newer roof, exposed brick in kitchen, true separate dining, dual facing fireplace in kitchen as well as in living area. Tons of natural light and calming, modern updates make it an easy choice. Recently updated carpet and upgraded moldings throughout add to the elegance and livability. Easy maintenance flooring in kitchen/living/dining. Spacious landing area/den upstairs. 3 car garage. Pond view. Don't miss!
Pending
Price cut: $10K (10/15)
$399,000
10115 E 94th St N, Owasso, OK 74055
4beds
3,031sqft
Single Family Residence
Built in 2000
10,323 Square Feet Lot
$-- Zestimate®
$132/sqft
$17/mo HOA
What's special
Pond viewCalming modern updatesRecently updated carpetTrue separate diningUpgraded moldings throughoutUpdated ac unitNewer roof
- 33 days
- 847
- 50
Zillow last checked:
Listing updated:
Listed by:
Kristen Simon 918-520-1207,
Chinowth & Cohen
Source: MLS Technology, Inc.,MLS#: 2636245 Originating MLS: MLS Technology
Facts & features
Interior
Bedrooms & bathrooms
- Bedrooms: 4
- Bathrooms: 3
- Full bathrooms: 2
- 1/2 bathrooms: 1
Primary bedroom
- Description: Primary Bedroom,Private Bath,Walk-in Closet
- Level: First
Bedroom
- Description: Bedroom,Walk-in Closet
- Level: Second
Bedroom
- Description: Bedroom,Pullman Bath
- Level: Second
Bedroom
- Description: Bedroom,Pullman Bath
- Level: Second
Primary bathroom
- Description: Primary Bath,Bathtub,Double Sink,Full Bath,Separate Shower
- Level: First
Bathroom
- Description: Hall Bath,Half Bath
- Level: First
Bathroom
- Description: Hall Bath,Bathtub,Double Sink,Full Bath,Separate Shower
- Level: Second
Den
- Description: Den/Family Room,
- Level: Second
Dining room
- Description: Dining Room,Formal
- Level: First
Game room
- Description: Game/Rec Room,
- Level: Second
Kitchen
- Description: Kitchen,Breakfast Nook,Eat-In,Island,Pantry
- Level: First
Living room
- Description: Living Room,Fireplace
- Level: First
Utility room
- Description: Utility Room,Inside
- Level: First
Heating
- Central, Gas, Multiple Heating Units
Cooling
- Central Air, 2 Units
Appliances
- Included: Dishwasher, Disposal, Gas Water Heater, Microwave, Oven, Range, Plumbed For Ice Maker
- Laundry: Washer Hookup, Electric Dryer Hookup
Features
- Attic, High Ceilings, High Speed Internet, Internal Expansion, Other, Stone Counters, Cable TV, Wood Counters, Ceiling Fan(s), Gas Range Connection, Gas Oven Connection, Programmable Thermostat
- Flooring: Carpet, Tile
- Doors: Insulated Doors
- Windows: Vinyl, Insulated Windows, Storm Window(s)
- Basement: None
- Number of fireplaces: 2
- Fireplace features: Glass Doors, Gas Log, Gas Starter
Interior area
- Total structure area: 3,031
- Total interior livable area: 3,031 sqft
Property
Parking
- Total spaces: 3
- Parking features: Attached, Garage
- Attached garage spaces: 3
Features
- Levels: Two
- Stories: 2
- Patio & porch: Covered, Patio, Porch
- Exterior features: Concrete Driveway, Rain Gutters
- Pool features: None
- Fencing: Chain Link
- Frontage type: Golf Course
Lot
- Size: 10,323 Square Feet
- Features: Greenbelt, On Golf Course
Details
- Additional structures: None
- Parcel number: 61074141966390
Construction
Type & style
- Home type: SingleFamily
- Property subtype: Single Family Residence
Materials
- Brick, Wood Frame
- Foundation: Slab
- Roof: Asphalt,Fiberglass
Condition
- Year built: 2000
Utilities & green energy
- Sewer: Public Sewer
- Water: Public
- Utilities for property: Cable Available, Electricity Available, Fiber Optic Available, Natural Gas Available, High Speed Internet Available, Phone Available, Water Available
Green energy
- Energy efficient items: Doors, Windows
Community & HOA
Community
- Features: Gutter(s)
- Security: No Safety Shelter, Security System Owned, Smoke Detector(s)
- Subdivision: The Fairways Iv At Bailey Ranch
HOA
- Has HOA: Yes
- Amenities included: Golf Course, Trail(s)
- HOA fee: $200 annually
Location
- Region: Owasso
Financial & listing details
- Price per square foot: $132/sqft
- Tax assessed value: $403,066
- Annual tax amount: $4,996
- Date on market: 10/2/2026
- Cumulative days on market: 33 days
- Listing terms: Conventional,FHA,VA Loan
Estimated market value
Not available
Estimated sales range
Not available
Not available
Price history
| Date | Event | Price |
|---|---|---|
| 10/27/2026 | Pending sale | $399,000$132/sqft |
Source:  MLS Technology, Inc. #2636245 Report a problem | ||
| 10/15/2026 | Price change | $399,000-2.4%$132/sqft |
Source: MLS Technology, Inc. #2636245 Report a problem | ||
| 10/9/2026 | Listing removed | $3,100$1/sqft |
Source: Zillow Rentals Report a problem | ||
| 10/7/2026 | Listed for sale | $409,000-2.6%$135/sqft |
Source: MLS Technology, Inc. #2636245 Report a problem | ||
| 10/1/2026 | Listed for rent | $3,100$1/sqft |
Source: Zillow Rentals Report a problem | ||
| 9/4/2026 | Listing removed | $3,100$1/sqft |
Source: Zillow Rentals Report a problem | ||
| 9/2/2026 | Listed for rent | $3,100$1/sqft |
Source: Zillow Rentals Report a problem | ||
| 8/14/2025 | Listing removed | $420,000$139/sqft |
Source: MLS Technology, Inc. #2530340 Report a problem | ||
| 8/13/2025 | Listing removed | $3,100$1/sqft |
Source: Zillow Rentals Report a problem | ||
| 7/22/2025 | Price change | $3,100-8.8%$1/sqft |
Source: Zillow Rentals Report a problem | ||
| 7/15/2025 | Listed for sale | $420,000$139/sqft |
Source: MLS Technology, Inc. #2530340 Report a problem | ||
| 7/14/2025 | Listed for rent | $3,400$1/sqft |
Source: Zillow Rentals Report a problem | ||
| 7/9/2025 | Listing removed | $420,000$139/sqft |
Source: MLS Technology, Inc. #2518170 Report a problem | ||
| 6/3/2025 | Price change | $420,000-3.4%$139/sqft |
Source: MLS Technology, Inc. #2518170 Report a problem | ||
| 5/1/2025 | Listed for sale | $435,000$144/sqft |
Source: MLS Technology, Inc. #2518170 Report a problem | ||
| 5/1/2025 | Listing removed | -- |
Source: Owner Report a problem | ||
| 4/6/2025 | Listed for sale | $435,000+13%$144/sqft |
Source: Owner Report a problem | ||
| 5/9/2023 | Sold | $385,000-2.5%$127/sqft |
Source: MLS Technology, Inc. #2309707 Report a problem | ||
| 4/4/2023 | Pending sale | $394,900$130/sqft |
Source: MLS Technology, Inc. #2309707 Report a problem | ||
| 3/29/2023 | Price change | $394,900-1.3%$130/sqft |
Source: MLS Technology, Inc. #2309707 Report a problem | ||
| 3/15/2023 | Listed for sale | $399,900+56.8%$132/sqft |
Source: MLS Technology, Inc. #2309707 Report a problem | ||
| 9/27/2019 | Sold | $255,000-3.2%$84/sqft |
Source: MLS Technology, Inc. #1926943 Report a problem | ||
| 9/3/2019 | Pending sale | $263,500$87/sqft |
Source: Keller Williams Premier #1926943 Report a problem | ||
| 8/22/2019 | Price change | $263,500-2%$87/sqft |
Source: Keller Williams Realty Premier #1926943 Report a problem | ||
| 8/6/2019 | Price change | $269,000-1.1%$89/sqft |
Source: Keller Williams Realty Premier #1926943 Report a problem | ||
| 7/23/2019 | Listed for sale | $272,000+28.6%$90/sqft |
Source: Keller Williams Premier #1926943 Report a problem | ||
| 5/21/2004 | Sold | $211,500+5.8%$70/sqft |
Source: Public Record Report a problem | ||
| 3/29/2000 | Sold | $200,000+412.8%$66/sqft |
Source: Public Record Report a problem | ||
| 7/8/1999 | Sold | $39,000$13/sqft |
Source: Public Record Report a problem | ||
Public tax history
| Year | Property taxes | Tax assessment |
|---|---|---|
| 2025 | $4,996 +6.8% | $44,337 +5% |
| 2024 | $4,678 +39% | $42,226 +36.5% |
| 2023 | $3,366 +0.5% | $30,925 +5% |
| 2022 | $3,347 +6.1% | $29,453 +5% |
| 2021 | $3,156 +0% | $28,050 |
| 2020 | $3,156 +6% | $28,050 +1.7% |
| 2019 | $2,977 0% | $27,576 +6.2% |
| 2018 | $2,977 +5.6% | $25,971 -0.8% |
| 2017 | $2,818 +5.6% | $26,185 +3% |
| 2016 | $2,669 | $25,423 -7.8% |
| 2015 | $2,669 +2.4% | $27,576 |
| 2014 | $2,607 | $27,576 +18.5% |
| 2013 | -- | $23,265 |
| 2012 | -- | $23,265 |
| 2011 | -- | $23,265 |
| 2010 | -- | $23,265 |
| 2009 | -- | $23,265 |
| 2008 | -- | $23,265 |
| 2007 | -- | $23,265 |
| 2006 | -- | $23,265 |
| 2005 | -- | $23,265 +2% |
| 2004 | $2,471 | $22,803 |
| 2003 | -- | $22,803 |
| 2002 | -- | $22,803 +3.6% |
| 2001 | -- | $22,000 |
| 2000 | -- | $22,000 |
Find assessor info on the county website
Monthly payment
Est. payment
Payment breakdown
Explore the cost of this home by adjusting the details. Changes won't be saved.Climate risks
Neighborhood: 74055
Nearby schools
Schools provided by the listing agent
- Elementary: Bailey
- High: Owasso
- District: Owasso - Sch Dist (11)
Source: MLS Technology, Inc.. This data may not be complete. We recommend contacting the local school district to confirm school assignments for this home.


Similar homes
- $395,0004 bd3 ba2.5k sqft10225 N 120th East Ave, Owasso, OK 74055For Sale
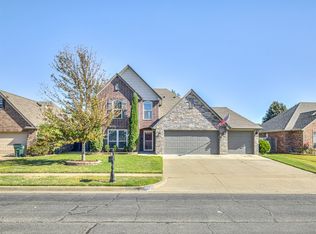 MLS ID #2637379, Jennie Wolek, Keller Williams Advantage. MLS Technology, Inc.
- $476,9004 bd4 ba3.1k sqft10005 E 94th St N, Owasso, OK 74055For Sale
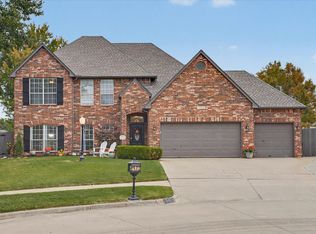 MLS ID #2639554, Juli Edwards, Keller Williams Premier. MLS Technology, Inc.
- $420,0004 bd3 ba2.8k sqft14109 E 104th St N, Owasso, OK 74055For Sale
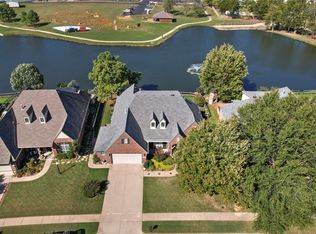 MLS ID #2637218, Andrea Chenoweth, Coldwell Banker Select. MLS Technology, Inc.
- $470,0005 bd4 ba3.5k sqft8828 N 128th East Ave, Owasso, OK 74055For Sale
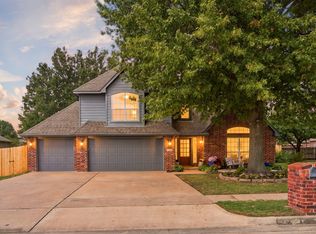 MLS ID #2638394, Brian Sanchez, eXp Realty, LLC (BO). MLS Technology, Inc.
