Rare Development Opportunity in Downtown Bothell!Two side-by-side homes situated on a combined lot size of approximately 21,562 SF (0.495 acres). Both homes are currently rented and generating income, but the true value lies in the land. Positioned on a corner lot with alley access, this is an exceptional opportunity for investors or developers to capitalize on Bothell’s growing demand. The City of Bothell recently upzoned this neighborhood to R-M4, allowing for a minimum of around 20 units and up to 40 units under current zoning. Viewing of homes upon mutual acceptance. Buyer to verify all zoning and building requirements with the City of Bothell and determine highest and best use.
Active
Listed by: Coldwell Banker Bain • Nolan Greene • 425-501-2226
$2,850,000
10116 -26 NE 187th Street, Bothell, WA 98011
10beds
4,250sqft
Single Family Residence
Built in 1928
0.5 Acres Lot
$2,680,300 Zestimate®
$671/sqft
$-- HOA
What's special
- --
- on Zillow
- 95
- views
- 3
- saves
Likely to sell faster than
Zillow last checked:
Listing updated:
Listed by:
Nolan Greene 425-501-2226 nolan.greene@cbrealty.com,
Coldwell Banker Bain,
Michaela Greene 425-879-6899,
Coldwell Banker Bain
Source: NWMLS as distributed by MLS GRID,MLS#: 2586172
Facts & features
Interior
Bedrooms & bathrooms
- Bedrooms: 10
- Bathrooms: 4
- Full bathrooms: 4
- Main level bathrooms: 1
- Main level bedrooms: 1
Primary bedroom
- Level: Second
Bedroom
- Level: Second
Bedroom
- Level: Second
Bedroom
- Level: Lower
Bedroom
- Level: Lower
Bedroom
- Level: Main
Bathroom full
- Level: Second
Bathroom full
- Level: Lower
Bathroom full
- Level: Main
Bonus room
- Level: Lower
Dining room
- Level: Main
Entry hall
- Level: Main
Family room
- Level: Lower
Great room
- Level: Main
Kitchen with eating space
- Level: Main
Kitchen without eating space
- Level: Lower
Living room
- Level: Main
Other
- Level: Lower
Heating
- Fireplace, Baseboard, Radiant, Electric, Natural Gas, Oil, Wood
Cooling
- None
Appliances
- Included: Dishwasher, Dryer, Refrigerator, Stove(s)/Range(s), Tankless Water Heater, Washer, Dishwasher(s), Dryer(s), Refrigerator(s), Washer(s), Water Heater: Natural Gas, Water Heater Location: Lower level
Features
- Dining Room
- Flooring: Hardwood, Laminate, Vinyl, Carpet
- Doors: French Doors
- Basement: Finished,Partially Finished
- Number of fireplaces: 2
- Fireplace features: Wood Burning, Main Level: 1, Upper Level: 1, Fireplace
Interior area
- Total structure area: 2,350
- Total interior livable area: 4,250 sqft
Property
Parking
- Parking features: None
Features
- Levels: Two
- Stories: 2
- Entry location: Main
- Patio & porch: Second Kitchen, Dining Room, Fireplace, French Doors, Water Heater
Lot
- Size: 0.5 Acres
- Dimensions: 162 x 132 x 163 x 132
- Features: Corner Lot, Paved, Sidewalk, Value In Land, Gas Available
- Topography: Partial Slope
- Residential vegetation: Brush
Details
- Additional structures: ADU Beds: 4, ADU Baths: 1
- Parcel number: 9567800250
- Zoning: R-M4
- Zoning description: Jurisdiction: City
- Special conditions: Standard
- Other equipment: Leased Equipment: N/a
Construction
Type & style
- Home type: SingleFamily
- Architectural style: Craftsman,2 Stories w/Bsmnt
- Property subtype: Single Family Residence
Materials
- Metal/Vinyl, Wood Siding
- Foundation: Poured Concrete
- Roof: Composition
Condition
- Fair
- Year built: 1928
- Major remodel year: 1930
Utilities & green energy
- Electric: Company: PSE
- Sewer: Available, Sewer Connected, Company: City of Bothell
- Water: Public, Company: City of Bothell
Community & HOA
Community
- Subdivision: Downtown Bothell
Location
- Region: Bothell
Financial & listing details
- Price per square foot: $671/sqft
- Annual tax amount: $14,030
- Date on market: 9/23/2026
- Listing terms: Conventional
- Inclusions: Dishwasher(s), Dryer(s), Leased Equipment, Refrigerator(s), Stove(s)/Range(s), Washer(s)
- Total actual rent: 6745
Estimated market value
$2,680,300
$2.55M - $2.81M
$4,869/mo
Price history
| Date | Event | Price |
|---|---|---|
| 10/13/2026 | Listed for sale | $2,850,000$671/sqft |
Source:  NWMLS as distributed by MLS GRID #2586172 Report a problem | ||
Public tax history
Tax history is unavailable.
Monthly payment
Est. payment
Payment breakdown
Explore the cost of this home by adjusting the details. Changes won't be saved.Climate risks
Neighborhood: 98011
Nearby schools
Schools provided by the listing agent
- Elementary: Maywood Hills Elem
- Middle: Canyon Park Middle School
- High: Bothell Hs
Source: NWMLS as distributed by MLS GRID. This data may not be complete. We recommend contacting the local school district to confirm school assignments for this home.
Similar homes
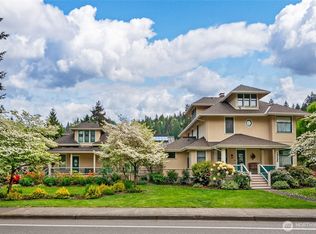
- $2,750,0008 bd9 ba6.2k sqft10425 E Riverside Drive, Bothell, WA 98011Active
 MLS ID #2556735, Paula Knopf. NWMLS as distributed by MLS GRID
- $2,395,0007 bd5 ba5k sqftPipers Glen, Bothell, WA 98011Active
 MLS ID #2571252, Gabriel Ellenberg. NWMLS as distributed by MLS GRID
- $2,649,9997 bd4 ba6.2k sqft16125 95th Avenue SE, Snohomish, WA 98296Active
 MLS ID #2592039, Jake Robinett. NWMLS as distributed by MLS GRID
- $2,500,00012 bd8 ba4.7k sqftBaymount Terrace, Kirkland, WA 98034Active
 MLS ID #2551023, Dylan Foggitt. NWMLS as distributed by MLS GRID
