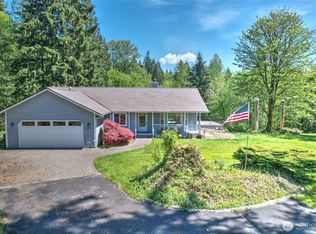
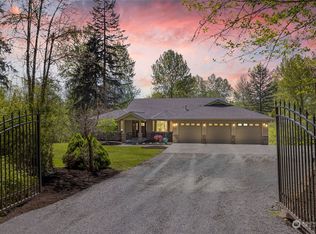
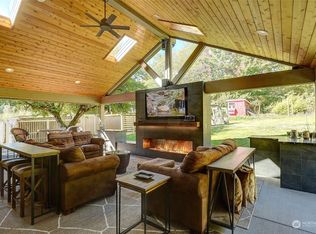
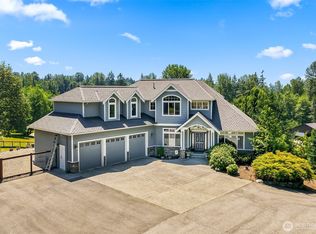
A rare Pacific Northwest retreat on nearly 8 private acres in the heart of Cherry Valley. Surrounded by evergreens, mountain views, and a stunning woodland garden, this one-of-a-kind property offers privacy, beauty & endless possibilities. Step outside to nearby trails leading to Cherry Creek Falls and enjoy nature right from your doorstep. The light-filled main home features skylights, French doors, and an open, inviting layout designed for comfortable living and entertaining. The chef’s kitchen with stainless steel appliances flows seamlessly to outdoor spaces, perfect for relaxing or hosting.The grounds feature a thoughtfully established food forest area, along with expansive usable land ideal for gardening, hobby farming, or equestrian use. Open space and natural surroundings offer flexibility for a variety of rural lifestyles.A true standout, the property includes two detached ~1,200 sq ft ADUs, offering exceptional flexibility for multi-generational living, rental income, or guest quarters. A large shop with double doors is perfect for car enthusiasts, projects, or storage, along with additional outbuildings for added versatility.Additional features include solar with battery backup, newer metal roofs, a fortified chicken coop, and a unique safe room or cedar-lined wine room of your dreams! A rare opportunity to own a private compound with room to live, grow, and thrive--all within easy reach of Duvall and the Eastside. Welcome home!
Contingent
Listed by: Windermere Real Estate/M2, LLC • Kay F. Gailey • 425-931-4528
Price cut: $100K (8/28)
$1,595,000
18314 320th Avenue NE, Duvall, WA 98019
8beds
5,780sqft
Single Family Residence
Built in 1965
7.8 Acres Lot
$1,522,800 Zestimate®
$276/sqft
$-- HOA
What's special
Mountain viewsFortified chicken coopStunning woodland gardenFrench doorsSurrounded by evergreensNewer metal roofsLight-filled main home
- --
- on Zillow
- 793
- views
- 40
- saves
Zillow last checked:
Listing updated:
Listed by:
Kay F. Gailey 425-931-4528 kayfrances@windermere.com,
Windermere Real Estate/M2, LLC
Source: NWMLS as distributed by MLS GRID,MLS#: 2520383
Facts & features
Interior
Bedrooms & bathrooms
- Bedrooms: 8
- Bathrooms: 6
- Full bathrooms: 6
- Main level bathrooms: 2
- Main level bedrooms: 3
Primary bedroom
- Level: Main
Bedroom
- Level: Lower
Bedroom
- Level: Main
Bedroom
- Level: Main
Bathroom full
- Level: Lower
Bathroom full
- Level: Main
Bathroom full
- Level: Main
Other
- Level: Lower
Dining room
- Level: Main
Entry hall
- Level: Main
Family room
- Level: Lower
Kitchen with eating space
- Level: Main
Living room
- Level: Main
Utility room
- Level: Main
Heating
- Fireplace, Fireplace Insert, Forced Air, Heat Pump, Electric, Solar PV, Wood
Cooling
- Forced Air, Heat Pump
Appliances
- Included: Dishwasher, Dryer, Microwave, Refrigerator, Stove(s)/Range(s), Washer, Dishwasher(s), Dryer(s), Microwave(s), Refrigerator(s), Washer(s), Water Heater: electric, Water Heater Location: Basement
Features
- Bath Off Primary, Ceiling Fan(s), Dining Room, Pantry
- Flooring: Ceramic Tile, Hardwood, Laminate, Vinyl, Carpet
- Doors: French Doors
- Windows: Dbl Pane/Storm Window, Skylight(s)
- Basement: Finished
- Number of fireplaces: 2
- Fireplace features: Wood Burning, Lower Level: 1, Main Level: 1, Fireplace
Interior area
- Total structure area: 3,380
- Total interior livable area: 5,780 sqft
Property
Parking
- Total spaces: 4
- Parking features: Attached Garage, Detached Garage, RV Parking
- Has attached garage: Yes
- Covered spaces: 4
Features
- Levels: One
- Stories: 1
- Entry location: Main
- Patio & porch: Second Primary Bedroom, Bath Off Primary, Ceiling Fan(s), Dbl Pane/Storm Window, Dining Room, Fireplace, French Doors, Jetted Tub, Pantry, Security System, Skylight(s), Vaulted Ceiling(s), Walk-In Closet(s), Water Heater, Wine Cellar, Wired for Generator
- Spa features: Bath
- Has view: Yes
- View description: Mountain(s), Territorial
Lot
- Size: 7.8 Acres
- Features: Adjacent to Public Land, Corner Lot, Paved, Cable TV, Deck, Dog Run, Electric Car Charging, Fenced-Partially, High Speed Internet, Irrigation, Outbuildings, Patio, RV Parking, Shop
- Topography: Level,Partial Slope,Steep Slope
- Residential vegetation: Fruit Trees, Garden Space, Pasture, Wooded
Details
- Additional structures: ADU Beds: 2, ADU Baths: 1
- Parcel number: 1549500580
- Zoning: RA-10
- Zoning description: Jurisdiction: County
- Special conditions: Standard
- Other equipment: Wired for Generator
Construction
Type & style
- Home type: SingleFamily
- Architectural style: 1 Story w/Bsmnt.
- Property subtype: Single Family Residence
Materials
- Cement Planked, Wood Siding, Cement Plank
- Foundation: Poured Concrete
- Roof: Metal
Condition
- Very Good
- Year built: 1965
Utilities & green energy
- Electric: Company: PSE
- Sewer: Septic Tank, Company: Septic
- Water: Individual Well, Company: well
- Utilities for property: Astound Broadband
Green energy
- Energy generation: Solar
Community & HOA
Community
- Security: Security System
- Subdivision: Cherry Valley
Location
- Region: Duvall
Financial & listing details
- Price per square foot: $276/sqft
- Tax assessed value: $1,234,000
- Annual tax amount: $11,772
- Date on market: 5/8/2026
- Listing terms: Conventional,FHA,VA Loan
- Inclusions: Dishwasher(s), Dryer(s), Microwave(s), Refrigerator(s), Stove(s)/Range(s), Washer(s)
Estimated market value
$1,522,800
$1.45M - $1.60M
$5,376/mo
Price history
| Date | Event | Price |
|---|---|---|
| 8/28/2026 | Price change | $1,595,000-5.9%$276/sqft |
Source:  NWMLS as distributed by MLS GRID #2520383 Report a problem NWMLS as distributed by MLS GRID #2520383 Report a problem | ||
| 6/12/2026 | Price change | $1,695,000-5.8%$293/sqft |
Source: NWMLS as distributed by MLS GRID #2520383 Report a problem | ||
| 5/8/2026 | Listed for sale | $1,800,000+174.8%$311/sqft |
Source: NWMLS as distributed by MLS GRID #2520383 Report a problem | ||
| 9/3/2015 | Sold | $655,000-6.4%$113/sqft |
Source: NWMLS as distributed by MLS GRID #799222 Report a problem | ||
| 7/22/2015 | Pending sale | $700,000$121/sqft |
Source: Keller Williams - Kirkland #799222 Report a problem | ||
| 7/18/2015 | Price change | $700,000-6.7%$121/sqft |
Source: Keller Williams - Kirkland #799222 Report a problem | ||
| 5/7/2015 | Listed for sale | $750,000-16.2%$130/sqft |
Source: Keller Williams - Kirkland #782371 Report a problem | ||
| 6/12/2008 | Listing removed | $895,000$155/sqft |
Source: NCI #28034279 Report a problem | ||
| 3/15/2008 | Listed for sale | $895,000$155/sqft |
Source: NCI #28034279 Report a problem | ||
Public tax history
| Year | Property taxes | Tax assessment |
|---|---|---|
| 2025 | $13,163 +11.8% | $1,234,000 +7.6% |
| 2024 | $11,773 +0% | $1,147,000 +5% |
| 2023 | $11,773 -4.5% | $1,092,000 -15.7% |
| 2022 | $12,328 +10.3% | $1,295,000 +34.3% |
| 2021 | $11,175 +6.7% | $964,000 +18.1% |
| 2020 | $10,474 -0.4% | $816,000 +0.4% |
| 2019 | $10,515 +15.1% | $813,000 +9.1% |
| 2018 | $9,137 -2% | $745,000 +6.1% |
| 2017 | $9,323 +8.4% | $702,000 +8.2% |
| 2016 | $8,597 | $649,000 +6.4% |
| 2015 | $8,597 | $610,000 -1.5% |
| 2014 | $8,597 | $619,000 +24.8% |
| 2013 | $8,597 | $496,000 +11.5% |
| 2012 | -- | $445,000 -13.3% |
| 2011 | -- | $513,000 -12.3% |
| 2010 | -- | $585,000 |
| 2009 | -- | $585,000 -0.5% |
| 2007 | -- | $588,000 +20.2% |
| 2006 | -- | $489,000 +4.3% |
| 2005 | -- | $469,000 +68.1% |
| 2001 | $3,772 | $279,000 |
Find assessor info on the county website
Monthly payment
Est. payment
Payment breakdown
Explore the cost of this home by adjusting the details. Changes won't be saved.Climate risks
Neighborhood: 98019
Nearby schools
Schools provided by the listing agent
- Elementary: Stillwater Elem
- Middle: Tolt Mid
- High: Cedarcrest High
Source: NWMLS as distributed by MLS GRID. This data may not be complete. We recommend contacting the local school district to confirm school assignments for this home.
Similar homes
- $1,599,0005 bd7 ba4.5k sqftCottage Lk Ranchettes #2, Woodinville, WA 98272Active
 MLS ID #2550337, Jonathan E. Selin. NWMLS as distributed by MLS GRID
 - $1,650,0005 bd3 ba3.3k sqft14230 229th Avenue NE, Woodinville, WA 98077Active
 MLS ID #2592573, Tyler Davis Jones. NWMLS as distributed by MLS GRID
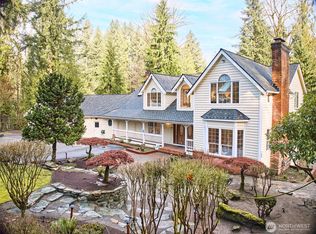
 - $1,995,0005 bd6 ba6.5k sqft18400 228th Avenue NE, Woodinville, WA 98077Active
 MLS ID #2583462, Kari Haas. NWMLS as distributed by MLS GRID
 - $1,650,0005 bd4 ba4.7k sqft9623 171st Avenue SE, Snohomish, WA 98290Active
 MLS ID #2506322, Jennifer Bianchi. NWMLS as distributed by MLS GRID
