Welcome home to this well-maintained 3-bedroom, 2-bath home featuring a 2-car garage and a covered back patio that’s perfect for relaxing or entertaining. Recent updates include a brand-new roof and gutters, giving buyers added peace of mind. The functional layout offers comfortable living spaces and makes this home a great fit for first-time buyers, downsizers, or anyone looking for a move-in ready property. Conveniently located in Claremore with easy access to schools, shopping, dining, and Highway 20. Don’t miss your opportunity to make this home yours!
Pending
$224,500
10119 E Kathy St, Claremore, OK 74019
3beds
1,303sqft
:
Get pre-qualified$1,469/mo
Single Family Residence
Built in 2019
-- sqft lot
$225,200 Zestimate®
$172/sqft
$13/mo HOA
What's special
Brand-new roof and gutters
- 14 days |
- 248 |
- 24 |
Likely to sell faster than
Zillow last checked:
Listing updated:
Listed by:
Trina Wickham 918-440-0802,
Solid Rock, REALTORS
Source: MLS Technology, Inc.,MLS#: 2625424 Originating MLS: MLS Technology
Originating MLS: MLS TechnologyFacts & features
Interior
Bedrooms & bathrooms
- Bedrooms: 3
- Bathrooms: 2
- Full bathrooms: 2
Primary bedroom
- Description: Master Bedroom,Private Bath,Walk-in Closet
- Level: First
Bedroom
- Description: Bedroom,Walk-in Closet
- Level: First
Bedroom
- Description: Bedroom,Walk-in Closet
- Level: First
Primary bathroom
- Description: Master Bath,Full Bath,Shower Only
- Level: First
Bathroom
- Description: Hall Bath,Full Bath
- Level: First
Kitchen
- Description: Kitchen,Breakfast Nook,Eat-In,Island,Pantry
- Level: First
Living room
- Description: Living Room,Great Room
- Level: First
Utility room
- Description: Utility Room,Inside,Separate
- Level: First
Heating
- Central, Gas, Zoned
Cooling
- Central Air, Zoned
Appliances
- Included: Dishwasher, Disposal, Gas Water Heater, Microwave, Oven, Range, Plumbed For Ice Maker
- Laundry: Washer Hookup
Features
- High Ceilings, High Speed Internet, Laminate Counters, Cable TV, Wired for Data, Ceiling Fan(s), Gas Range Connection, Gas Oven Connection, Programmable Thermostat
- Flooring: Carpet, Vinyl
- Doors: Insulated Doors
- Windows: Vinyl, Insulated Windows
- Basement: None
- Has fireplace: No
Interior area
- Total structure area: 1,303
- Total interior livable area: 1,303 sqft
Video & virtual tour
Property
Parking
- Total spaces: 2
- Parking features: Attached, Garage
- Attached garage spaces: 2
Features
- Levels: One
- Stories: 1
- Patio & porch: Covered, Patio
- Exterior features: Concrete Driveway, Landscaping
- Pool features: None
- Fencing: Privacy
Lot
- Features: None
Details
- Additional structures: Shed(s), Pergola
- Parcel number: 660101632
Construction
Type & style
- Home type: SingleFamily
- Architectural style: Other
- Property subtype: Single Family Residence
Materials
- Brick, Vinyl Siding, Wood Frame
- Foundation: Slab
- Roof: Asphalt,Fiberglass
Condition
- Year built: 2019
Utilities & green energy
- Sewer: Public Sewer
- Water: Rural
- Utilities for property: Cable Available, Electricity Available, Natural Gas Available, Phone Available, Water Available
Green energy
- Energy efficient items: Doors, Windows
Community & HOA
Community
- Security: No Safety Shelter, Smoke Detector(s)
- Subdivision: King Ridge
HOA
- Has HOA: Yes
- Amenities included: Other
- HOA fee: $150 annually
Location
- Region: Claremore
Financial & listing details
- Price per square foot: $172/sqft
- Tax assessed value: $155,503
- Annual tax amount: $1,831
- Date on market: 7/11/2026
- Cumulative days on market: 11 days
- Listing terms: Conventional,FHA,USDA Loan,VA Loan
Estimated market value
$225,200
$214,000 - $236,000
$1,657/mo
Price history
| Date | Event | Price |
|---|---|---|
| 7/13/2026 | Pending sale | $224,500$172/sqft |
Source:  MLS Technology, Inc. #2625424 Report a problem MLS Technology, Inc. #2625424 Report a problem | ||
| 7/11/2026 | Listed for sale | $224,500+55.2%$172/sqft |
Source: MLS Technology, Inc. #2625424 Report a problem | ||
| 11/1/2019 | Sold | $144,676$111/sqft |
Source: MLS Technology, Inc. #1919839 Report a problem | ||
Public tax history
| Year | Property taxes | Tax assessment |
|---|---|---|
| 2024 | $1,665 +4% | $17,106 +3% |
| 2023 | $1,601 +2.2% | $16,607 +3% |
| 2022 | $1,566 +7.6% | $16,123 +3% |
| 2021 | $1,455 -1.7% | $15,654 +1.5% |
| 2020 | $1,480 +3117.4% | $15,422 +3413% |
| 2019 | $46 | $439 |
Find assessor info on the county website
Monthly payment
Est. payment
Payment breakdown
Explore the cost of this home by adjusting the details. Changes won't be saved.Climate risks
Neighborhood: 74019
Nearby schools
GreatSchools rating
- 7/10Catalayah Elementary SchoolGrades: PK-5Distance: 0.5 mi
- 6/10Will Rogers Junior High SchoolGrades: 6-8Distance: 4.5 mi
- 5/10Claremore High SchoolGrades: 9-12Distance: 4.7 mi
Schools provided by the listing agent
- Elementary: Catalayah
- High: Claremore
- District: Claremore - Sch Dist (20)
Source: MLS Technology, Inc.. This data may not be complete. We recommend contacting the local school district to confirm school assignments for this home.
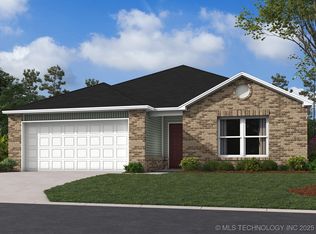
- $226,4153 bd2 ba1.3k sqft9911 E Kathy St, Claremore, OK 74019Sold
- $26,250-- bd-- ba-- sqft10125 E Kathy St, Claremore, OK 74019Off Market
- $209,4003 bd2 ba1.2k sqft10125 E Kathy St, Claremore, OK 74019Off Market
- $213,3003 bd2 ba1.2k sqft10155 E Kathy St, Claremore, OK 74019Off Market
- $219,0003 bd2 ba1.1k sqft10136 E Larry St, Claremore, OK 74019Off Market
- $210,0003 bd2 ba1.1k sqft10140 E Kathy St, Claremore, OK 74019Sold
- $223,3003 bd2 ba1.4k sqft10148 E Larry St, Claremore, OK 74019Off Market
- $255,8004 bd2 ba1.6k sqft10175 E Kathy St, Claremore, OK 74019Off Market
A local agent can set up tours, give advice and negotiate with sellers.
Similar homes
- $229,9003 bd2 ba1.3k sqft23121 Bessie Blvd, Claremore, OK 74019For Sale
 MLS ID #2625461, Parker Broaddus, Solid Rock, REALTORS. MLS Technology, Inc.
 - $260,0003 bd2 ba1.1k sqft11556 E Elm St, Claremore, OK 74019For Sale
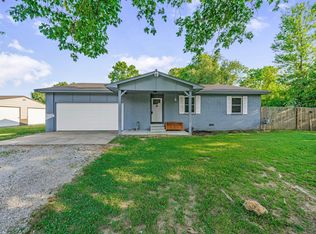 MLS ID #2626817, Amy Wood, Solid Rock, REALTORS. MLS Technology, Inc.
 - $255,5003 bd2 ba1.5k sqft1100 W Missouri Ave, Claremore, OK 74019For Sale
 MLS ID #2623086, Cynthia Moan, Realty One Group Dreamers. MLS Technology, Inc.
 - $235,0003 bd2 ba1.3k sqft2801 Lariat Ln, Claremore, OK 74017For Sale
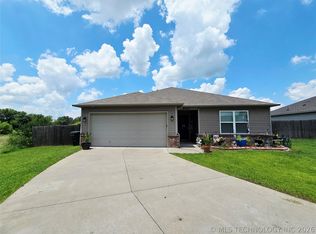 MLS ID #2625754, Kevin Rhoades, Coldwell Banker Select. MLS Technology, Inc.
 - $232,5003 bd2 ba1.5k sqft1005 W 21st St, Claremore, OK 74017For SaleMLS ID #2621284, Stephanie Ross, Pembrook Realty Group. MLS Technology, Inc.
- $215,0003 bd3 ba1.4k sqft611 E 4th St, Claremore, OK 74017For SaleMLS ID #2620648, Steph Orr, Solid Rock, REALTORS. MLS Technology, Inc.
- $238,0004 bd2 ba1.7k sqft1100 N Oseuma Ave, Claremore, OK 74017For SaleMLS ID #2617994, Felicia Lanquist, Keller Williams Realty Partner. MLS Technology, Inc.
- $211,0003 bd2 ba1.5k sqft213 E 12th Pl, Claremore, OK 74017For SaleMLS ID #2617652, Glen Sexton, Coldwell Banker Select. MLS Technology, Inc.
- $205,9003 bd2 ba1.7k sqft19075 E Timber Trl, Claremore, OK 74019For SaleMLS ID #2610808, Jennifer L. Swanson, Coldwell Banker Select. MLS Technology, Inc.
- $275,0003 bd2 ba1.8k sqft2015 W 4th Pl S, Claremore, OK 74017For SaleMLS ID #2611436, David Hallman, eXp Realty, LLC (BO). MLS Technology, Inc.
- $240,0003 bd2 ba1.2k sqft6403 W 4915th, Pryor, OK 74361For SaleMLS ID #2619816, Susan Olivarez, Keller Williams Advantage. MLS Technology, Inc.
- $215,0003 bd2 ba1.5k sqft1404 N Cedar St, Owasso, OK 74055For SaleMLS ID #2624139, Rachel Breeden, Keller Williams Preferred. MLS Technology, Inc.
- $195,0004 bd1 ba1.2k sqft115 N Pne, Oologah, OK 74053For SaleMLS ID #2626511, Sarah Stone, Renew Realty Group. MLS Technology, Inc.
- $299,9003 bd2 ba1.8k sqft2422 S Maywood Dr, Claremore, OK 74017For SaleMLS ID #2613072, Teri Dorrell, Chinowth & Cohen. MLS Technology, Inc.
- $252,8003 bd2 ba1.3k sqft10721 N 100th East Ave, Owasso, OK 74055For SaleMLS ID #2624108, Keeli Droege, Chinowth & Cohen. MLS Technology, Inc.
- $237,5003 bd2 ba1.5k sqft25400 E 93rd Ct S, Broken Arrow, OK 74014For SaleMLS ID #2624022, Carrie DeWeese, Chinowth & Cohen. MLS Technology, Inc.
- $230,0003 bd2 ba1.1k sqft8422 N 116th East Ave, Owasso, OK 74055For SaleMLS ID #2620682, Stephanie Martin, Coldwell Banker Select. MLS Technology, Inc.
- $249,9003 bd2 ba1.2k sqft42 Winfield Dr, Inola, OK 74036For SaleMLS ID #2613245, Erin Catron, Erin Catron & Company, LLC. MLS Technology, Inc.
- $238,0003 bd2 ba1.2k sqft9515 E 97th St N, Owasso, OK 74055For SaleMLS ID #2619182, Karlie Orender, Coldwell Banker Select. MLS Technology, Inc.
- $230,0003 bd2 ba1.3k sqft1605 S Pine Ave, Broken Arrow, OK 74012For SaleMLS ID #2623190, Jerid Cook, Keller Williams Preferred. MLS Technology, Inc.
