Welcome to 1012 Deboy Street, a spacious home offering approximately 2,908 sqft of living space in the highly desirable neighborhood of Driftwood Estates in SW Raleigh, near Cary. Featuring 4 bedrooms and 3 full bathrooms, this home offers a versatile layout with plenty of room to spread out, entertain, and make yourself at home. The split-level design provides flexibility for a variety of living arrangements, whether you need additional space for working from home, hosting guests, or creating separate living and recreation areas. Conveniently located in Raleigh's 27606 area, this property offers access to shopping, dining, major commuter routes, and the many amenities of the greater Raleigh area. Whether you're looking for your next home or an investment opportunity, 1012 Deboy Street presents an opportunity to enjoy generous living space in an established Southwest Raleigh location. Come explore the possibilities and envision making this home your own!
For sale
$689,000
1012 Deboy St, Raleigh, NC 27606
4beds
2,908sqft
Single Family Residence
Built in 1972
0.39 Acres Lot
$668,900 Zestimate®
$237/sqft
$-- HOA
What's special
Split-level designVersatile layout
- 3 days
- 336
- 28
Likely to sell faster than
Zillow last checked:
Listing updated:
Listed by:
Ryan Underwood 919-500-3551,
Raleigh Realty Inc.
Source: Doorify MLS,MLS#: 10198841
Facts & features
Interior
Bedrooms & bathrooms
- Bedrooms: 4
- Bathrooms: 3
- Full bathrooms: 3
- Main level bathrooms: 2
- Main level bedrooms: 3
Primary bedroom
- Level: Main
- Area: 211.4 Square Feet
- Dimensions: 14.0 x 15.1
Bedroom 2
- Level: Main
- Area: 228.48 Square Feet
- Dimensions: 22.4 x 10.2
Bedroom 3
- Level: Main
- Area: 229.2 Square Feet
- Dimensions: 12.0 x 19.1
Bedroom 4
- Level: Basement
- Area: 128.96 Square Feet
- Dimensions: 10.4 x 12.4
Primary bathroom
- Level: Main
- Area: 43.73 Square Feet
- Dimensions: 9.11 x 4.8
Bathroom 2
- Level: Main
- Area: 75.75 Square Feet
- Dimensions: 7.5 x 10.1
Bathroom 3
- Level: Basement
- Area: 77.44 Square Feet
- Dimensions: 8.8 x 8.8
Dining room
- Level: Main
- Area: 128.96 Square Feet
- Dimensions: 10.4 x 12.4
Other
- Level: Main
- Area: 75.52 Square Feet
- Dimensions: 6.4 x 11.8
Family room
- Level: Main
- Area: 450.34 Square Feet
- Dimensions: 17.8 x 25.3
Kitchen
- Level: Main
- Area: 193.11 Square Feet
- Dimensions: 15.7 x 12.3
Laundry
- Level: Basement
- Area: 77.44 Square Feet
- Dimensions: 8.8 x 8.8
Living room
- Level: Main
- Area: 214.76 Square Feet
- Dimensions: 18.2 x 11.8
Recreation room
- Level: Basement
- Area: 265.5 Square Feet
- Dimensions: 22.5 x 11.8
Heating
- Forced Air, Natural Gas, Zoned
Cooling
- Central Air, Ceiling Fan(s), Zoned
Appliances
- Included: Dryer, Disposal, Dishwasher, Electric Oven, Electric Range, Gas Water Heater, Ice Maker, Range, Refrigerator, Range Hood, Washer/Dryer
- Laundry: In Bathroom, In Basement, Laundry Closet, Electric Dryer Hookup, Washer Hookup
Features
- Built-in Features, Ceiling Fan(s), Crown Molding, Entrance Foyer, Eat-in Kitchen, Granite Counters, High Speed Internet, Walk-In Closet(s), Separate Shower, Bathtub/Shower Combination, Walk-In Shower
- Flooring: Hardwood, Luxury Vinyl
- Windows: Insulated Windows, Plantation Shutters, Skylight(s)
- Basement: Finished,Heated
- Number of fireplaces: 1
- Fireplace features: Basement, Gas Log, Living Room
- Common walls with other units/homes: No Common Walls,No One Above,No One Below
Interior area
- Total structure area: 2,908
- Total interior livable area: 2,908 sqft
- Finished area above ground: 2,303
- Finished area below ground: 605
Property
Parking
- Total spaces: 4
- Parking features: Attached, Concrete, Driveway, Garage, Garage Door Opener, Parking Pad
- Garage spaces: 1
- Has uncovered spaces: Yes
- Details: Side pad next to garage
Features
- Levels: Multi/Split
- Stories: 1
- Patio & porch: Deck
- Exterior features: Private Yard, Rain Gutters, Fenced Yard
- Fencing: Back Yard,Wood
- Has view: Yes
- View description: Trees/Woods
Lot
- Size: 0.39 Acres
- Features: Landscaped, Hardwood Trees
Details
- Additional structures: None, Shed(s)
- Parcel number: 078419608185000 0026354
- Zoning: R-4
- Special conditions: Standard
Construction
Type & style
- Home type: SingleFamily
- Architectural style: Traditional
- Property subtype: Single Family Residence
Materials
- Brick, Fiber Cement, Masonite
- Foundation: Crawlspace
- Roof: Architectural Shingle
Condition
- New construction: No
- Year built: 1972
Utilities & green energy
- Sewer: Public Sewer
- Water: Public
- Utilities for property: Electricity Connected, Natural Gas Connected, Sewer Connected, Water Connected
Community & HOA
Community
- Features: Sidewalks
- Security: Carbon Monoxide Detector(s), Smoke Detector(s)
- Subdivision: 100 Edenburgh Condos
HOA
- Has HOA: No
Location
- Region: Raleigh
Financial & listing details
- Price per square foot: $237/sqft
- Tax assessed value: $471,979
- Annual tax amount: $4,310
- Date on market: 10/16/2026
- Listing agreement: Exclusive Right To Sell
- Listing terms: Cash,Conventional,VA Loan
- Road surface type: Asphalt
Estimated market value
$668,900
$635,000 - $702,000
$3,500/mo
Price history
| Date | Event | Price |
|---|---|---|
| 10/16/2026 | Listed for sale | $689,000+53.5%$237/sqft |
Source:  Doorify MLS #10198841 Report a problem | ||
| 4/26/2025 | Listing removed | $2,600$1/sqft |
Source: Zillow Rentals Report a problem | ||
| 4/22/2025 | Listed for rent | $2,600+8.6%$1/sqft |
Source: Zillow Rentals Report a problem | ||
| 3/6/2024 | Listing removed | -- |
Source: Zillow Rentals Report a problem | ||
| 2/29/2024 | Listed for rent | $2,395+4.4%$1/sqft |
Source: Zillow Rentals Report a problem | ||
| 3/27/2022 | Listing removed | -- |
Source: Zillow Rental Network Premium Report a problem | ||
| 3/24/2022 | Listed for rent | $2,295+4.6%$1/sqft |
Source: Zillow Rental Network Premium Report a problem | ||
| 3/20/2021 | Listing removed | -- |
Source: Zillow Rental Network Premium Report a problem | ||
| 3/16/2021 | Listed for rent | $2,195$1/sqft |
Source: Zillow Rental Network Premium Report a problem | ||
| 9/30/2019 | Listing removed | $449,000$154/sqft |
Source: Berkshire Hathaway HomeServices Carolinas Realty #2269595 Report a problem | ||
| 8/20/2019 | Price change | $449,000-3.9%$154/sqft |
Source: Berkshire Hathaway HomeServices Carolinas Realty #2269595 Report a problem | ||
| 7/26/2019 | Listed for sale | $467,000+33.4%$161/sqft |
Source: Berkshire Hathaway HomeServices YSU #2269595 Report a problem | ||
| 5/19/2017 | Sold | $350,000-2.8%$120/sqft |
Source: Public Record Report a problem | ||
| 4/4/2017 | Price change | $360,000-3.9%$124/sqft |
Source: Berkshire Hathaway HomeServices Carolinas Realty #2118175 Report a problem | ||
| 3/26/2017 | Listed for sale | $374,500$129/sqft |
Source: Berkshire Hathaway HomeServices Carolinas Realty #2118175 Report a problem | ||
Public tax history
| Year | Property taxes | Tax assessment |
|---|---|---|
| 2025 | $4,136 +0.4% | $471,979 |
| 2024 | $4,119 +8.5% | $471,979 +36.3% |
| 2023 | $3,795 +7.6% | $346,349 |
| 2022 | $3,527 +4% | $346,349 |
| 2021 | $3,390 +1.9% | $346,349 |
| 2020 | $3,328 | $346,349 +20.5% |
| 2019 | -- | $287,372 |
| 2018 | -- | $287,372 |
| 2017 | -- | $287,372 |
| 2016 | $2,948 +9.1% | $287,372 +10.9% |
| 2015 | $2,703 +5.4% | $259,092 |
| 2014 | $2,564 | $259,092 |
| 2013 | -- | $259,092 |
| 2012 | -- | $259,092 |
| 2011 | -- | $259,092 |
| 2010 | -- | $259,092 |
| 2009 | -- | $259,092 |
| 2008 | -- | -- |
| 2007 | -- | -- |
| 2006 | -- | -- |
| 2005 | -- | -- |
| 2004 | -- | -- |
| 2003 | -- | -- |
| 2002 | -- | -- |
| 2001 | -- | -- |
Find assessor info on the county website
Monthly payment
Est. payment
Payment breakdown
Explore the cost of this home by adjusting the details. Changes won't be saved.Climate risks
Neighborhood: West Raleigh
Nearby schools
Schools provided by the listing agent
- Elementary: Wake - Adams Elementary
- Middle: Wake - Lufkin Road Middle
- High: Wake - Athens Drive High
Source: Doorify MLS. This data may not be complete. We recommend contacting the local school district to confirm school assignments for this home.

Similar homes
- $714,9004 bd4 ba2.4k sqft1409 Trailwood Dr, Raleigh, NC 27606For Sale
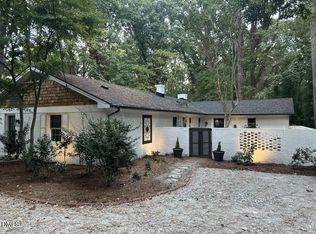
 MLS ID #10198771, Christine M Eisenberg. Doorify MLS
- $750,0003 bd3 ba2.7k sqft1821 Pictou Rd, Raleigh, NC 27606For Sale
 MLS ID #10198483, Cory Sherman. Doorify MLS
- $500,0004 bd2 ba1.8k sqft5009 Huntingdon Dr, Raleigh, NC 27606For Sale
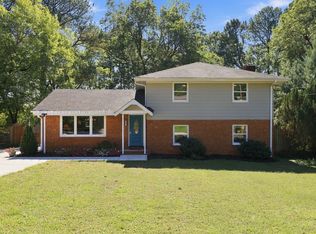 MLS ID #10198446, Daniel Virag. Doorify MLS
- $630,0004 bd4 ba2.4k sqft4934 Madone Dr, Raleigh, NC 27606For Sale By Owner
- $675,0004 bd3 ba2.3k sqft3301 Caldwell Dr, Raleigh, NC 27607For SaleMLS ID #10197248, Sammy Myers. Doorify MLS
- $615,0006 bd6 ba3k sqft5367 Wayne St, Raleigh, NC 27606For SaleMLS ID #10197908, Thomas Furlow. Doorify MLS
- $695,0004 bd3 ba2.6k sqft1407 Onslow Rd, Raleigh, NC 27606For SaleMLS ID #10170522, Shahla Rouhani. Doorify MLS
- $650,0004 bd4 ba2.5k sqft2221 Swabia Ct, Cary, NC 27518For SaleMLS ID #10198753, Linda Trevor. Doorify MLS
- $425,0003 bd2 ba2k sqft346 Meredith St, Raleigh, NC 27606For SaleMLS ID #10197920, Chad Murray. Doorify MLS
- $965,0004 bd3 ba3k sqft2404 Rockridge Ct, Raleigh, NC 27612For SaleMLS ID #10198524, Elizabeth Cranfill. Doorify MLS
- $589,0004 bd3 ba2.5k sqft908 Pirouette Ct, Raleigh, NC 27606For SaleMLS ID #10160587, John Cole. Doorify MLS
- $639,0004 bd3 ba2.2k sqft2709 Upper Dry Falls Ct, Raleigh, NC 27603For SaleMLS ID #10192883, Ahmad M Asfour. Doorify MLS
- $545,0003 bd3 ba2.4k sqft504 Bouree Cir, Raleigh, NC 27606For SaleMLS ID #10180661, Chad Doggett. Doorify MLS
- $490,0004 bd3 ba2.3k sqft637 Buck Jones Rd, Raleigh, NC 27606For SaleMLS ID #10154047, Jim Allen. Doorify MLS
- $614,0003 bd3 ba2k sqft810 Beaver Dam Rd, Raleigh, NC 27607For SaleMLS ID #10184224, Thomas Ladane Shoupe. Doorify MLS
- $664,9003 bd3 ba1.7k sqftRedeeming Development Group LLC, Raleigh, NC 27606New ConstructionMLS ID #10177100, Frank DeRonja. Doorify MLS
- $595,0004 bd3 ba2.6k sqft107 Whitehall Way, Cary, NC 27511For SaleMLS ID #10194719, Kathy Powers Uhorchak. Doorify MLS
- $674,0004 bd4 ba2.2k sqft229 Tecumseh Ct, Cary, NC 27513For SaleMLS ID #10190669, Latesh Patel. Doorify MLS
- $825,0004 bd4 ba2.5k sqft1513 Fullerton Pl, Raleigh, NC 27607For SaleMLS ID #10197062, Angela Drum. Doorify MLS
- $760,0004 bd4 ba2.8k sqft5538 Wade Park Blvd, Raleigh, NC 27607For SaleMLS ID #10187177, Brian Wolborsky. Doorify MLS
