50 Luxury Townhouses just off Blue Ridge road in West Raleigh. Loaded: 1st Floor Master !!! two car garage, fiber cement and painted brick exterior w/ black windows and 30 yr. roof. Hardwoods entire 1st floor, quartz countertops, modern tile, upgraded trim, wood master closet, S.S. appliances w/ gas range, pantry. Construction to Begin June 2020 with completed units Oct/Nov. *** Note front door will not have grids nor will side or rear windows.
For sale by owner
$630,000
4934 Madone Dr, Raleigh, NC 27606
4beds
2,400sqft
Townhouse
Built in 2020
5,227 Square Feet Lot
$586,600 Zestimate®
$263/sqft
$149/mo HOA
What's special
Modern tileUpgraded trimTwo car garageBlack windowsQuartz countertopsWood master closet
- 1 day
- 116
- 2
Listed by:
Property Owner (763) 245-9064
Facts & features
Interior
Bedrooms & bathrooms
- Bedrooms: 4
- Bathrooms: 4
- Full bathrooms: 3
- 1/2 bathrooms: 1
Heating
- Forced air, Gas
Cooling
- Central
Appliances
- Included: Dishwasher, Dryer, Garbage disposal, Microwave, Range / Oven, Refrigerator, Washer
Features
- Flooring: Tile, Carpet, Hardwood
- Basement: None
- Has fireplace: Yes
Interior area
- Total interior livable area: 2,400 sqft
Property
Parking
- Total spaces: 2
- Parking features: Garage - Attached, Off-street
Features
- Exterior features: Wood products, Brick, Cement / Concrete, Composition
Lot
- Size: 5,227 Square Feet
Details
- Parcel number: 0784625041
Construction
Type & style
- Home type: Townhouse
Materials
- Frame
- Roof: Shake / Shingle
Condition
- New construction: No
- Year built: 2020
Community & HOA
HOA
- Has HOA: Yes
- HOA fee: $149 monthly
Location
- Region: Raleigh
Financial & listing details
- Price per square foot: $263/sqft
- Tax assessed value: $598,196
- Annual tax amount: $5,237
- Date on market: 10/17/2026
- Ownership type: Townhouse
Estimated market value
$586,600
$557,000 - $616,000
$3,442/mo
Price history
| Date | Event | Price |
|---|---|---|
| 10/17/2026 | Listed for sale | $630,000+45.5%$263/sqft |
Source: Owner Report a problem | ||
| 7/31/2025 | Listing removed | $3,500$1/sqft |
Source: Zillow Rentals Report a problem | ||
| 7/16/2025 | Listed for rent | $3,500$1/sqft |
Source: Zillow Rentals Report a problem | ||
| 12/31/2020 | Sold | $433,000$180/sqft |
Source: Public Record Report a problem | ||
Public tax history
| Year | Property taxes | Tax assessment |
|---|---|---|
| 2025 | $5,237 +0.4% | $598,196 |
| 2024 | $5,215 +25.3% | $598,196 +57.4% |
| 2023 | $4,162 +7.6% | $379,992 |
| 2022 | $3,867 | $379,992 -7.4% |
| 2021 | -- | $410,375 +409.8% |
| 2020 | -- | $80,500 |
Find assessor info on the county website
Monthly payment
Est. payment
Payment breakdown
Explore the cost of this home by adjusting the details. Changes won't be saved.Climate risks
Neighborhood: West Raleigh
Nearby schools
Schools provided by the listing agent
- Elementary: Wake - Reedy Creek
- Middle: Wake - Reedy Creek
- High: Wake - Athens Dr
Source: The MLS. This data may not be complete. We recommend contacting the local school district to confirm school assignments for this home.
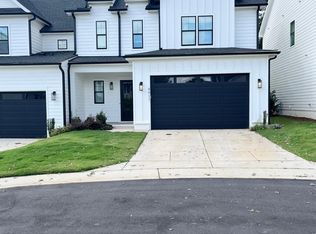
Similar homes
- $689,0004 bd3 ba2.9k sqft1012 Deboy St, Raleigh, NC 27606For Sale
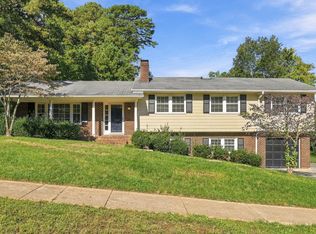
 MLS ID #10198841, Ryan Underwood. Doorify MLS
- $714,9004 bd4 ba2.4k sqft1409 Trailwood Dr, Raleigh, NC 27606For Sale
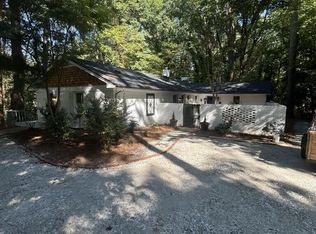 MLS ID #10198771, Christine M Eisenberg. Doorify MLS
- $500,0004 bd2 ba1.8k sqft5009 Huntingdon Dr, Raleigh, NC 27606For Sale
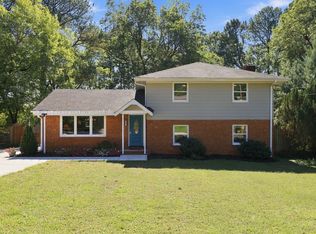 MLS ID #10198446, Daniel Virag. Doorify MLS
- $750,0003 bd3 ba2.7k sqft1821 Pictou Rd, Raleigh, NC 27606For Sale
 MLS ID #10198483, Cory Sherman. Doorify MLS
- $615,0006 bd6 ba3k sqft5367 Wayne St, Raleigh, NC 27606For SaleMLS ID #10197908, Thomas Furlow. Doorify MLS
- $595,0004 bd3 ba2k sqft3605 Eden Croft Dr, Raleigh, NC 27612For SaleMLS ID #10198776, Marshall Rich. Doorify MLS
- $449,9003 bd2 ba1.4k sqft407 Buck Jones Rd, Raleigh, NC 27606For SaleMLS ID #10198523, Kevin Davis. Doorify MLS
- $675,0004 bd3 ba2.3k sqft3301 Caldwell Dr, Raleigh, NC 27607For SaleMLS ID #10197248, Sammy Myers. Doorify MLS
- $589,0004 bd3 ba2.5k sqft908 Pirouette Ct, Raleigh, NC 27606For SaleMLS ID #10160587, John Cole. Doorify MLS
- $344,5003 bd3 ba1.5k sqft5121 Powell Townes Way, Raleigh, NC 27606For SaleMLS ID #10196057, Angie Cole. Doorify MLS
- $450,0003 bd2 ba2k sqft346 Meredith St, Raleigh, NC 27606For SaleMLS ID #10197920, Chad Murray. Doorify MLS
- $545,0003 bd3 ba2.4k sqft504 Bouree Cir, Raleigh, NC 27606For SaleMLS ID #10180661, Chad Doggett. Doorify MLS
- $695,0004 bd3 ba2.6k sqft1407 Onslow Rd, Raleigh, NC 27606For SaleMLS ID #10170522, Shahla Rouhani. Doorify MLS
- $369,9003 bd3 ba1.5k sqft4714 Lawhorn St, Raleigh, NC 27606For SaleMLS ID #10191479, J.T. Atwell. Doorify MLS
- $590,0005 bd4 ba2.5k sqft861 Athens Dr #101, Raleigh, NC 27606For SaleMLS ID #10196759, Tanya Thomas. Doorify MLS
- $535,0004 bd4 ba2.2k sqft1607 Wooster St, Raleigh, NC 27607For SaleMLS ID #10194519, Sue Gryson. Doorify MLS
- $399,9004 bd3 ba2k sqft708 Powell Dr APT A, Raleigh, NC 27606For SaleMLS ID #10180175, Kathy Evans. Doorify MLS
- $400,9904 bd4 ba1.8k sqft706 Orchard Vista Cir, Raleigh, NC 27606New ConstructionDoorify MLS
- $400,9904 bd4 ba1.8k sqft700 Orchard Vista Cir, Raleigh, NC 27606New ConstructionDoorify MLS
- $795,0003 bd4 ba2.6k sqft3500 Proprietor Way, Raleigh, NC 27612For SaleMLS ID #10198273, Frank DeRonja. Doorify MLS
