Imagine coming home to a place that blends timeless European-inspired charm with the ease of modern Raleigh living. Tucked within a boutique community, this distinctive brownstone offers three thoughtfully designed levels, beautiful brick-and-stone architecture, and inviting spaces that feel equally suited to quiet evenings at home and weekends spent entertaining. Inside, hardwood floors and natural light create a warm, welcoming atmosphere. The first-floor bedroom and full bath offer flexibility for overnight guests, a private home office, or multigenerational living. Upstairs, the main living level is where life naturally comes together. Prepare dinner in the spacious kitchen, gather around the oversized island, or unwind in the living room beside the gas fireplace and custom built-ins. When the weather is right, step onto the private balcony for a morning coffee or a relaxing evening outdoors. The upper level offers a peaceful primary suite with a walk-in closet and en suite bath featuring dual vanities, along with two additional bedrooms, a full bath, and a dedicated laundry area. With four bedrooms, three full baths, a powder room, and a true two-car garage, there is room to live comfortably, welcome friends and family, and adapt your space to changing needs. Just minutes from Lenovo Center, Carter-Finley Stadium, NC State University, and Cary, dining, and entertainment, this Raleigh townhome places you close to the energy of the city while offering a comfortable place to retreat at the end of the day. With its distinctive architectural character, flexible floor plan, and inviting indoor-outdoor living, this is a home designed to make everyday life feel a little more special.
For sale
Price cut: $10K (10/1)
$535,000
1607 Wooster St, Raleigh, NC 27607
4beds
2,212sqft
Townhouse
Built in 2020
1,306 Square Feet Lot
$528,600 Zestimate®
$242/sqft
$245/mo HOA
What's special
Natural lightDistinctive brownstoneHardwood floorsSpacious kitchenBeautiful brick-and-stone architectureTrue two-car garageOversized island
- 36 days
- 1,224
- 102
Zillow last checked:
Listing updated:
Listed by:
Sue Gryson 919-939-7226,
Capital To Coast Realty Company
Source: Doorify MLS,MLS#: 10194519
Facts & features
Interior
Bedrooms & bathrooms
- Bedrooms: 4
- Bathrooms: 4
- Full bathrooms: 3
- 1/2 bathrooms: 1
- Main level bathrooms: 1
- Main level bedrooms: 1
Primary bedroom
- Level: Third
Heating
- Fireplace(s), Forced Air
Cooling
- Central Air, Electric
Appliances
- Included: Dishwasher, Gas Range, Microwave, Other, Refrigerator, Stainless Steel Appliance(s), Washer/Dryer
Features
- Breakfast Bar, Built-in Features, Ceiling Fan(s), Crown Molding, Double Vanity, Granite Counters, Kitchen Island, Recessed Lighting, Tray Ceiling(s), Walk-In Closet(s)
- Flooring: Hardwood
- Number of fireplaces: 1
- Fireplace features: Gas, Living Room
- Common walls with other units/homes: No One Above,No One Below
Interior area
- Total structure area: 2,212
- Total interior livable area: 2,212 sqft
- Finished area above ground: 2,212
- Finished area below ground: 0
Property
Parking
- Total spaces: 4
- Parking features: Additional Parking, Attached, Driveway, Garage
- Garage spaces: 2
- Uncovered spaces: 2
Features
- Levels: Three Or More
- Stories: 3
- Exterior features: Balcony
- Has view: Yes
- View description: Trees/Woods
Lot
- Size: 1,306 Square Feet
Details
- Parcel number: 077408785016000 0469504
- Zoning: OX-3
- Special conditions: Standard
Construction
Type & style
- Home type: Townhouse
- Architectural style: Tudor
- Property subtype: Townhouse
Materials
- Fiber Cement, Stone
- Foundation: Slab
- Roof: Shingle
Condition
- New construction: No
- Year built: 2020
Details
- Builder name: Envision Homes
Utilities & green energy
- Sewer: Public Sewer
- Water: Public
Community & HOA
Community
- Subdivision: Trinity Brownstones
HOA
- Has HOA: Yes
- Amenities included: Other
- Services included: Maintenance Grounds, Maintenance Structure
- HOA fee: $245 monthly
- HOA name: Community Assoc. Mgmt
- HOA phone: 919-741-5285
Location
- Region: Raleigh
Financial & listing details
- Price per square foot: $242/sqft
- Tax assessed value: $543,583
- Annual tax amount: $4,961
- Date on market: 9/24/2026
- Listing agreement: Exclusive Right To Sell
- Listing terms: Cash,Conventional,FHA,VA Loan
- Ownership type: Townhouse
Estimated market value
$528,600
$502,000 - $555,000
$2,426/mo
Price history
| Date | Event | Price |
|---|---|---|
| 10/1/2026 | Price change | $535,000-1.8%$242/sqft |
Source:  Doorify MLS #10194519 Report a problem | ||
| 9/24/2026 | Listed for sale | $545,000+36.6%$246/sqft |
Source: Doorify MLS #10194519 Report a problem | ||
| 9/3/2020 | Sold | $399,000$180/sqft |
Source: Public Record Report a problem | ||
Public tax history
| Year | Property taxes | Tax assessment |
|---|---|---|
| 2025 | $4,761 +0.4% | $543,583 |
| 2024 | $4,741 +24.6% | $543,583 +56.6% |
| 2023 | $3,804 +7.6% | $347,164 |
| 2022 | $3,535 | $347,164 |
| 2021 | -- | $347,164 +382.2% |
| 2020 | -- | $72,000 |
Find assessor info on the county website
Monthly payment
Est. payment
Payment breakdown
Explore the cost of this home by adjusting the details. Changes won't be saved.Climate risks
Neighborhood: 27607
Nearby schools
Schools provided by the listing agent
- Elementary: Wake - Reedy Creek Elementary
- Middle: Wake - Reedy Creek Middle
- High: Wake - Athens Drive High
Source: Doorify MLS. This data may not be complete. We recommend contacting the local school district to confirm school assignments for this home.
Similar homes
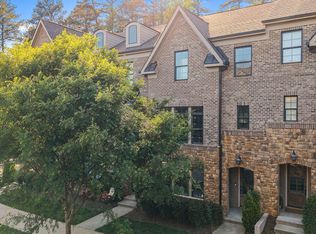
- $540,0004 bd4 ba2.2k sqft1317 Rodessa Run, Raleigh, NC 27607For Sale
 MLS ID #10174107, Cindy McIntyre. Doorify MLS
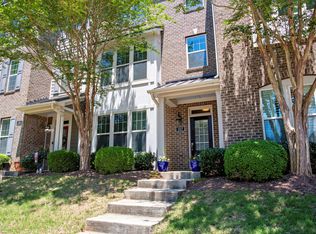
- $605,0003 bd3 ba1.8k sqft1412 Rodessa Run, Raleigh, NC 27607For Sale
 MLS ID #10200836, Missy McLaughlin. Doorify MLS
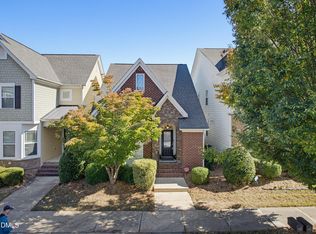
- $460,0003 bd3 ba1.4k sqft1529 Crafton Way, Raleigh, NC 27607For Sale
 MLS ID #10188921, Jesal Desai. Doorify MLS
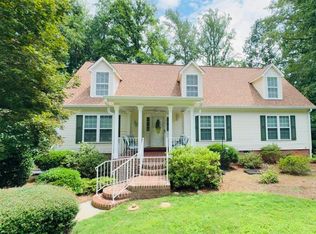
- $600,0005 bd3 ba2.5k sqft1806 Medfield Rd, Raleigh, NC 27607For Sale
 MLS ID #10173490, Michele Henderson. Doorify MLS
- $504,9003 bd4 ba2.6k sqft3122 Hudson Hill Ln, Raleigh, NC 27612For SaleMLS ID #10195526, Brandon Yopp. Doorify MLS
- $524,9003 bd2 ba2.1k sqft3409 Sir Colleton Ct, Raleigh, NC 27612For SaleMLS ID #10196213, Jed Gronewald. Doorify MLS
- $400,0003 bd2 ba1.5k sqft1412 Princess Anne Rd, Raleigh, NC 27607For SaleMLS ID #10200898, Amy McLeod Clark. Doorify MLS
- $465,0003 bd2 ba1.5k sqft1308 Azalea Dr, Raleigh, NC 27607For SaleMLS ID #10193384, Julia Cowlbeck. Doorify MLS
- $475,0003 bd3 ba1.2k sqft5410 Merritt St, Raleigh, NC 27606For SaleMLS ID #10194288, Judy Thanhauser. Doorify MLS
- $429,9003 bd3 ba2.2k sqft2860 Wycliff Rd, Raleigh, NC 27607For SaleMLS ID #10197679, Laurie Daniel. Doorify MLS
- $545,0003 bd3 ba2.4k sqft504 Bouree Cir, Raleigh, NC 27606For SaleMLS ID #10180661, Chad Doggett. Doorify MLS
- $675,0004 bd3 ba2.3k sqft3301 Caldwell Dr, Raleigh, NC 27607For SaleMLS ID #10197248, Sammy Myers. Doorify MLS
- $760,0004 bd4 ba2.8k sqft5538 Wade Park Blvd, Raleigh, NC 27607For SaleMLS ID #10187177, Brian Wolborsky. Doorify MLS
- $589,0004 bd3 ba2.5k sqft108 Rock Pointe Ln, Cary, NC 27513For SaleMLS ID #10200024, Angie Cole. Doorify MLS
- $499,0003 bd3 ba2.3k sqft916 Waterside View Dr, Raleigh, NC 27606For SaleMLS ID #10150326, Ellen Farber. Doorify MLS
- $635,0003 bd3 ba2k sqft7026 Robbie Dr, Raleigh, NC 27607For SaleMLS ID #10181658, Sophia Paige Carter. Doorify MLS
- $490,0004 bd3 ba2.3k sqft637 Buck Jones Rd, Raleigh, NC 27606For SaleMLS ID #10154047, Jim Allen. Doorify MLS
- $599,9005 bd3 ba2.4k sqft3812 Oak Park Rd, Raleigh, NC 27612For SaleMLS ID #10199779, Catie Sherry. Doorify MLS
- $575,0004 bd3 ba2.6k sqft107 Whitehall Way, Cary, NC 27511For SaleMLS ID #10194719, Kathy Powers Uhorchak. Doorify MLS
