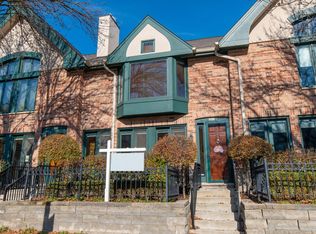
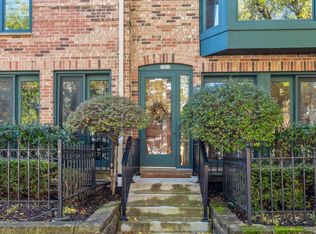
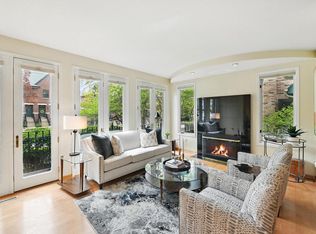
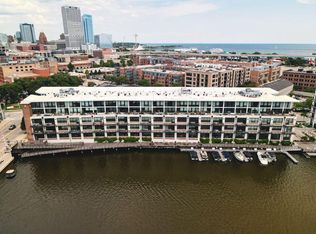
Stunning whole home remodel in sought after Astor Court condominiums! Enjoy all of what downtown has to offer in the comfort of your beautifully updated space. Enjoy entertaining guests with a gorgeous new kitchen designed by North Shore Kitchen and Bath with high end appliances and fixtures, completed by a state of the art wine refrigerator. Upstairs, the primary suite includes soaring ceilings and an ensuite with heated floors and towel rack and a stunning walk in shower with double heads. The lower level will take your breath away with its custom designed bar and theatre area with an oversized projector that is perfect for all your hosting needs. This is the lifestyle you have been waiting for!
Contingent
$950,000
1012 E Ogden AVENUE, Milwaukee, WI 53202
3beds
2,339sqft
Condominium
Built in 1997
-- sqft lot
$926,700 Zestimate®
$406/sqft
$898/mo HOA
What's special
- 17 days
- 399
- 36
Zillow last checked:
Listing updated:
Listed by:
Falk Ruvin Gallagher Team* 414-914-5300,
Keller Williams Milwaukee North Shore
Source: WIREX MLS,MLS#: 1979182 Originating MLS: Metro MLS
Originating MLS: Metro MLSFacts & features
Interior
Bedrooms & bathrooms
- Bedrooms: 3
- Bathrooms: 3
- Full bathrooms: 2
- 1/2 bathrooms: 2
Primary bedroom
- Level: Upper
- Area: 221
- Dimensions: 17 x 13
Bedroom 2
- Level: Upper
- Area: 143
- Dimensions: 13 x 11
Bedroom 3
- Level: Upper
- Area: 90
- Dimensions: 10 x 9
Bathroom
- Features: Master Bedroom Bath: Walk-In Shower, Master Bedroom Bath, Shower Stall
Dining room
- Level: Main
- Area: 187
- Dimensions: 17 x 11
Kitchen
- Level: Main
- Area: 216
- Dimensions: 18 x 12
Living room
- Level: Main
- Area: 221
- Dimensions: 17 x 13
Heating
- Natural Gas, Forced Air
Cooling
- Central Air
Appliances
- Included: Other
- Laundry: In Unit
Features
- High Speed Internet, Cathedral/vaulted ceiling, Walk-In Closet(s), Wet Bar, Kitchen Island
- Flooring: Wood or Sim.Wood Floors
- Basement: 8'+ Ceiling,Full,Full Size Windows,Partially Finished
- Common walls with other units/homes: End Unit
Interior area
- Total structure area: 2,339
- Total interior livable area: 2,339 sqft
- Finished area above ground: 1,902
- Finished area below ground: 437
Property
Parking
- Total spaces: 2
- Parking features: Detached, Garage Door Opener, 2 Car
- Garage spaces: 2
Features
- Levels: Two,2 Story
- Stories: 2
- Patio & porch: Patio/Porch
- Exterior features: Private Entrance
Details
- Parcel number: 360131000
- Zoning: RES
Construction
Type & style
- Home type: Condo
- Property subtype: Condominium
- Attached to another structure: Yes
Materials
- Brick, Brick/Stone
Condition
- 21+ Years
- New construction: No
- Year built: 1997
Utilities & green energy
- Sewer: Public Sewer
- Water: Public
- Utilities for property: Cable Available
Community & HOA
HOA
- Has HOA: Yes
- Amenities included: Common Green Space
- HOA fee: $898 monthly
Location
- Region: Milwaukee
- Municipality: Milwaukee
Financial & listing details
- Price per square foot: $406/sqft
- Annual tax amount: $12,190
- Date on market: 9/10/2026
- Inclusions: Kitchen Appliances, Washer, Dryer, Light Fixtures, Four Beverage Refrigerators, Audio-Visual Equipment Except Tv In Second Bedroom
- Exclusions: Seller's Personal Property, Tv In Second Bedroom
Estimated market value
$926,700
$880,000 - $973,000
$4,295/mo
Price history
| Date | Event | Price |
|---|---|---|
| 9/11/2026 | Contingent | $950,000$406/sqft |
Source:  WIREX MLS #1979182 Report a problem WIREX MLS #1979182 Report a problem | ||
| 9/10/2026 | Listed for sale | $950,000$406/sqft |
Source: WIREX MLS #1979182 Report a problem | ||
Public tax history
Tax history is unavailable.
Monthly payment
Est. payment
Payment breakdown
Explore the cost of this home by adjusting the details. Changes won't be saved.Climate risks
Neighborhood: Lower East Side
Nearby schools
Schools provided by the listing agent
- District: Milwaukee
Source: WIREX MLS. This data may not be complete. We recommend contacting the local school district to confirm school assignments for this home.
Similar homes
- $899,9002 bd3 ba1.8k sqftMarine Terminal Lofts, Milwaukee, WI 53202Active
 MLS ID #1981577, The Collaboration Group*. WIREX MLS
 - $524,9002 bd3 ba2.6k sqftMarshall Street, Milwaukee, WI 53202Active
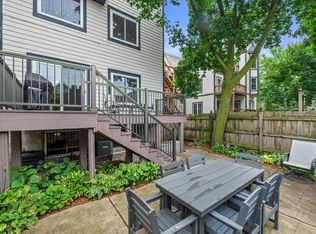 MLS ID #1979616, William Eulberg. WIREX MLS
 - $1,095,0003 bd3 ba2.3k sqftRiver Renaissance, Milwaukee, WI 53202Active
 MLS ID #1974884, HIGHMARK RE Group*. WIREX MLS
 - $835,0002 bd3 ba2k sqftMarine Terminal, Milwaukee, WI 53202Active
 MLS ID #1974323, Jean Stefaniak. WIREX MLS
