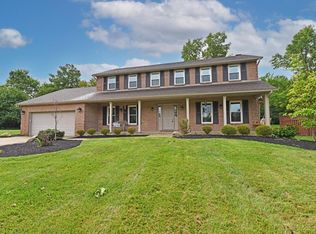
Coming Soon! Beautifully maintained almost 3800 SQFT contemporary two story situated on almost a half acre lot. Four bedrooms and four full baths. Garage parking for 4+ cars. Large first floor living room with a gas fireplace. Eat-in kitchen with all appliances staying. Washer and dryer stay! New Pella windows installed in 11/25. New Bryant furnace and A/C installed in 12/21. Both upstairs baths were just remodeled 2026. Great 16x16 sunroom. Large formal dining room. All 1st floor rooms freshly pained in 2026 except sunroom. LED lights installed in all rooms. Backyard fully fenced with split rail. Finished lower level rec room with walkout. Immediate occupancy.
Coming soon 08/22
$540,000
10128 Amberwood Ct, West Chester, OH 45241
4beds
3,737sqft
Single Family Residence
Built in 1980
0.47 Acres Lot
$-- Zestimate®
$145/sqft
$-- HOA
What's special
- 2 days |
- 422 |
- 27 |
Zillow last checked:
Listing updated:
Listed by:
Kurt J Lamping 513-602-2100,
Sibcy Cline, Inc. 513-662-8800
Source: Cincy MLS,MLS#: 1890500 Originating MLS: Cincinnati Area Multiple Listing Service
Originating MLS: Cincinnati Area Multiple Listing Service
Facts & features
Interior
Bedrooms & bathrooms
- Bedrooms: 4
- Bathrooms: 4
- Full bathrooms: 4
Primary bedroom
- Features: Bath Adjoins, Walk-In Closet(s), Wall-to-Wall Carpet
- Level: Second
- Area: 224
- Dimensions: 16 x 14
Bedroom 2
- Level: First
- Area: 210
- Dimensions: 15 x 14
Bedroom 3
- Level: Second
- Area: 187
- Dimensions: 17 x 11
Bedroom 4
- Level: Second
- Area: 156
- Dimensions: 13 x 12
Bedroom 5
- Area: 0
- Dimensions: 0 x 0
Primary bathroom
- Features: Shower, Tile Floor, Marb/Gran/Slate, Other
Bathroom 1
- Features: Full
- Level: Second
Bathroom 2
- Features: Full
- Level: First
Bathroom 3
- Features: Full
- Level: Second
Bathroom 4
- Features: Full
- Level: First
Dining room
- Features: Chair Rail, Chandelier, WW Carpet
- Level: First
- Area: 180
- Dimensions: 15 x 12
Family room
- Features: Walkout, Fireplace, Window Treatment
- Area: 396
- Dimensions: 22 x 18
Kitchen
- Features: Pantry, Wood Cabinets, Laminate Floor, Wood Floor
- Area: 120
- Dimensions: 12 x 10
Living room
- Features: Wall-to-Wall Carpet
- Area: 182
- Dimensions: 14 x 13
Office
- Area: 0
- Dimensions: 0 x 0
Heating
- Forced Air, Gas
Cooling
- Central Air
Appliances
- Included: Dishwasher, Dryer, Disposal, Microwave, Oven/Range, Refrigerator, Washer, Gas Water Heater
Features
- High Ceilings, Natural Woodwork, Vaulted Ceiling(s), Ceiling Fan(s), Recessed Lighting
- Doors: Multi Panel Doors
- Windows: Double Hung, Vinyl, Insulated Windows
- Basement: Full,Finished,Walk-Out Access,WW Carpet,Glass Blk Wind
- Attic: Storage
- Number of fireplaces: 1
- Fireplace features: Gas, Family Room
Interior area
- Total structure area: 3,737
- Total interior livable area: 3,737 sqft
Property
Parking
- Total spaces: 4
- Parking features: On Street, Driveway, Garage Door Opener
- Attached garage spaces: 4
- Has uncovered spaces: Yes
Features
- Levels: Two
- Stories: 2
- Patio & porch: Patio, Porch
- Fencing: Wood,Other
- Has view: Yes
- View description: Trees/Woods
Lot
- Size: 0.47 Acres
- Dimensions: 170 x 120
- Features: Wooded, Less than .5 Acre
Details
- Additional structures: Shed(s)
- Parcel number: M5620185000036
- Zoning description: Residential
- Other equipment: Sump Pump w/Backup
Construction
Type & style
- Home type: SingleFamily
- Architectural style: Contemporary/Modern
- Property subtype: Single Family Residence
Materials
- Stone, Wood Siding
- Foundation: Concrete Perimeter
- Roof: Shingle
Condition
- New construction: No
- Year built: 1980
Utilities & green energy
- Electric: 220 Volts
- Gas: Natural
- Sewer: Public Sewer
- Water: Public
- Utilities for property: Cable Connected
Community & HOA
Community
- Security: Smoke Alarm
HOA
- Has HOA: No
Location
- Region: West Chester
Financial & listing details
- Price per square foot: $145/sqft
- Tax assessed value: $408,380
- Annual tax amount: $6,048
- Date on market: 8/22/2026
- Listing terms: No Special Financing
Estimated market value
Not available
Estimated sales range
Not available
Not available
Price history
| Date | Event | Price |
|---|---|---|
| 7/28/2011 | Sold | $233,000-2.9%$62/sqft |
Source:  Cincy MLS #1270123 Report a problem Cincy MLS #1270123 Report a problem | ||
| 6/14/2011 | Pending sale | $239,900$64/sqft |
Source: Comey & Shepherd LLC #1270123 Report a problem | ||
| 6/3/2011 | Listed for sale | $239,900$64/sqft |
Source: Comey & Shepherd LLC #1270123 Report a problem | ||
| 5/29/2011 | Pending sale | $239,900$64/sqft |
Source: Comey & Shepherd LLC #1270123 Report a problem | ||
| 5/26/2011 | Listed for sale | $239,900$64/sqft |
Source: Comey & Shepherd LLC #1270123 Report a problem | ||
Public tax history
| Year | Property taxes | Tax assessment |
|---|---|---|
| 2025 | $6,048 +1.8% | $142,930 |
| 2024 | $5,939 +1.4% | $142,930 |
| 2023 | $5,856 +2.5% | $142,930 +39.3% |
| 2022 | $5,710 +9.8% | $102,570 +4% |
| 2021 | $5,202 -2.3% | $98,650 |
| 2020 | $5,325 +20.6% | $98,650 +24.3% |
| 2019 | $4,415 +123.3% | $79,340 |
| 2018 | $1,977 -56.6% | $79,340 |
| 2017 | $4,560 +87.8% | $79,340 |
| 2016 | $2,429 -0.1% | $79,340 |
| 2015 | $2,432 +6.8% | $79,340 |
| 2014 | $2,278 | $79,340 +9.5% |
| 2013 | $2,278 -36.2% | $72,440 |
| 2012 | $3,569 | $72,440 +7.2% |
| 2011 | $3,569 -4% | $67,547 -6% |
| 2010 | $3,716 +5% | $71,834 |
| 2009 | $3,540 -0.5% | $71,834 -2.9% |
| 2008 | $3,556 -3.9% | $73,976 +7.7% |
| 2007 | $3,700 -1.2% | $68,660 |
| 2006 | $3,745 +5.6% | $68,660 |
| 2005 | $3,547 +8.9% | $68,660 |
| 2004 | $3,259 +0.5% | $68,660 |
| 2003 | $3,243 +0.2% | $68,660 |
| 2002 | $3,236 +12% | $68,660 +25.8% |
| 2001 | $2,888 +5.5% | $54,600 |
| 2000 | $2,738 | $54,600 |
Find assessor info on the county website
Monthly payment
Est. payment
Payment breakdown
Explore the cost of this home by adjusting the details. Changes won't be saved.Climate risks
Neighborhood: 45241
Nearby schools
GreatSchools rating
- 7/10Adena Elementary SchoolGrades: 3-6Distance: 1.4 mi
- 7/10Lakota Ridge Junior SchoolGrades: 7-9Distance: 3.2 mi
- 8/10Lakota West High SchoolGrades: 9-12Distance: 2.8 mi
- $481,6004 bd3 ba2.2k sqft10129 Amberwood Ct, West Chester, OH 45241Off Market
- $479,5004 bd3 ba3.4k sqft10138 Amberwood Ct, West Chester, OH 45241Off Market

- $493,7004 bd3 ba3.3k sqft10139 Amberwood Ct, West Chester, OH 45241Off Market
- $457,4004 bd2 ba2.4k sqft10148 Amberwood Ct, West Chester, OH 45241Off Market
- $499,6004 bd2 ba2.7k sqft6963 Windwood Dr, West Chester, OH 45241Off Market
- $452,7004 bd3 ba2.7k sqft6949 Windwood Dr, West Chester, OH 45241Off Market
- $460,6004 bd2 ba2.5k sqft10156 Amberwood Ct, West Chester, OH 45241Off Market
- $478,6004 bd2 ba2.2k sqft10149 Amberwood Ct, West Chester, OH 45241Off Market
A local agent can set up tours, give advice and negotiate with sellers.
Similar homes
- $500,0004 bd3 ba2.9k sqft7039 Sprucewood Ct, West Chester, OH 45241For Sale

 MLS ID #966241, Kathleen Kramer, Sibcy Cline Inc.. DABR MLS
 - $515,0004 bd4 ba2.8k sqft10174 Amberwood Ct, West Chester, OH 45241For Sale
 MLS ID #1890236, Andrea E Szames, Comey & Shepherd. Cincy MLS
 - $529,9004 bd3 ba3.1k sqft8405 Toddcreek Cir, West Chester, OH 45069For Sale
 MLS ID #1890413, Marisa Strickland, Comey & Shepherd. Cincy MLS
 - $566,0004 bd4 ba3.6k sqft12173 Village Woods Dr, Cincinnati, OH 45241For Sale
 MLS ID #1880286, Daniel J. Beirne, Opendoor Brokerage LLC. Cincy MLS
 - $575,0004 bd3 ba3.1k sqft9549 Atchison Ct, West Chester, OH 45069For SaleMLS ID #1888674, Monika Deroussel, eXp Realty. Cincy MLS
- $539,9005 bd4 ba2.9k sqft7197 Braemer Ln, West Chester, OH 45069For SaleMLS ID #1886027, Monika Deroussel, eXp Realty. Cincy MLS
- $459,9004 bd3 ba2.2k sqft6489 Club Ln, West Chester, OH 45069For SaleMLS ID #966596, Kathleen Kramer, Sibcy Cline Inc.. DABR MLS
- $467,0004 bd3 ba2.4k sqft9749 Blackbird Pl, Mason, OH 45040For SaleMLS ID #1890142, Billy Belshaw, Comey & Shepherd. Cincy MLS
- $499,9994 bd3 ba2.7k sqft7524 Fruitwood Ave, West Chester, OH 45069For SaleMLS ID #1889870, Daisy Jimenez-Fabian, Fortune Vine Realty. Cincy MLS
- $525,0004 bd4 ba1.9k sqft7857 Bayer Dr, West Chester, OH 45069For SaleMLS ID #1889458, Kristin Knoll, Comey & Shepherd. Cincy MLS
- $500,0004 bd3 ba2.9k sqft8293 Paddington Ct, West Chester, OH 45069For SaleMLS ID #1886297, Kelli R Hurst, Keller Williams Pinnacle Group. Cincy MLS
- $549,0004 bd4 ba2.5k sqft8067 Hunters Ridge Dr, West Chester, OH 45069For SaleMLS ID #1886597, Anne V Mills, Realty First. Cincy MLS
- $585,0004 bd4 ba3k sqft3020 Cooperhill Dr, Cincinnati, OH 45241For SaleMLS ID #1882250, Brian J Hoffman, Sibcy Cline, Inc.. Cincy MLS
- $499,9004 bd3 ba2.8k sqft8092 Thistlewood Dr, West Chester, OH 45069For SaleMLS ID #1888296, Scot C. Avery, Huff Realty. Cincy MLS
- $539,9004 bd4 ba2.9k sqft6418 Lakota Trail Dr, West Chester, OH 45069For SaleMLS ID #1882154, Nicholas Huscroft, Chosen Real Estate Group. Cincy MLS
- $524,9004 bd4 ba2.1k sqft5160 Brasher Ave, Cincinnati, OH 45242For SaleMLS ID #1887293, Brian Kelly, e-Merge Real Estate Victory. Cincy MLS
- $380,0004 bd3 ba2.4k sqft4074 E Kemper Rd, Cincinnati, OH 45241For SaleMLS ID #1888585, Daisy Jimenez-Fabian, Fortune Vine Realty. Cincy MLS
- $709,9004 bd4 ba4k sqft9663 Lupine Dr, West Chester, OH 45241For SaleMLS ID #963786, Peter J Duffy, Comey & Shepherd REALTORS. DABR MLS
- $509,9005 bd3 ba2.6k sqft8033 Old Stable Ct, West Chester, OH 45069For SaleMLS ID #1888239, Michael T Wiseman, NavX Realty, LLC. Cincy MLS
- $449,0004 bd4 ba2.1k sqft6947 Dimmick Rd, West Chester, OH 45069For SaleMLS ID #1886093, Patrick Lach, Sibcy Cline, Inc.. Cincy MLS
