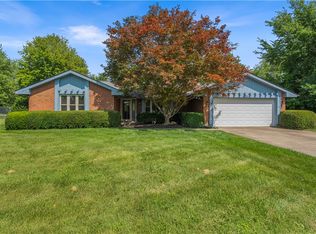
Welcome to 1013 Cardinal Drive in Enon! This spacious brick ranch offers 2,021 square feet of comfortable single-level living with three bedrooms, two full bathrooms, one half bathroom, and a two-car attached garage. Inside, the thoughtfully designed floor plan features multiple gathering spaces, including an expansive living room, a formal dining area, and a generous breakfast nook that offers plenty of flexibility for everyday living and entertaining. Warm wood details, distinctive diamond-pane windows, exposed ceiling beams, hardwood flooring, and a brick fireplace add character throughout the home. The kitchen provides abundant cabinetry, Corian countertops, a convenient peninsula, and ample workspace. The sizable primary bedroom includes a walk-in closet and an attached full bathroom, while two additional bedrooms and another full bathroom complete the bedroom wing. Additional conveniences include a dedicated laundry area and excellent storage throughout. Outside, enjoy a large, private patio shaded by mature trees and overlooking the sizable backyard. A screened gazebo creates another inviting place to relax or entertain while enjoying the peaceful outdoor setting. With its spacious layout, classic brick exterior, beautiful yard, and desirable ranch-style design, this Enon home offers plenty of room to make it your own!
Pending
$319,900
1013 Cardinal Dr, Enon, OH 45323
3beds
2,021sqft
Single Family Residence
Built in 1983
0.53 Acres Lot
$319,800 Zestimate®
$158/sqft
$-- HOA
What's special
Spacious brick ranchClassic brick exteriorThree bedroomsTwo-car attached garageThoughtfully designed floor planSizable primary bedroomCorian countertops
- 32 days
- 416
- 25
Likely to sell faster than
Zillow last checked:
Listing updated:
Listed by:
Terry Blakley (937)874-5787,
RE/MAX Victory + Affiliates
Source: DABR MLS,MLS#: 969034 Originating MLS: Dayton Area Board of REALTORS
Originating MLS: Dayton Area Board of REALTORSFacts & features
Interior
Bedrooms & bathrooms
- Bedrooms: 3
- Bathrooms: 3
- Full bathrooms: 2
- 1/2 bathrooms: 1
- Main level bathrooms: 3
Primary bedroom
- Level: Main
- Dimensions: 13 x 24
Bedroom
- Level: Main
- Dimensions: 10 x 10
Bedroom
- Level: Main
- Dimensions: 13 x 11
Dining room
- Level: Main
- Dimensions: 13 x 11
Entry foyer
- Level: Main
- Dimensions: 13 x 9
Family room
- Level: Main
- Dimensions: 13 x 18
Kitchen
- Level: Main
- Dimensions: 9 x 12
Heating
- Forced Air
Cooling
- Central Air
Features
- Galley Kitchen, Solid Surface Counters
- Number of fireplaces: 1
- Fireplace features: Decorative, One
Interior area
- Total structure area: 2,021
- Total interior livable area: 2,021 sqft
Property
Parking
- Total spaces: 2
- Parking features: Attached, Garage, Two Car Garage
- Attached garage spaces: 2
Features
- Levels: One
- Stories: 1
- Patio & porch: Patio, Porch
- Exterior features: Porch, Patio, Storage
Lot
- Size: 0.53 Acres
- Dimensions: 100 x 232
Details
- Additional structures: Shed(s)
- Parcel number: 2101100035104018
- Zoning: Residential
- Zoning description: Residential
Construction
Type & style
- Home type: SingleFamily
- Architectural style: Ranch
- Property subtype: Single Family Residence
Materials
- Brick, Cedar
- Foundation: Slab
Condition
- Year built: 1983
Community & HOA
Community
- Subdivision: Houck Meadows
HOA
- Has HOA: No
Location
- Region: Enon
Financial & listing details
- Price per square foot: $158/sqft
- Tax assessed value: $287,440
- Annual tax amount: $4,515
- Date on market: 9/16/2026
- Listing terms: Conventional,FHA,VA Loan
Estimated market value
$319,800
$304,000 - $336,000
$2,640/mo
Price history
| Date | Event | Price |
|---|---|---|
| 9/21/2026 | Pending sale | $319,900$158/sqft |
Source:  DABR MLS #969034 Report a problem DABR MLS #969034 Report a problem | ||
| 9/16/2026 | Listed for sale | $319,900$158/sqft |
Source: DABR MLS #969034 Report a problem | ||
Public tax history
| Year | Property taxes | Tax assessment |
|---|---|---|
| 2025 | $4,515 +22.9% | $100,610 +35.9% |
| 2024 | $3,674 -1.4% | $74,050 |
| 2023 | $3,725 -0.6% | $74,050 |
| 2022 | $3,746 +8.3% | $74,050 +19.6% |
| 2021 | $3,459 -0.2% | $61,940 |
| 2020 | $3,467 -1.2% | $61,940 |
| 2019 | $3,510 +113.9% | $61,940 +8.7% |
| 2018 | $1,641 | $57,000 -1% |
| 2017 | $1,641 +16.1% | $57,572 |
| 2016 | $1,413 +7.2% | $57,572 +4.6% |
| 2015 | $1,318 | $55,024 |
| 2014 | $1,318 +8.8% | $55,024 |
| 2013 | $1,212 -53.5% | $55,024 -1.5% |
| 2012 | $2,604 +1% | $55,840 |
| 2011 | $2,579 +1.8% | $55,840 |
| 2010 | $2,533 +11% | $55,840 -7% |
| 2009 | $2,282 -3.3% | $60,040 |
| 2008 | $2,361 +4.4% | $60,040 |
| 2007 | $2,262 -17.9% | $60,040 +4.5% |
| 2006 | $2,756 +113.1% | $57,453 |
| 2005 | $1,293 -66.5% | $57,453 +0% |
| 2004 | $3,864 -0.5% | $57,450 |
| 2003 | $3,884 -1.2% | $57,450 |
| 2002 | $3,931 +19.3% | $57,450 +17.6% |
| 2000 | $3,294 | $48,870 |
Find assessor info on the county website
Monthly payment
Est. payment
Payment breakdown
Explore the cost of this home by adjusting the details. Changes won't be saved.Climate risks
Neighborhood: 45323
Nearby schools
Schools provided by the listing agent
- District: Greenon
Source: DABR MLS. This data may not be complete. We recommend contacting the local school district to confirm school assignments for this home.


Similar homes
- $319,9003 bd2 ba1.7k sqft6436 Manete St, Springfield, OH 45502For Sale
 MLS ID #965280, Natalie Correa, NavX Realty, LLC. DABR MLS
 - $293,0004 bd3 ba2.4k sqft5049 Hahn Ave, Fairborn, OH 45324For Sale
 MLS ID #968078, Amy Buchanan, Plum Tree Realty. DABR MLS
 - $329,9003 bd3 ba1.9k sqft1268 Ponderosa Ct, Fairborn, OH 45324For Sale
 MLS ID #968775, David E Barlow, Sell For One Percent. DABR MLS
 - $349,9003 bd2 ba1.7k sqft3620 Old Mill Rd, Springfield, OH 45502For Sale
 MLS ID #965747, Michelle Sukola, Glasshouse Realty Group. DABR MLS
 - $324,9003 bd3 ba2.2k sqft5748 Mallard Dr, Dayton, OH 45424For SaleMLS ID #969474, Lorisa Motko, Glasshouse Realty Group. DABR MLS
- $350,0003 bd2 ba1.7k sqft2369 Pine Knott Dr, Dayton, OH 45431For SaleMLS ID #971308, Kelly Berry, Coldwell Banker Heritage. DABR MLS
- $339,0003 bd2 ba1.7k sqft634 Omar Cir, Yellow Springs, OH 45387For SaleMLS ID #970184, Sam Eckenrode, Coldwell Banker Heritage. DABR MLS
- $229,9003 bd2 ba1k sqft239 S Pleasant St, Enon, OH 45323For SaleMLS ID #963059, Raymond Nicodemus, Gifted Agents. DABR MLS
- $309,0004 bd2 ba2k sqft915 N Fairfield Rd, Dayton, OH 45434For SaleMLS ID #967597, Robin Y Banas, Irongate Inc.. DABR MLS
- $199,9003 bd1 ba1.1k sqft3746 Marion Dr, Enon, OH 45323For SaleMLS ID #969030, Diana Taylor, BHHS Professional Realty. DABR MLS
- $329,9003 bd2 ba1.7k sqft2348 Apricot Dr, Dayton, OH 45431For SaleMLS ID #967988, Amanda McCarter, Coldwell Banker Heritage. DABR MLS
- $304,9003 bd2 ba1.4k sqft135 Lisa Ln, Yellow Springs, OH 45387For SaleMLS ID #968627, Shelly K Blackman, Plum Tree Realty. DABR MLS
- $325,0003 bd2 ba2k sqft6675 Loblolly Dr, Dayton, OH 45424For SaleMLS ID #968702, Amanda Wilson, eXp Realty. DABR MLS
- $275,0004 bd3 ba2k sqft7616 Harshmanville Rd, Dayton, OH 45424For SaleMLS ID #971018, Tami Holmes, Tami Holmes Realty. DABR MLS
- $355,0003 bd3 ba2.4k sqft81 Country Rd, Urbana, OH 43078For SaleMLS ID #971023, Maurice Carpenter, Gallery Homes Real Estate, LLC. DABR MLS
- $299,9003 bd2 ba1.6k sqft6302 Gander Rd E, Dayton, OH 45424For SaleMLS ID #970829, Kylene DeShayes, Agora Realty Group. DABR MLS
- $320,0004 bd2 ba1.8k sqft67 S Brown School Rd, Vandalia, OH 45377For SaleMLS ID #970261, Sherry Couch, Coldwell Banker Heritage. DABR MLS
- $284,9003 bd2 ba1.9k sqft8871 W National Rd, New Carlisle, OH 45344For SaleMLS ID #963443, Jamie Wilson, Coldwell Banker Heritage. DABR MLS
- $249,9994 bd3 ba2.1k sqft906 Rayberta Dr, Vandalia, OH 45377For SaleMLS ID #971403, Ali Meyer, NavX Realty, LLC. DABR MLS
- $287,5004 bd2 ba1.7k sqft383 Zimmer Dr, Fairborn, OH 45324For SaleMLS ID #968814, Craig S Mesure, BHHS Professional Realty. DABR MLS
