Under contract-accepting backup offers. Welcome to this exceptional new construction home in the heart of Historic Ybor City, where timeless craftsmanship meets modern luxury. Every detail of this 3-bedroom, 2-bath residence has been thoughtfully designed with quality and functionality in mind. Step inside to discover a true split-bedroom floor plan offering privacy and comfortable everyday living. The spacious primary suite is a true retreat, featuring a spa-inspired ensuite with dual Taj Mahal quartz vanities, an oversized walk-in shower, and a massive walk-in closet. At the center of the home is a stunning chef’s kitchen showcasing slim shaker wood-tone cabinetry, Level 3 Brezza Wave quartz countertops, a custom vent hood, premium finishes, and an open-concept design perfect for entertaining. The attention to detail continues throughout with luxury materials, designer fixtures, and high-end craftsmanship rarely found at this price point. Enjoy Florida living from the inviting front porch finished in beautiful travertine tile, while the oversized one-car garage features a professionally finished epoxy floor. Hurricane impact windows with premium tinting provide added energy efficiency, comfort, and peace of mind. Location is everything, and this home delivers. Situated just minutes from the vibrant Ybor City Historic District, you’ll enjoy easy access to local coffee shops, award-winning restaurants, breweries, boutiques, and the famous 7th Avenue entertainment district. Hop on the free TECO Streetcar for a quick ride to Downtown Tampa, Water Street, the Tampa Riverwalk, Benchmark International Arena, Sparkman Wharf, and the Channel District. Commuters will appreciate the convenient access to I-4, I-275, the Selmon Expressway, and Downtown Tampa, making travel throughout the Tampa Bay area effortless. The surrounding area continues to experience significant investment and redevelopment, making East Ybor one of Tampa’s most exciting and fastest-growing neighborhoods. If you’ve been searching for a home that offers superior craftsmanship, upscale finishes, and an unbeatable location close to everything Tampa has to offer, this is one you won’t want to miss.
Under contract
$530,000
1013 E 22ND AVENUE, TAMPA, FL 33605
3beds
1,719sqft
:
Get pre-qualified$3,601/mo
Single Family Residence
Built in 2026
5,100 Square Feet Lot
$-- Zestimate®
$308/sqft
$-- HOA
What's special
Luxury materialsPremium finishesSpacious primary suiteDesigner fixturesOversized walk-in showerSlim shaker wood-tone cabinetryCustom vent hood
- 26 days |
- 1,097 |
- 107 |
Likely to sell faster than
Zillow last checked:
Listing updated:
Listed by:
Andrew Davis 813-955-2236,
QUICKSILVER REAL ESTATE GROUP 813-288-0300,
Rafael Torres Solorio 850-771-8138,
QUICKSILVER REAL ESTATE GROUP
Source: Stellar MLS,MLS#: TB8527473 Originating MLS: Suncoast Tampa
Originating MLS: Suncoast Tampa
Facts & features
Interior
Bedrooms & bathrooms
- Bedrooms: 3
- Bathrooms: 2
- Full bathrooms: 2
Primary bedroom
- Features: Ceiling Fan(s), En Suite Bathroom, Walk-In Closet(s)
- Level: First
- Area: 224 Square Feet
- Dimensions: 14x16
Bathroom 1
- Features: Built-in Closet
- Level: First
- Area: 132 Square Feet
- Dimensions: 11x12
Bathroom 2
- Features: Built-in Closet
- Level: First
- Area: 132 Square Feet
- Dimensions: 11x12
Kitchen
- Features: Kitchen Island, Dual Closets
- Level: First
- Area: 224 Square Feet
- Dimensions: 16x14
Living room
- Features: No Closet
- Level: First
- Area: 400 Square Feet
- Dimensions: 20x20
Heating
- Heat Pump
Cooling
- Central Air
Appliances
- Included: Dishwasher, Disposal, Electric Water Heater, Range, Range Hood, Refrigerator
- Laundry: Inside, Laundry Room
Features
- Ceiling Fan(s), Open Floorplan
- Flooring: Ceramic Tile, Epoxy, Luxury Vinyl, Travertine
- Doors: Sliding Doors
- Has fireplace: No
Interior area
- Total structure area: 2,245
- Total interior livable area: 1,719 sqft
Video & virtual tour
Property
Parking
- Total spaces: 1
- Parking features: Garage - Attached
- Attached garage spaces: 1
Features
- Levels: One
- Stories: 1
- Patio & porch: Covered, Front Porch, Rear Porch
- Exterior features: Irrigation System, Private Mailbox, Private Yard, Rain Gutters, Sidewalk
- Fencing: Fenced,Vinyl
Lot
- Size: 5,100 Square Feet
- Dimensions: 60 x 85
Details
- Parcel number: A0729194UT00000300005.0
- Zoning: RS-50
- Special conditions: None
Construction
Type & style
- Home type: SingleFamily
- Property subtype: Single Family Residence
Materials
- Block, Concrete, Stone, Stucco
- Foundation: Slab, Stem Wall
- Roof: Shingle
Condition
- Completed
- New construction: Yes
- Year built: 2026
Utilities & green energy
- Sewer: Public Sewer
- Water: Public
- Utilities for property: Electricity Connected, Public, Water Connected
Community & HOA
Community
- Pet fee: $0 monthly
- Subdivision: LA PALOMA
HOA
- Has HOA: No
Location
- Region: Tampa
Financial & listing details
- Price per square foot: $308/sqft
- Tax assessed value: $153,974
- Annual tax amount: $3,226
- Date on market: 7/11/2026
- Cumulative days on market: 22 days
- Listing terms: Cash,Conventional,FHA,VA Loan
- Ownership: Fee Simple
- Total actual rent: 0
- Electric utility on property: Yes
- Road surface type: Concrete, Paved
Estimated market value
Not available
Estimated sales range
Not available
Not available
Price history
| Date | Event | Price |
|---|---|---|
| 7/24/2026 | Contingent | $530,000$308/sqft |
Source:  Stellar MLS #TB8527473 Report a problem Stellar MLS #TB8527473 Report a problem | ||
| 7/11/2026 | Listed for sale | $530,000+579.5%$308/sqft |
Source: Stellar MLS #TB8527473 Report a problem | ||
| 3/17/2025 | Sold | $78,000$45/sqft |
Source: Public Record Report a problem | ||
Public tax history
| Year | Property taxes | Tax assessment |
|---|---|---|
| 2025 | $3,227 +58.5% | $153,974 +103.1% |
| 2024 | $2,036 +9.4% | $75,805 +10% |
| 2023 | $1,862 +6.2% | $68,914 +10% |
| 2022 | $1,752 +20.1% | $62,649 +10% |
| 2021 | $1,459 +12.2% | $56,954 +10% |
| 2020 | $1,300 +11.4% | $51,776 +10% |
| 2019 | $1,167 | $47,069 -23.2% |
| 2018 | $1,167 +3.1% | $61,293 +40.6% |
| 2017 | $1,132 +17.3% | $43,588 +23.3% |
| 2016 | $965 +12.5% | $35,364 +10% |
| 2015 | $857 +32.4% | $32,149 +10% |
| 2014 | $648 | $29,226 +34.7% |
| 2013 | $648 +1699% | $21,702 +7% |
| 2012 | $36 | $20,282 -13.2% |
| 2011 | $36 -56.9% | $23,371 -14.1% |
| 2010 | $84 -72.9% | $27,215 -27.7% |
| 2009 | $308 -0.1% | $37,626 +0.1% |
| 2008 | $309 +9.5% | $37,588 +3% |
| 2007 | $282 -0.8% | $36,493 +2.5% |
| 2006 | $284 +6.6% | $35,603 +3% |
| 2005 | $267 | $34,566 +3% |
| 2004 | -- | $33,559 +1.9% |
| 2003 | -- | $32,933 +2.4% |
| 2002 | -- | $32,161 +1.6% |
| 2001 | -- | $31,655 -27.4% |
| 2000 | $146 | $43,577 |
Find assessor info on the county website
Monthly payment
Est. payment
Payment breakdown
Explore the cost of this home by adjusting the details. Changes won't be saved.Climate risks
Neighborhood: Ybor City
Nearby schools
GreatSchools rating
- 2/10Washington Elementary SchoolGrades: PK-5Distance: 0.9 mi
- 4/10Stewart Middle Magnet SchoolGrades: 6-8Distance: 1.6 mi
- 4/10Middleton High SchoolGrades: 9-12Distance: 1.6 mi
- $277,1002 bd1 ba912 sqft1011 E 22nd Ave, Tampa, FL 33605Off Market
- $222,3002 bd1 ba1.1k sqft1015 E 22nd Ave, Tampa, FL 33605Off Market
- $268,5003 bd2 ba1.3k sqft1012 E 21st Ave, Tampa, FL 33605Off Market
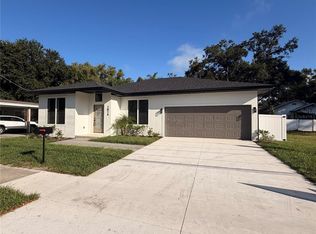
- $450,0003 bd2 ba1.6k sqft1014 E 21st Ave, Tampa, FL 33605Sold
- $284,3002 bd1 ba868 sqft1010 E 21st Ave, Tampa, FL 33605Off Market
- $209,9002 bd1 ba1.3k sqft1009 E 22nd Ave, Tampa, FL 33605Off Market
- $299,3002 bd1 ba1.2k sqft1017 E 22nd Ave, Tampa, FL 33605Off Market
- $261,1002 bd1 ba912 sqft1014 E 22nd Ave, Tampa, FL 33605Off Market
A local agent can set up tours, give advice and negotiate with sellers.
Similar homes
- $515,0003 bd2 ba1.5k sqft3705 N HIGHLAND AVENUE, TAMPA, FL 33603For Sale
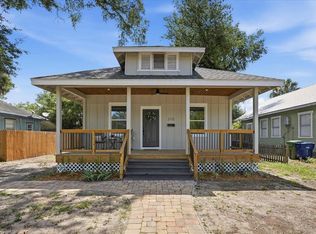
 MLS ID #TB8531843, Faith Walston, TMWRK BROKERAGE LLC. Stellar MLS
 - $574,0003 bd3 ba1.7k sqft2910 N 21ST STREET, TAMPA, FL 33605New Construction
 MLS ID #A4694368, Moe Mossa, SAVVY AVENUE, LLC. Stellar MLS
 - $549,9993 bd2 ba1.2k sqft6005 N ORANGE BLOSSOM AVENUE, TAMPA, FL 33604For Sale
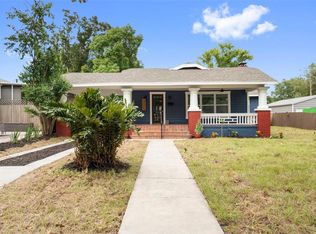 MLS ID #TB8528251, Herman Hartanto, LPT REALTY, LLC. Stellar MLS
 - $389,9993 bd2 ba1.2k sqft1316 E GIDDENS AVENUE, TAMPA, FL 33603For Sale
 MLS ID #TB8535868, Stephanie Bell, SANCTUARY REAL ESTATE GROUP, LLC. Stellar MLS
 - $604,0004 bd3 ba1.9k sqft2912 N 21ST STREET, TAMPA, FL 33605New ConstructionMLS ID #A4691837, Moe Mossa, SAVVY AVENUE, LLC. Stellar MLS
- $529,9993 bd2 ba1.6k sqft1901 W CLUSTER AVENUE, TAMPA, FL 33604For SaleMLS ID #TB8488011, Dilan Scargle, COMPASS FLORIDA LLC. Stellar MLS
- $530,0004 bd3 ba2k sqft4505 WHITWORTH LANE, TAMPA, FL 33624For SaleMLS ID #TB8534842, Lisbety Mena, AVENUE HOMES LLC. Stellar MLS
- $398,0003 bd2 ba1.5k sqft2405 E 23RD AVENUE, TAMPA, FL 33605New ConstructionMLS ID #TB8489246, Kenya Ramirez, PINEYWOODS REALTY LLC. Stellar MLS
- $375,0003 bd2 ba1.4k sqft2601 E 24TH AVENUE, TAMPA, FL 33605New ConstructionMLS ID #TB8526550, Michelle Benson, COASTAL PROPERTIES GROUP INTERNATIONAL. Stellar MLS
- $599,9003 bd3 ba2.1k sqft112 W SLIGH AVENUE, TAMPA, FL 33604For SaleMLS ID #TB8521612, Jaden Humbyrd, SOUTH CEDAR REAL ESTATE, INC. Stellar MLS
- $467,0004 bd3 ba1.9k sqft5501 N ALBANY AVENUE, TAMPA, FL 33603For SaleMLS ID #TB8504585, Jessica Sanchez Consuegra, FRIENDS REALTY LLC. Stellar MLS
- $475,0003 bd3 ba2k sqft7911 N PACKWOOD AVENUE, TAMPA, FL 33604For SaleMLS ID #TB8476113, Frank Albert, FRANK ALBERT REALTY. Stellar MLS
- $549,9002 bd1 ba1.2k sqft2507 W GRAY STREET, TAMPA, FL 33609For SaleMLS ID #TB8520491, Randall Heffernan, FRANK ALBERT REALTY. Stellar MLS
- $440,0003 bd2 ba1.4k sqft815 W MINNEHAHA STREET, TAMPA, FL 33604For SaleMLS ID #TB8509473, Leisdianys Luis, VITA LUXURY REALTY LLC. Stellar MLS
- $584,9004 bd3 ba1.8k sqft3042 KAPOK KOVE DRIVE, CLEARWATER, FL 33759For SaleMLS ID #TB8536442, Lance Willard LLC, CHARLES RUTENBERG REALTY INC. Stellar MLS
- $574,9003 bd3 ba1.8k sqft2138 W CHESTNUT STREET, TAMPA, FL 33607New ConstructionMLS ID #TB8475784, Claudia Balch, CHARLES RUTENBERG REALTY INC. Stellar MLS
- $597,8004 bd3 ba2k sqft8119 N DAKOTA AVENUE, TAMPA, FL 33604New ConstructionMLS ID #TB8525332, Maria Leon PLLC, EXP REALTY LLC. Stellar MLS
- $595,0004 bd3 ba2.1k sqft6510 E 25TH AVENUE, TAMPA, FL 33619For SaleMLS ID #TB8521643, Tonino Damiano, EXP REALTY LLC. Stellar MLS
- $389,9003 bd2 ba1.7k sqft1915 E MULBERRY DRIVE, TAMPA, FL 33604For SaleMLS ID #O6417488, Steven Koleno, BEYCOME OF FLORIDA LLC. Stellar MLS
- $439,9993 bd3 ba1.7k sqft3612 E CLIFTON STREET, TAMPA, FL 33610New ConstructionMLS ID #TB8532046, Amina Stevens, REAL BROKER, LLC. Stellar MLS
