New price for the top townhome in Traditions. Are you seeking the energy efficiency and low maintenance carefree lifestyle of townhome living yet not wanting to feel squeezed between neighbors or sacrifice your outdoor privacy. Now available, 1013 New Creek Way. Not just another end unit, but one that also backs to a forest view, a rarity in townhomes, featuring views and privacy not found in the more common townhomes with alleyway access or backing to other units. Additionally, this home has been well maintained, is move-in ready, and includes numerous upgrades. Features such as real granite counter tops, stainless steel appliances with natural gas, a gas fireplace, a professional security and home automation system, whole house water filtration, wood flooring including upstairs, a 2-car garage, and much more. All of this and conveniently located just steps away from the neighborhood's impressive amenities. Life in Traditions offers a resort-like experience with a huge community pool, clubhouse, volleyball courts, pocket parks, walking trails, and a playground. Adjacent to the reservoir, you'll have easy access to nature, hiking, mountain biking, and other outdoor recreation as well as convenient Greenway access. Make plans to see this move in ready, upgraded, and private home today.
For sale
Price cut: $10K (7/3)
$319,000
1013 New Creek Way, Wake Forest, NC 27587
3beds
1,751sqft
:
Get pre-qualified$2,000/mo
Townhouse, Residential
Built in 2017
2,613 Square Feet Lot
$315,500 Zestimate®
$182/sqft
$81/mo HOA
What's special
Gas fireplaceVolleyball courtsHuge community poolPocket parksWhole house water filtrationWalking trailsWood flooring including upstairs
- 106 days |
- 310 |
- 15 |
Zillow last checked:
Listing updated:
Listed by:
Man Leete 919-539-3391,
Golden Realty
Source: Doorify MLS,MLS#: 10161218
Facts & features
Interior
Bedrooms & bathrooms
- Bedrooms: 3
- Bathrooms: 3
- Full bathrooms: 2
- 1/2 bathrooms: 1
Heating
- Fireplace(s), Forced Air, Natural Gas
Cooling
- Central Air, Electric, Heat Pump
Appliances
- Included: Dishwasher, Free-Standing Gas Range, Ice Maker, Microwave, Refrigerator
- Laundry: Electric Dryer Hookup, Upper Level, Washer Hookup
Features
- Entrance Foyer, Granite Counters, High Speed Internet, Kitchen Island, Open Floorplan, Smart Camera(s)/Recording, Smart Home, Smooth Ceilings, Walk-In Closet(s)
- Flooring: Tile, Wood
- Doors: Storm Door(s)
- Common walls with other units/homes: End Unit
Interior area
- Total structure area: 1,751
- Total interior livable area: 1,751 sqft
- Finished area above ground: 1,751
- Finished area below ground: 0
Property
Parking
- Total spaces: 4
- Parking features: Concrete, Garage, Garage Door Opener, Garage Faces Front, Off Street
- Attached garage spaces: 2
- Uncovered spaces: 2
Features
- Levels: Two
- Stories: 2
- Patio & porch: Front Porch, Patio
- Exterior features: Private Yard, Smart Camera(s)/Recording
- Pool features: Community
- Fencing: None
- Has view: Yes
- View description: Forest, Neighborhood
Lot
- Size: 2,613 Square Feet
- Features: Back Yard, Close to Clubhouse, Corner Lot, Front Yard, Landscaped, Views
Details
- Parcel number: 185103124185000 0446659
- Special conditions: Standard
Construction
Type & style
- Home type: Townhouse
- Architectural style: Traditional, Transitional
- Property subtype: Townhouse, Residential
- Attached to another structure: Yes
Materials
- Concrete, Fiber Cement, Stone
- Foundation: Concrete, Slab
- Roof: Asphalt
Condition
- New construction: No
- Year built: 2017
Utilities & green energy
- Sewer: Public Sewer
- Water: Public
- Utilities for property: Cable Available, Electricity Connected, Natural Gas Connected, Sewer Connected, Water Connected
Community & HOA
Community
- Features: Clubhouse, Park, Playground, Pool, Sidewalks, Street Lights
- Subdivision: Traditions
HOA
- Has HOA: Yes
- Amenities included: Cabana, Clubhouse, Game Court Exterior, Jogging Path, Landscaping, Maintenance Grounds, Park, Pool, Trail(s)
- Services included: Maintenance Grounds, Maintenance Structure, Storm Water Maintenance
- HOA fee: $242 quarterly
- Additional fee info: Second HOA Fee $345 Quarterly
Location
- Region: Wake Forest
Financial & listing details
- Price per square foot: $182/sqft
- Tax assessed value: $344,925
- Annual tax amount: $3,373
- Date on market: 4/19/2026
- Road surface type: Asphalt
Estimated market value
$315,500
$300,000 - $331,000
$1,936/mo
Price history
| Date | Event | Price |
|---|---|---|
| 7/3/2026 | Price change | $319,000-3%$182/sqft |
Source:  Doorify MLS #10161218 Report a problem Doorify MLS #10161218 Report a problem | ||
| 4/19/2026 | Listed for sale | $329,000-1.6%$188/sqft |
Source: Doorify MLS #10161218 Report a problem | ||
| 3/14/2026 | Listing removed | $334,500$191/sqft |
Source: Doorify MLS #10124975 Report a problem | ||
| 2/4/2026 | Price change | $334,500-1.6%$191/sqft |
Source: Doorify MLS #10124975 Report a problem | ||
| 10/15/2025 | Listed for sale | $340,000+49.8%$194/sqft |
Source: Doorify MLS #10124975 Report a problem | ||
| 8/25/2017 | Sold | $227,000$130/sqft |
Source: Doorify MLS #2109481 Report a problem | ||
Public tax history
| Year | Property taxes | Tax assessment |
|---|---|---|
| 2025 | $3,252 +0.4% | $344,925 |
| 2024 | $3,240 +9.5% | $344,925 +36.4% |
| 2023 | $2,959 +4.2% | $252,891 |
| 2022 | $2,838 +1.8% | $252,891 |
| 2021 | $2,789 +12.1% | $252,891 |
| 2020 | $2,489 +7.3% | $252,891 +12.1% |
| 2019 | $2,320 | $225,653 +437.3% |
| 2018 | $2,320 | $42,000 |
Find assessor info on the county website
Monthly payment
Est. payment
Payment breakdown
Explore the cost of this home by adjusting the details. Changes won't be saved.Climate risks
Neighborhood: 27587
Nearby schools
GreatSchools rating
- 8/10Richland Creek Elementary SchoolGrades: PK-5Distance: 2.4 mi
- 4/10Wake Forest Middle SchoolGrades: 6-8Distance: 3 mi
- 7/10Wake Forest High SchoolGrades: 9-12Distance: 1.6 mi
Schools provided by the listing agent
- Elementary: Richmond County Schools
- Middle: Wake - Wake Forest Middle School
- High: Wake - Wake Forest High School
Source: Doorify MLS. This data may not be complete. We recommend contacting the local school district to confirm school assignments for this home.
- $311,600-- bd2 ba1.6k sqft1011 New Creek Way, Wake Forest, NC 27587Off Market

- $319,8003 bd3 ba1.6k sqft1009 New Creek Way, Wake Forest, NC 27587Off Market
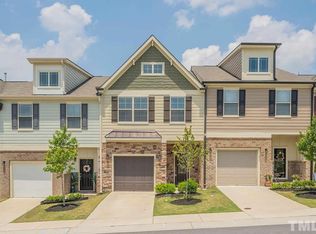
- $311,800-- bd2 ba1.6k sqft1007 New Creek Way, Wake Forest, NC 27587Off Market
- $307,0003 bd3 ba1.5k sqft1005 New Creek Way, Wake Forest, NC 27587Off Market

- $348,000-- bd2 ba1.8k sqft526 Retreat Ln, Wake Forest, NC 27587Off Market
- $320,200-- bd2 ba1.6k sqft524 Retreat Ln, Wake Forest, NC 27587Off Market
- $304,9003 bd3 ba1.5k sqft522 Retreat Ln, Wake Forest, NC 27587Off Market
- $315,2003 bd3 ba1.5k sqft504 Oak Forest View Lane, Wake Forest, NC 27587Off Market
A local agent can set up tours, give advice and negotiate with sellers.
Similar homes
- $370,0003 bd3 ba1.6k sqft1100 Kullana Ln, Wake Forest, NC 27587For Sale
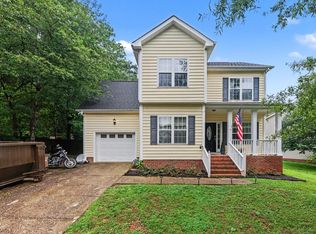
 MLS ID #10182397, Elliot Smalls. Doorify MLS
 - $290,0003 bd3 ba1.4k sqft211 Sugar Maple Ave, Wake Forest, NC 27587For Sale
 MLS ID #10169844, Jamie Keith. Doorify MLS
 - $349,9004 bd3 ba1.6k sqft1111 Willowgrass Ln, Wake Forest, NC 27587For Sale
 MLS ID #10172394, Mitchell Wolborsky. Doorify MLS
 - $385,0003 bd3 ba1.8k sqft239 Carroll St, Wake Forest, NC 27587For Sale
 MLS ID #10171752, Maryalyce Summers. Doorify MLS
 - $380,0003 bd4 ba2.4k sqft1848 Austin Ridge Pkwy, Wake Forest, NC 27587For SaleMLS ID #10178537, Shannon Lee Pacitti. Doorify MLS
- $285,0003 bd3 ba1.4k sqft2917 Gross Ave, Wake Forest, NC 27587For SaleMLS ID #10179120, Don Gomez. Doorify MLS
- $415,0003 bd3 ba2k sqft3818 Heritage Spring Cir, Wake Forest, NC 27587For SaleMLS ID #10160087, Greg Dyer. Doorify MLS
- $384,9003 bd3 ba2.2k sqft721 Tannerwell Ave, Wake Forest, NC 27587For SaleMLS ID #10175855, Donna Thompson. Doorify MLS
- $375,0003 bd3 ba1.7k sqft228 Hopewell Ln, Wake Forest, NC 27587For SaleMLS ID #10175403, Hannah Elizabeth Sharpless. Doorify MLS
- $429,9903 bd3 ba1.8k sqft1625 Main Divide Dr, Wake Forest, NC 27587For SaleMLS ID #10178612, Martin Verdi. Doorify MLS
- $475,0004 bd3 ba2.1k sqft1009 Martin Bench Ct, Wake Forest, NC 27587For SaleMLS ID #10181867, Dennis de Jong. Doorify MLS
- $469,9004 bd3 ba2.3k sqft1808 Austin Ridge Pkwy, Wake Forest, NC 27587For SaleMLS ID #10171547, Elliott Squires. Doorify MLS
- $320,0002 bd3 ba1.4k sqft2112 Kedvale Ave, Raleigh, NC 27617For SaleMLS ID #10183266, Neil Tashman. Doorify MLS
- $295,0003 bd3 ba1.7k sqft6014 Kohler Ln, Raleigh, NC 27616For SaleMLS ID #10176826, Yandry Mastromihalis. Doorify MLS
- $340,0003 bd2 ba1.4k sqft265 Ridge Dr, Louisburg, NC 27549For SaleMLS ID #10181932, Bre Charlton. Doorify MLS
- $449,0003 bd3 ba2.6k sqft2830 Casona Way, Raleigh, NC 27616For SaleMLS ID #10183720, Kasey Rae Wright. Doorify MLS
- $345,0003 bd4 ba1.8k sqft7931 Dukes Dynasty Dr, Raleigh, NC 27615For Sale By Owner
- $338,0003 bd3 ba1.9k sqft140 Hawksbill Dr, Franklinton, NC 27525For SaleMLS ID #10151116, Matt Bergevin. Doorify MLS
- $390,0003 bd2 ba1.3k sqft9317 Dawnshire Rd, Raleigh, NC 27615For SaleMLS ID #10183349, LaRonda Schenck Scott. Doorify MLS
- $428,0003 bd3 ba1.8k sqft3201 Philmont Dr, Raleigh, NC 27615For SaleMLS ID #10183212, Gary Clark. Doorify MLS
