INVESTOR OPPORTUNITY WITH NEW REDUCED PRICE!! SELLER IS MOTIVATED AND SEARCHING FOR AN END BUYER.
This spacious property presents a unique chance to complete a renovation project with substantial improvements already completed prior to the fire. Significant capital improvements and renovation work were underway, creating an opportunity for an experienced investor, builder, or contractor to finish the project and unlock its full potential.
Situated on a desirable creek lot, the added privacy with mature trees and covered back patio create an attractive outdoor setting that will appeal to future homeowners.
Notable improvements prior to fire include foundation repairs, updated PVC sewer lines, replacement of electrical panel, newly installed HVAC system, replacement of interior and exterior doors, and replacement of double hung windows. The kitchen cabinetry has already been installed along with quartz countertops. Appliances currently remain onsite and will convey with the property.
With thousands of dollars already invested in major system and renovation upgrades, this property offers the opportunity to capitalize on the value already added while completing the remaining restoration and renovation work. Documentation related to completed improvements and transferable warranties is available upon request.
Property is being sold as-is. Seller makes no representations or warranties regarding the current condition, functionality, or future usability of any improvements, mechanical systems, appliances, fixtures, materials, or personal property remaining at the home. Buyer is responsible for conducting their own due diligence and verifying the condition and suitability of all items and improvements. Buyer to independently verify all information, measurements, schools, warranties, and future use. End buyers only. Assignment of contracts will not be permitted.
Pending
Price cut: $25K (7/14)
$225,000
1013 Rockmoor Dr, Edgecliff Village, TX 76134
3beds
2,621sqft
:
Get pre-qualified$1,701/mo
Single Family Residence
Built in 1975
0.32 Acres Lot
$219,600 Zestimate®
$86/sqft
$-- HOA
What's special
Desirable creek lotQuartz countertopsCovered back patio
- 43 days |
- 985 |
- 43 |
Zillow last checked:
Listing updated:
Listed by:
Shakina Higgs 0724386 469-688-2625,
eXp Realty LLC 888-519-7431
Source: NTREIS,MLS#: 21311314
Facts & features
Interior
Bedrooms & bathrooms
- Bedrooms: 3
- Bathrooms: 2
- Full bathrooms: 2
Primary bedroom
- Features: Fireplace
- Level: First
- Dimensions: 13 x 21
Bedroom
- Level: First
- Dimensions: 12 x 14
Bedroom
- Level: First
- Dimensions: 11 x 12
Dining room
- Level: First
- Dimensions: 11 x 16
Family room
- Level: First
- Dimensions: 14 x 21
Laundry
- Level: First
- Dimensions: 6 x 8
Living room
- Features: Fireplace
- Level: First
- Dimensions: 27 x 15
Appliances
- Included: Dishwasher, Electric Range, Electric Water Heater, Ice Maker, Microwave
Features
- Pantry, Walk-In Closet(s)
- Has basement: No
- Number of fireplaces: 2
- Fireplace features: Bedroom, Living Room
Interior area
- Total interior livable area: 2,621 sqft
Video & virtual tour
Property
Parking
- Total spaces: 2
- Parking features: Driveway, Garage, Garage Faces Side
- Attached garage spaces: 2
Features
- Levels: One
- Stories: 1
- Pool features: None
Lot
- Size: 0.32 Acres
Details
- Parcel number: 00802352
Construction
Type & style
- Home type: SingleFamily
- Architectural style: Detached
- Property subtype: Single Family Residence
Condition
- Year built: 1975
Utilities & green energy
- Sewer: Public Sewer
- Water: Public
- Utilities for property: Electricity Available, Sewer Available, Separate Meters, Water Available
Community & HOA
Community
- Features: Curbs
- Subdivision: Edgecliff Add
HOA
- Has HOA: No
Location
- Region: Edgecliff Village
Financial & listing details
- Price per square foot: $86/sqft
- Tax assessed value: $244,000
- Annual tax amount: $5,475
- Date on market: 6/24/2026
- Cumulative days on market: 39 days
- Listing terms: Cash,Other
Estimated market value
$219,600
$209,000 - $231,000
$2,295/mo
Price history
| Date | Event | Price |
|---|---|---|
| 8/4/2026 | Pending sale | $225,000$86/sqft |
Source: NTREIS #21311314 Report a problem | ||
| 8/2/2026 | Contingent | $225,000$86/sqft |
Source: NTREIS #21311314 Report a problem | ||
| 7/14/2026 | Price change | $225,000-10%$86/sqft |
Source: NTREIS #21311314 Report a problem | ||
| 7/9/2026 | Listed for sale | $250,000$95/sqft |
Source: NTREIS #21311314 Report a problem | ||
| 7/7/2026 | Contingent | $250,000$95/sqft |
Source: NTREIS #21311314 Report a problem | ||
| 7/1/2026 | Price change | $250,000-5.7%$95/sqft |
Source: NTREIS #21311314 Report a problem | ||
| 6/24/2026 | Listed for sale | $265,000+17.8%$101/sqft |
Source: NTREIS #21311314 Report a problem | ||
| 9/30/2025 | Listing removed | $225,000$86/sqft |
Source: NTREIS #21045128 Report a problem | ||
| 9/3/2025 | Pending sale | $225,000$86/sqft |
Source: NTREIS #21045128 Report a problem | ||
| 8/30/2025 | Listed for sale | $225,000$86/sqft |
Source: NTREIS #21045128 Report a problem | ||
| 1/10/2008 | Sold | -- |
Source: Public Record Report a problem | ||
Public tax history
| Year | Property taxes | Tax assessment |
|---|---|---|
| 2025 | $3,235 -3.9% | $244,000 -5.8% |
| 2024 | $3,365 +19.8% | $259,035 -14.2% |
| 2023 | $2,809 -24.4% | $301,875 +12.8% |
| 2022 | $3,716 +2% | $267,613 +15.5% |
| 2021 | $3,642 +9.3% | $231,658 -2.2% |
| 2020 | $3,332 +10.9% | $236,976 |
| 2019 | $3,004 +7.1% | $236,976 +75.5% |
| 2018 | $2,806 +10.9% | $135,031 -28.5% |
| 2017 | $2,530 +11.6% | $188,833 +15.5% |
| 2016 | $2,267 +1.2% | $163,471 +61.1% |
| 2015 | $2,240 | $101,450 |
| 2014 | $2,240 | $101,450 |
| 2013 | -- | $101,450 |
| 2012 | -- | $101,450 |
| 2011 | -- | $101,450 |
| 2010 | -- | $101,450 -30.5% |
| 2009 | -- | $145,900 |
| 2008 | -- | $145,900 +12.8% |
| 2007 | -- | $129,300 +5% |
| 2006 | -- | $123,200 +6.5% |
| 2005 | -- | $115,700 |
| 2004 | -- | $115,700 +10.1% |
| 2003 | -- | $105,100 +1.8% |
| 2002 | -- | $103,200 -2.8% |
| 2001 | -- | $106,200 +7.1% |
| 2000 | -- | $99,200 |
Find assessor info on the county website
Monthly payment
Est. payment
Payment breakdown
Explore the cost of this home by adjusting the details. Changes won't be saved.Climate risks
Neighborhood: 76134
Nearby schools
GreatSchools rating
- 3/10Sycamore Elementary SchoolGrades: PK-5Distance: 0.9 mi
- 3/10H F Stevens Middle SchoolGrades: 6-8Distance: 4.3 mi
- 3/10Crowley High SchoolGrades: 9-12Distance: 5.7 mi
Schools provided by the listing agent
- Elementary: Sycamore
- Middle: Stevens
- High: Crowley
- District: Crowley ISD
Source: NTREIS. This data may not be complete. We recommend contacting the local school district to confirm school assignments for this home.
- $358,1003 bd2 ba2.5k sqft1101 Rockmoor Dr, Edgecliff Village, TX 76134Off Market
- $305,6003 bd2 ba2.1k sqft6205 Ed Coady Rd, Edgecliff Village, TX 76134Off Market
- $342,6004 bd2 ba2.4k sqft76 Lucas Ln, Edgecliff Village, TX 76134Off Market
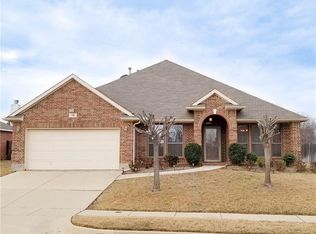
- $331,8003 bd2 ba2.2k sqft78 Lucas Ln, Edgecliff Village, TX 76134Off Market
- $347,1003 bd2 ba2.7k sqft1105 Rockmoor Dr, Edgecliff Village, TX 76134Off Market
- $297,0003 bd2 ba1.8k sqft74 Lucas Ln, Edgecliff Village, TX 76134Off Market
- $310,6003 bd2 ba2.1k sqft80 Lucas Ln, Edgecliff Village, TX 76134Off Market
- $363,4003 bd2 ba2.3k sqft82 Lucas Ln, Edgecliff Village, TX 76134Off Market
A local agent can set up tours, give advice and negotiate with sellers.
Similar homes
- $240,0003 bd2 ba1.5k sqft1412 Linwood Ln, Edgecliff Village, TX 76134For Sale
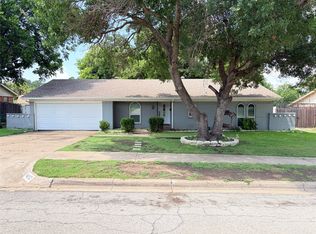 MLS ID #21305208, Mark Salgado. NTREIS
 - $229,0003 bd2 ba1.5k sqft5609 Conlin Dr, Fort Worth, TX 76134For Sale
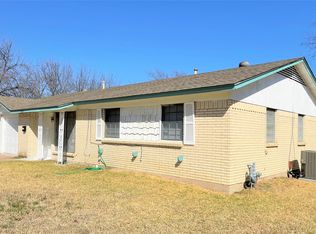 MLS ID #21336676, Charlie Mendoza Martinez. NTREIS
 - $240,0003 bd2 ba1.8k sqft236 Hallbrook Dr, Fort Worth, TX 76134For Sale
 MLS ID #21309955, Linda King. NTREIS
 - $225,0003 bd2 ba1.5k sqft909 Cottonwood Trl, Benbrook, TX 76126For Sale
 MLS ID #21347009, Marty Gray. NTREIS
 - $265,9003 bd2 ba1.7k sqft1124 Sunderland Ln, Fort Worth, TX 76134For SaleMLS ID #21319220, Amber Williams. NTREIS
- $270,0004 bd2 ba2k sqft7709 Marlborough Dr W, Fort Worth, TX 76134For SaleMLS ID #21219314, Ian McKenzie. NTREIS
- $264,0003 bd2 ba1.9k sqft7821 Regency Ln, Fort Worth, TX 76134For SaleMLS ID #21211272, Jennifer Craver. NTREIS
- $190,0003 bd2 ba1.4k sqft1355 Glen Garden Dr, Fort Worth, TX 76104For SaleMLS ID #21349871, Julia Hill. NTREIS
- $255,0003 bd2 ba1.4k sqft3401 Leith Ave, Fort Worth, TX 76133For SaleMLS ID #21324284, Tracy Workman-Mattila. NTREIS
- $215,0003 bd2 ba1.6k sqft300 Coury Rd, Everman, TX 76140For SaleMLS ID #21284527, Sef Gonzalez. NTREIS
- $198,0003 bd2 ba1.4k sqft6033 Ramey Ave, Fort Worth, TX 76112For SaleMLS ID #21350245, Anje'na Fobbs. NTREIS
- $249,9903 bd2 ba1.9k sqft7309 Nohl Ranch Rd, Fort Worth, TX 76133For SaleMLS ID #21302105, Kirk Kaparoff. NTREIS
- $230,0004 bd2 ba1.4k sqft5505 Wainwright Dr, Fort Worth, TX 76112For SaleMLS ID #21330225, David Rayburn. NTREIS
- $249,0003 bd2 ba1.4k sqft1100 Manhassett Ct, Fort Worth, TX 76140For SaleMLS ID #21316631, Salvador Gallegos. NTREIS
- $248,0003 bd2 ba1.6k sqft1210 Cozby St S, Benbrook, TX 76126For SaleMLS ID #21342807, Sondra Fisher. NTREIS
- $294,5004 bd2 ba1.7k sqft6933 Wicks Trl, Fort Worth, TX 76133For SaleMLS ID #21347963, Justin Bell. NTREIS
- $301,9004 bd2 ba2k sqft6709 Ridgecrest Ct, Fort Worth, TX 76133For SaleMLS ID #21261466, Deannie Compton. NTREIS
- $225,0003 bd1 ba1.4k sqft5032 Goodman Ave, Fort Worth, TX 76107For SaleMLS ID #21308642, Brittany Torres. NTREIS
- $220,0002 bd1 ba1.3k sqft1712 Effie St, Fort Worth, TX 76105For SaleMLS ID #21296283, Xochitl Malfabon. NTREIS
- $199,0004 bd4 ba2.1k sqft4303 Gorman Dr, Fort Worth, TX 76132For SaleMLS ID #21327639, Aaron Kinn. NTREIS
