Walk into this 4 Bed, 2 ½ Bath home into the foyer with a convenient, first floor half bath to the right and stairs to left. Head straight to the main living area, with an open and airy floor plan that gives this home a casual and homey feel, and you will notice the tasteful and neutral finishes throughout. The Kitchen has espresso cabinets, closet pantry, and a large work island with breakfast bar all overlooking the spacious Great Room and Dining area with sliders to the back yard. Off the Kitchen is a large closet, ideal for extra storage for rarely used dishes and kitchenware, as well as a pet nook to tuck away pet bowls and beds or add shelves for even more storage. Head upstairs to find the bedrooms which are on a split plan for privacy. The master suite features a walk-in closet and spacious bath with double sinks and the secondary bedrooms share another full, spacious bath, also with double sinks. The laundry closet, with washer and dryer included, is also on this floor for homeonwers' convenience. The fenced backyard has a patio plus an additional deck with shaded pergola for extra entertainment space. Active lifestyles will enjoy the Cypress Creek community amenities that include 3 pools, playgrounds, basketball courts, and 2 dog parks, one that includes a dog wash station. Thank you for taking the time to see this home in person.
Pre-foreclosure
Est. $265,163
10137 Geese Trail Cir, Sun City Center, FL 33573
4beds
2,070sqft
Single Family Residence
Built in 2017
4,634 Square Feet Lot
$-- Zestimate®
$128/sqft
$52/mo HOA
Overview
- 152 days |
- 43 |
- 4 |
Originating MLS: Tampa
Facts & features
Interior
Bedrooms & bathrooms
- Bedrooms: 4
- Bathrooms: 3
- Full bathrooms: 2
- 1/2 bathrooms: 1
Heating
- Other, Electric
Cooling
- Central
Appliances
- Included: Dishwasher, Dryer, Microwave, Range / Oven, Refrigerator, Washer
- Laundry: Laundry Closet, Upper Floor
Features
- Ceiling Fans(s), Open Floorplan, Walk-In Closet(s), Living Room/Dining Room Combo
- Flooring: Tile, Carpet
- Windows: Blinds
Interior area
- Total interior livable area: 2,070 sqft
Property
Parking
- Total spaces: 2
- Parking features: Garage - Attached
Features
- Levels: Two
- Exterior features: Stucco
Lot
- Size: 4,634 Square Feet
- Dimensions: 41.76x111
- Features: Sidewalk, Street Paved
- Residential vegetation: Mature Landscaping
Details
- Parcel number: 193131A5R00041A000110U
- Zoning: PD
Construction
Type & style
- Home type: SingleFamily
- Architectural style: Contemporary
- Property subtype: Single Family Residence
Materials
- masonry
- Roof: Composition
Condition
- Year built: 2017
Utilities & green energy
- Sewer: Public Sewer
- Water: Public
- Utilities for property: Public
Community & HOA
Community
- Subdivision: CYPRESS CREEK PH 5A
HOA
- Has HOA: Yes
- Amenities included: Playground, Pool, Basketball Court
- HOA fee: $52 monthly
Location
- Region: Sun City Center
Financial & listing details
- Price per square foot: $128/sqft
- Tax assessed value: $265,163
- Annual tax amount: $5,565
- Listing terms: Cash, Conventional, FHA, VA Loan
- Ownership: Fee Simple
Visit our professional directory to find a foreclosure specialist in your area that can help with your home search.
Find a foreclosure agentForeclosure details
Estimated market value
Not available
Estimated sales range
Not available
$2,328/mo
Price history
| Date | Event | Price |
|---|---|---|
| 6/15/2026 | Listing removed | $190,000$92/sqft |
Source:  GAMLS #10781107 Report a problem GAMLS #10781107 Report a problem | ||
| 6/8/2026 | Listed for sale | $190,000-18.1%$92/sqft |
Source: GAMLS #10781107 Report a problem | ||
| 10/21/2020 | Sold | $232,000+3.1%$112/sqft |
Source: Public Record Report a problem | ||
| 8/28/2020 | Pending sale | $225,000$109/sqft |
Source: KELLER WILLIAMS REALTY #T3260344 Report a problem | ||
| 8/20/2020 | Listed for sale | $225,000+15.4%$109/sqft |
Source: KELLER WILLIAMS REALTY #T3260344 Report a problem | ||
| 9/5/2017 | Sold | $194,990$94/sqft |
Source: Public Record Report a problem | ||
Public tax history
| Year | Property taxes | Tax assessment |
|---|---|---|
| 2025 | $5,565 +5.4% | $213,974 +2.9% |
| 2024 | $5,281 +2.7% | $207,944 +3% |
| 2023 | $5,144 +5.6% | $201,887 +3% |
| 2022 | $4,872 +1.1% | $196,007 +3% |
| 2021 | $4,816 +12.9% | $190,298 +17.3% |
| 2020 | $4,268 +2.2% | $162,175 +2.1% |
| 2019 | $4,177 | $158,859 -9.1% |
| 2018 | $4,177 -12.4% | $174,725 +958.1% |
| 2017 | $4,769 | $16,513 |
Find assessor info on the county website
Monthly payment
Climate risks
Neighborhood: Cypress Creek
Nearby schools
GreatSchools rating
- 5/10Belmont Elementary SchoolGrades: PK-5Distance: 2.1 mi
- 3/10Eisenhower Middle SchoolGrades: 6-8Distance: 3.9 mi
- 3/10Jule F Sumner High SchoolGrades: 9-12Distance: 2.2 mi
Schools provided by the listing agent
- Elementary: Cypress Creek-HB
- Middle: Shields-HB
- High: Lennard-HB
Source: The MLS. This data may not be complete. We recommend contacting the local school district to confirm school assignments for this home.
- $303,9004 bd2 ba2.3k sqft10139 Geese Trail Cir, Sun City Center, FL 33573Off Market
- $266,3003 bd2 ba1.5k sqft10135 Geese Trail Cir, Ruskin, FL 33573Off Market
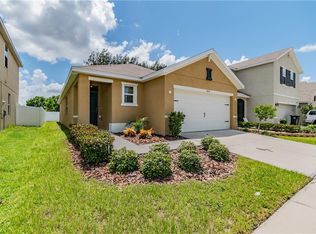
- $323,0004 bd3 ba2.3k sqft10139 Geese Trail Cir, Sun City Center, FL 33573Off Market
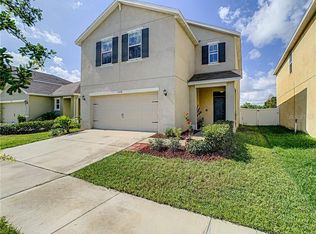
- $305,7004 bd2 ba2.3k sqft10133 Geese Trail Cir, Sun City Center, FL 33573Off Market
- $264,6003 bd2 ba1.5k sqft10141 Geese Trail Cir, Sun City Center, FL 33573Off Market
- $327,5005 bd3 ba2.5k sqft10143 Geese Trail Cir, Ruskin, FL 33573Off Market
- $270,6003 bd2 ba1.5k sqft10131 Geese Trail Cir, Sun City Center, FL 33573Off Market
- $315,3004 bd3 ba2.2k sqft10145 Geese Trail Cir, Sun City Center, FL 33573Off Market
Similar homes
- $311,0004 bd3 ba1.9k sqft15519 WICKED STRONG STREET, SUN CITY CENTER, FL 33573For Sale

 MLS ID #C7526224, Raul Pino, SOVEREIGN REAL ESTATE GROUP. Stellar MLS
 - $329,0005 bd3 ba2.4k sqft10225 MANGROVE WELL ROAD, SUN CITY CENTER, FL 33573For Sale
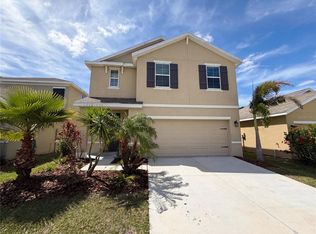 MLS ID #O6399096, Karen Albright, OPENDOOR BROKERAGE LLC. Stellar MLS
 - $299,9994 bd2 ba1.5k sqft7538 TURTLE VIEW DRIVE, SUN CITY CENTER, FL 33573For Sale
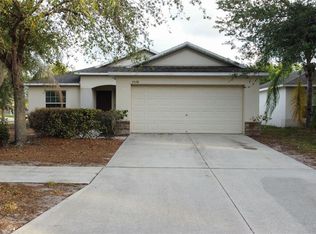 MLS ID #TB8521943, Areeb Khan, VINTAGE REAL ESTATE SERVICES. Stellar MLS
 - $272,5003 bd2 ba1.4k sqft15512 TELFORD SPRING DRIVE, RUSKIN, FL 33573For Sale
 MLS ID #C7524269, Raul Pino, SOVEREIGN REAL ESTATE GROUP. Stellar MLS
 - $--4 bd3 ba1.9k sqft5102 Dandelion St, Apollo Beach, FL 33572AuctionXome
- $295,0003 bd2 ba1.3k sqft15519 TELFORD SPRING DRIVE, SUN CITY CENTER, FL 33573For SaleMLS ID #TB8527974, De'Erika Watson, COMPASS FLORIDA LLC. Stellar MLS
- $--3 bd3 ba2.7k sqft5226 Admiral Pointe Dr, Apollo Beach, FL 33572AuctionAuction.com 2
- $319,0004 bd3 ba2.5k sqft7226 LUMBER PORT DRIVE, RUSKIN, FL 33573For SaleMLS ID #C7523274, William Figueroa, SOVEREIGN REAL ESTATE GROUP. Stellar MLS
- $349,9004 bd3 ba1.7k sqft10105 NEWMINSTER LOOP, SUN CITY CENTER, FL 33573For SaleMLS ID #TB8527216, Rob Jones, OFFERPAD BROKERAGE FL, LLC. Stellar MLS
- $349,9003 bd2 ba2k sqft15406 FEATHER STAR PLACE, RUSKIN, FL 33573For SaleMLS ID #TB8528269, Jimary Jimenez, SUN CAY REAL ESTATE. Stellar MLS
- $242,8004 bd2 ba1.8k sqft16733 Parker River St, Wimauma, FL 33598For SaleHubzu
- $320,0004 bd3 ba2.4k sqft2259 ROANOKE SPRINGS DRIVE, RUSKIN, FL 33570For SaleMLS ID #TB8527399, James Leon-Rosas, REAL BROKER, LLC. Stellar MLS
- $354,9005 bd3 ba2.5k sqft10152 CELTIC ASH DRIVE, RUSKIN, FL 33573For SaleMLS ID #TB8508491, Joshua Nogowski, TAH FLORIDA LLC. Stellar MLS
- $320,0004 bd2 ba2k sqft1225 BARCLAY WOOD DRIVE, RUSKIN, FL 33570For SaleMLS ID #O6425091, Mark D'Italia, PROPERTY LOGIC RE. Stellar MLS
- $295,0003 bd3 ba1.7k sqft14425 DUNROBIN DRIVE, WIMAUMA, FL 33598For SaleMLS ID #TB8527528, Jeffrey Gould, JEFFREY GOULD REAL ESTATE LLC. Stellar MLS
- $390,5004 bd3 ba2.3k sqft13807 FELIX WILL ROAD, RIVERVIEW, FL 33579For SaleMLS ID #L4963783, Pat Pearson, VIEWPOINT VALUE REALTY. Stellar MLS
- $329,9004 bd2 ba1.9k sqft9306 CHANNING HILL DRIVE, RUSKIN, FL 33573For SaleMLS ID #TB8433658, Winnett Hay, CHARLES RUTENBERG REALTY INC. Stellar MLS
- $271,0003 bd2 ba1.4k sqft1969 HAWKS VIEW DRIVE, RUSKIN, FL 33570For SaleMLS ID #O6411951, Karen Albright, OPENDOOR BROKERAGE LLC. Stellar MLS
- $--3 bd2 ba1.8k sqft6934 Jamestown Manor Dr, Riverview, FL 33578AuctionAuction.com 4
- $325,0004 bd3 ba1.8k sqft11126 HUDSON HILLS LANE, RIVERVIEW, FL 33579For SaleMLS ID #O6413073, Karen Albright, OPENDOOR BROKERAGE LLC. Stellar MLS
