Welcome to Ocean Commotion at 1013-B South Lakeside Drive, a beautifully appointed 5-bedroom, 5.5-bath raised beach home located just a short distance from beach access in Surfside Beach. Built in 2024, this property combines modern coastal style, excellent guest capacity and the amenities vacation-home buyers are searching for. The bright, open-concept main living area is designed for entertaining, with comfortable gathering space, a large dining area and a spacious kitchen featuring white cabinetry, stone countertops, stainless steel appliances, a tiled backsplash and an oversized island with additional seating. Each of the five bedrooms includes a private full bathroom, providing comfort and privacy for owners and guests. With accommodations for up to 16 guests, the layout is well suited for large-group vacations and short-term rental use. Outside, enjoy your own private coastal retreat with a swimming pool, standalone hot tub, large fenced outdoor area and covered space for relaxing after a day at the beach. Multiple covered porches, ample parking beneath the home and attractive coastal finishes add to the property’s appeal. Conveniently located in Surfside Beach close to the beautiful Surfside Beach Pier, amazing restaurants, plenty of shopping as well as golf and area attractions, 1013 B Lakeside offers an outstanding opportunity as a vacation home, second home or income-producing Surfside Beach rental property. Call myself or your agent to see it in person today!
For sale
$1,250,000
1013-B South Lakeside Dr., Surfside Beach, SC 29575
5beds
2,570sqft
Single Family Residence
Built in 2024
5,227 Square Feet Lot
$1,194,000 Zestimate®
$486/sqft
$-- HOA
What's special
Swimming poolMultiple covered porchesStandalone hot tubSpacious kitchenPrivate coastal retreatStainless steel appliancesAttractive coastal finishes
- 7 days
- 294
- 19
Likely to sell faster than
Zillow last checked:
Listing updated:
Listed by:
Phil Tabakelis 704-277-0109,
Surfside Realty Co Inc
Source: CCAR,MLS#: 2627493 Originating MLS: Coastal Carolinas Association of Realtors
Facts & features
Interior
Bedrooms & bathrooms
- Bedrooms: 5
- Bathrooms: 6
- Full bathrooms: 5
- 1/2 bathrooms: 1
Primary bedroom
- Features: Ceiling Fan(s), Walk-In Closet(s)
Primary bathroom
- Features: Dual Sinks, Separate Shower
Dining room
- Features: Family/Dining Room, Kitchen/Dining Combo, Living/Dining Room
Family room
- Features: Ceiling Fan(s)
Kitchen
- Features: Breakfast Bar, Dishwasher, Kitchen Exhaust Fan, Kitchen Island, Stainless Steel Appliances, Solid Surface Counters
Heating
- Central, Electric
Cooling
- Central Air
Appliances
- Included: Dishwasher, Disposal, Microwave, Range, Refrigerator, Range Hood, Dryer, Washer
- Laundry: Washer Hookup
Features
- Ceiling Fan(s), Dual Sinks, Furnished, Multiple Primary Suites, Separate Shower, Walk-In Closet(s), Window Treatments, Breakfast Bar, Kitchen Island, Stainless Steel Appliances, Solid Surface Counters
- Flooring: Luxury Vinyl, Luxury VinylPlank, Tile
- Windows: Window Treatments
- Furnished: Yes
Interior area
- Total structure area: 3,359
- Total interior livable area: 2,570 sqft
Property
Parking
- Total spaces: 6
- Parking features: Underground, Boat, Golf Cart Garage, RV Access/Parking
- Has garage: Yes
Features
- Levels: Two
- Stories: 2
- Patio & porch: Rear Porch, Deck, Front Porch
- Exterior features: Deck, Fence, Hot Tub/Spa, Pool, Porch, Storage
- Has private pool: Yes
- Pool features: In Ground, Outdoor Pool, Private
- Has spa: Yes
- Spa features: Hot Tub
Lot
- Size: 5,227 Square Feet
- Features: City Lot, Rectangular, Rectangular Lot
Details
- Additional parcels included: ,
- Parcel number: 46109020231
- Zoning: R3
- Special conditions: None
Construction
Type & style
- Home type: SingleFamily
- Architectural style: Raised Beach
- Property subtype: Single Family Residence
Materials
- HardiPlank Type
- Foundation: Raised
Condition
- Resale
- Year built: 2024
Utilities & green energy
- Water: Public
- Utilities for property: Cable Available, Electricity Available, Phone Available, Sewer Available, Underground Utilities, Water Available
Community & HOA
Community
- Features: Golf Carts OK, Long Term Rental Allowed, Short Term Rental Allowed
- Security: Smoke Detector(s)
- Subdivision: Not within a Subdivision
HOA
- Has HOA: No
- Amenities included: Owner Allowed Golf Cart, Owner Allowed Motorcycle, Tenant Allowed Golf Cart, Tenant Allowed Motorcycle
Location
- Region: Surfside Beach
Financial & listing details
- Price per square foot: $486/sqft
- Date on market: 11/13/2026
- Listing terms: Cash,Conventional,FHA,Portfolio Loan,VA Loan
- Electric utility on property: Yes
Estimated market value
$1,194,000
$1.13M - $1.25M
$3,381/mo
Price history
| Date | Event | Price |
|---|---|---|
| 11/13/2026 | Listed for sale | $1,250,000$486/sqft |
Source:  CCAR #2627493 Report a problem | ||
Public tax history
Tax history is unavailable.
Monthly payment
Est. payment
Payment breakdown
Explore the cost of this home by adjusting the details. Changes won't be saved.Climate risks
Neighborhood: 29575
Nearby schools
Schools provided by the listing agent
- Elementary: Seaside Elementary School
- Middle: Saint James Middle School
- High: Saint James High School
Source: CCAR. This data may not be complete. We recommend contacting the local school district to confirm school assignments for this home.
- $622,0003 bd2 ba1k sqft1015 Lakeside Dr #A, Surfside Beach, SC 29575Off Market
- $517,700-- bd-- ba-- sqft1015 Lakeside Dr, Surfside Beach, SC 29575Off Market
- $483,0002 bd2 ba1k sqft1011 Lakeside Dr, Myrtle Beach, SC 29575Off Market
- $591,9003 bd2 ba1.4k sqft1012 Lakeside Dr, Surfside Beach, SC 29575Off Market
Similar homes
- $1,250,0005 bd6 ba2.3k sqft117 - A S 12th Ave. S #"License To Chill", Surfside Beach, SC 29575For Sale
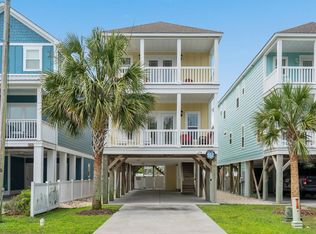
 MLS ID #2615144, June I Hiller, Garden City Realty, Inc. CCAR
- $1,249,0006 bd6 ba2.2k sqft112B 8th Ave. S #Hidden Beach, Surfside Beach, SC 29575For Sale
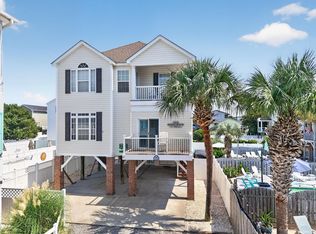 MLS ID #2620452, Jim A Allison, Dunes Realty Sales. CCAR
- $1,375,0005 bd6 ba2.7k sqft210A 9th Ave. S, Surfside Beach, SC 29575New Construction
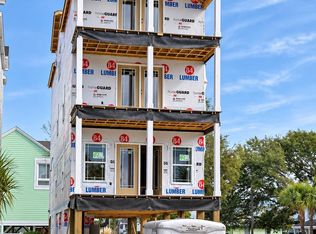 MLS ID #2627128, Dan P Sine, Dunes Realty Sales. CCAR
- $1,255,0005 bd6 ba2.1k sqft913 S Dogwood Dr. S #913 S Dogwood Drive, Surfside Beach, SC 29575New Construction
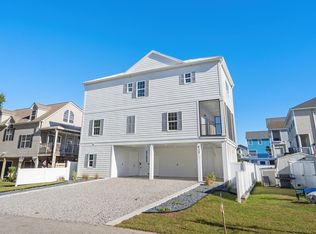 MLS ID #2529895, The Davis Team, EXP Realty LLC. CCAR
- $1,175,0005 bd6 ba2.3k sqft407 5th Ave. N #aka: 'Coastal Haven', Surfside Beach, SC 29575For SaleMLS ID #2625720, Dawn Gates, Sea Star Realty Sales, LLC. CCAR
- $1,290,0004 bd3 ba1.7k sqft712A Ocean Blvd. S, Surfside Beach, SC 29575For SaleMLS ID #2621514, Cristina Hudson, Century 21 The Harrelson Group. CCAR
- $1,370,0004 bd4 ba1.9k sqft113 A 7th Ave. S #Beach View Home, Surfside Beach, SC 29575For SaleMLS ID #2625236, The TJ O'Brien Team, REMAX Southern Shores. CCAR
- $1,425,0006 bd7 ba2.5k sqft1216A S Ocean Blvd., Surfside Beach, SC 29575For SaleMLS ID #2611849, Thomas Gruenthal, Greyfeather Group EXP Realty. CCAR
- $1,325,0005 bd6 ba2.4k sqft613 South Dogwood, Surfside Beach, SC 29575New ConstructionMLS ID #2618547, Tyler Servant, Surfside Realty Co Inc. CCAR
- $1,200,0004 bd4 ba2k sqft1027 Hickory Dr. #1027 Hickory Drive, Surfside Beach, SC 29575New ConstructionMLS ID #2610947, The Davis Team, EXP Realty LLC. CCAR
- $1,349,0005 bd6 ba2.2k sqft115 6th Ave. S, Surfside Beach, SC 29575New ConstructionMLS ID #2522779, Tyler Servant, Surfside Realty Co Inc. CCAR
- $990,0004 bd3 ba1.9k sqft13 Dogwood Dr. N, Surfside Beach, SC 29575For SaleMLS ID #2627365, Tanya G Hatchett, Peace Sotheby's Int Realty NMB. CCAR
- $1,250,0005 bd6 ba2.4k sqft601 N Waccamaw Dr. #B, Murrells Inlet, SC 29576For SaleMLS ID #2624292, Liat Edri, Realty ONE Group Dockside. CCAR
- $1,250,0005 bd6 ba2.4k sqft601 N Waccamaw Dr. unit A, Murrells Inlet, SC 29576For SaleMLS ID #2624291, Liat Edri, Realty ONE Group Dockside. CCAR
- $829,9004 bd4 ba2k sqft1210 S Ocean Blvd. #B, Surfside Beach, SC 29575For SaleMLS ID #2627719, Elizabeth Wilhelm, Surfside Realty Co Inc. CCAR
- $698,0004 bd4 ba2.1k sqft113b 9th Ave. S, Surfside Beach, SC 29575For SaleMLS ID #2625580, Shawn Bailey, Century 21 Palms Realty. CCAR
- $949,0004 bd4 ba1.7k sqft1110-C Ocean Blvd. S #aka: "Silver Springs", Surfside Beach, SC 29575For SaleMLS ID #2620080, Dawn Gates, Sea Star Realty Sales, LLC. CCAR
- $799,0004 bd4 ba2.3k sqft125A 12th Ave. S, Surfside Beach, SC 29575For SaleMLS ID #2613942, Pete D Couture, Myrtle Beach Realty LLC. CCAR
- $929,0005 bd4 ba3.1k sqft816 17th Ave. N, Surfside Beach, SC 29575For SaleMLS ID #2618488, The Davis Team, EXP Realty LLC. CCAR
