
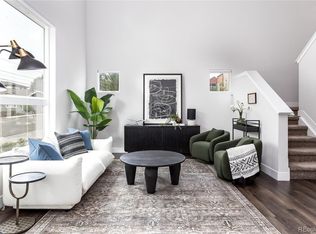
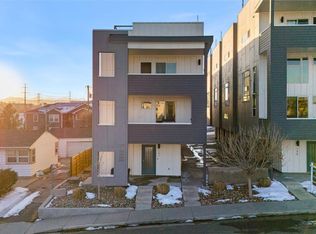
Incredible opportunity to own an incoming producing townhome from day 1. This property has been rented on AirBNB for the last 5 years and last year it grossed just over $50K! Inside you will find a modern, open concept main level with spacious kitchen and comfortable living room area. Stainless steel appliances, abundant cabinetry and a large pantry provide all you need for serving up some delicious home cooked meals on the kitchen island. Upstairs you will find a large primary suite with a gorgeous en-suite bathroom and large closet. Outside you will have your own dedicated one car garage. Close to the light rail station and just minutes to downtown or into the foothills, locations do not get much more convenient than this. Call your agent today for your private showing.
For sale
$419,900
1014 Depew Street, Lakewood, CO 80214
1beds
802sqft
:
Get pre-qualified$2,624/mo
Townhouse
Built in 2019
-- sqft lot
$-- Zestimate®
$524/sqft
$-- HOA
What's special
Large primary suiteGorgeous en-suite bathroomStainless steel appliancesLarge pantryAbundant cabinetryLarge closetSpacious kitchen
- 96 days |
- 91 |
- 3 |
Zillow last checked:
Listing updated:
Listed by:
Mike Olson 303-503-7853,
Real Broker, LLC DBA Real
Source: REcolorado as distributed by MLS GRID,MLS#: 5426954
Facts & features
Interior
Bedrooms & bathrooms
- Bedrooms: 1
- Bathrooms: 2
- 3/4 bathrooms: 1
- 1/2 bathrooms: 1
- Main level bathrooms: 1
Bedroom
- Description: Primary Suite Upstairs
- Features: Primary Suite
- Level: Upper
Bathroom
- Description: Powder Room
- Level: Main
Bathroom
- Description: Spacious En-Suite Bath
- Features: En Suite Bathroom, Primary Suite
- Level: Upper
Kitchen
- Description: Contemporary Kitchen W/Ss Appliances
- Level: Main
Laundry
- Description: Conveniently Located Laundry
- Level: Upper
Living room
- Description: Perfect For Entertaining
- Level: Main
Heating
- Forced Air
Cooling
- Central Air
Appliances
- Included: Dishwasher, Disposal, Dryer, Microwave, Oven, Refrigerator, Washer
- Laundry: In Unit
Features
- Ceiling Fan(s), Kitchen Island, Open Floorplan, Pantry, Primary Suite, Quartz Counters, Smoke Free
- Flooring: Carpet, Laminate, Tile
- Windows: Double Pane Windows
- Has basement: No
- Common walls with other units/homes: 1 Common Wall
Interior area
- Total structure area: 802
- Total interior livable area: 802 sqft
- Finished area above ground: 802
Property
Parking
- Total spaces: 1
- Parking features: Garage
- Garage spaces: 1
Features
- Levels: Two
- Stories: 2
- Entry location: Stairs
Details
- Parcel number: 506382
- Zoning: PUD
- Special conditions: Standard
Construction
Type & style
- Home type: Townhouse
- Architectural style: Contemporary
- Property subtype: Townhouse
- Attached to another structure: Yes
Materials
- Frame
- Roof: Composition
Condition
- Year built: 2019
Utilities & green energy
- Sewer: Public Sewer
Community & HOA
Community
- Security: Video Doorbell
- Subdivision: Westline Village
HOA
- Has HOA: No
Location
- Region: Lakewood
Financial & listing details
- Price per square foot: $524/sqft
- Tax assessed value: $364,699
- Annual tax amount: $5,088
- Date on market: 4/23/2026
- Listing terms: Cash,Conventional,FHA,VA Loan
- Exclusions: All Furnishings Can Be Included At Buyer's Request
- Ownership: Individual
Estimated market value
Not available
Estimated sales range
Not available
Not available
Price history
| Date | Event | Price |
|---|---|---|
| 4/23/2026 | Listed for sale | $419,900+30.7%$524/sqft |
Source:  REcolorado as distributed by MLS GRID #5426954 Report a problem REcolorado as distributed by MLS GRID #5426954 Report a problem | ||
| 12/20/2018 | Sold | $321,294$401/sqft |
Source: Public Record Report a problem | ||
Public tax history
| Year | Property taxes | Tax assessment |
|---|---|---|
| 2025 | $4,374 +1.9% | $22,794 -3% |
| 2024 | $4,294 +8.9% | $23,488 |
| 2023 | $3,944 -1.5% | $23,488 -2.6% |
| 2022 | $4,005 +18.5% | $24,121 -2.8% |
| 2021 | $3,379 | $24,815 +18% |
| 2020 | $3,379 +0.9% | $21,034 |
| 2019 | $3,350 +157.8% | $21,034 +162.8% |
| 2018 | $1,300 | $8,003 +345.1% |
| 2017 | $1,300 | $1,798 |
Find assessor info on the county website
Monthly payment
Est. payment
Payment breakdown
Explore the cost of this home by adjusting the details. Changes won't be saved.Climate risks
Neighborhood: Two Creeks
Nearby schools
GreatSchools rating
- 2/10Lumberg Elementary SchoolGrades: PK-6Distance: 1.4 mi
- 3/10Jefferson High SchoolGrades: 7-12Distance: 1.4 mi
Schools provided by the listing agent
- Elementary: Lumberg
- Middle: Jefferson
- High: Jefferson
- District: Jefferson County R-1
Source: REcolorado as distributed by MLS GRID. This data may not be complete. We recommend contacting the local school district to confirm school assignments for this home.
- $514,0003 bd4 ba1.3k sqft1018 Depew St, Lakewood, CO 80214Off Market
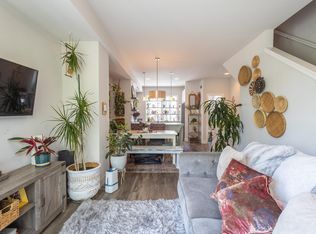
- $395,0001 bd1 ba771 sqft1010 Depew St, Lakewood, CO 80214Sold
- $377,2602 bd3 ba1.3k sqft5565 W 10th Ave, Denver, CO 80214Off Market
- $481,9003 bd3 ba1.3k sqft5565 W 10th Ave, Lakewood, CO 80214Off Market
- $458,7003 bd3 ba1.2k sqft1022 Depew St, Lakewood, CO 80214Off Market
- $469,1002 bd3 ba1.2k sqft1026 Depew St, Lakewood, CO 80214Off Market
- $464,4003 bd3 ba1.2k sqft5563 W 10th Ave, Lakewood, CO 80214Off Market
- $--2 bd2 ba1k sqft5563 W 10th Ave #566, Denver, CO 80214Off Market
A local agent can set up tours, give advice and negotiate with sellers.
Similar homes
- $395,0001 bd1 ba771 sqft1075 Depew Street, Lakewood, CO 80214For Sale

 MLS ID #9227101, David Blackwell, Coldwell Banker Realty 54. REcolorado as distributed by MLS GRID
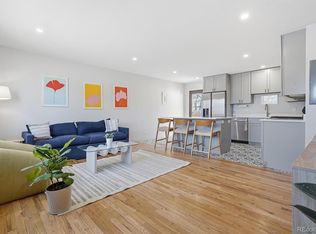
 - $389,9002 bd1 ba780 sqft1087 Wolff Street, Denver, CO 80204For Sale
 MLS ID #4614211, Dane Rickard, RE/MAX Professionals. REcolorado as distributed by MLS GRID
 - $499,0002 bd4 ba1.1k sqft1245 N Utica Street #103, Denver, CO 80204For Sale
 MLS ID #7042418, Shelby Sampson, The Agency - Denver. REcolorado as distributed by MLS GRID
 - $395,0002 bd3 ba1.1k sqftParkview Residences, Lakewood, CO 80232For Sale
 MLS ID #5356870, Jason Cummings, Compass - Denver. REcolorado as distributed by MLS GRID
 - $439,0002 bd2 ba1k sqft1921 W Elk Place #2, Denver, CO 80211For SaleMLS ID #8582702, Jordan Schwartz, Engel & Volkers Denver. REcolorado as distributed by MLS GRID
- $439,0002 bd2 ba1k sqftWashington Place I, Denver, CO 80203For SaleMLS ID #5204800, John Ludwig, LIV Sotheby's International Realty. REcolorado as distributed by MLS GRID
- $--2 bd2 ba972 sqft1150 Inca St APT 43, Denver, CO 80204AuctionAuction.com 2
- $390,0002 bd2 ba820 sqftGlenarm Place Condos, Denver, CO 80205For SaleMLS ID #2943149, Scott Roberts, Berkshire Hathaway HomeServices Colorado Real Estate, LLC. REcolorado as distributed by MLS GRID
- $430,0002 bd3 ba1.1k sqft3455 W 63rd Place, Denver, CO 80221For SaleMLS ID #7979824, Craig Harcek, 8z Real Estate. REcolorado as distributed by MLS GRID
- $375,0002 bd1 ba860 sqft1150 Inca Street #46, Denver, CO 80204For SaleMLS ID #7783103, Sydney Westland, Mavi Unlimited Inc. REcolorado as distributed by MLS GRID
- $--2 bd1 ba824 sqft444 Inca St, Denver, CO 80204AuctionAuction.com 2
- $399,0001 bd2 ba1k sqftFranklin Tower Lofts, Denver, CO 80218For SaleMLS ID #3429559, Zoey Ripple, Your Castle Real Estate Inc. REcolorado as distributed by MLS GRID
- $334,8002 bd1 ba646 sqftThe West 46th Place Condominiums, Wheat Ridge, CO 80033For SaleMLS ID #6533066, Erin Fassl, Fathom Realty Colorado LLC. REcolorado as distributed by MLS GRID
- $395,0001 bd1 ba748 sqftSoBo58, Denver, CO 80223For SaleMLS ID #4658151, Leslie Lamora, The Agency - Denver. REcolorado as distributed by MLS GRID
- $375,0001 bd1 ba663 sqftS*Park, Denver, CO 80205For SaleMLS ID #5805659, Leisa Sollenberger, LIV Sotheby's International Realty. REcolorado as distributed by MLS GRID
- $599,0002 bd3 ba971 sqft4460 Tennyson Street #7, Denver, CO 80212For SaleMLS ID #1718328, Sallie Simmons, Compass - Denver. REcolorado as distributed by MLS GRID
- from $399,9902 bd3 ba1k sqftReihenhaus Plan, Geos, Arvada, CO 80007New ConstructionDream Finders Homes
- $369,5002 bd1 ba881 sqft1201 Galapago Street #107, Denver, CO 80204For SaleMLS ID #9829881, Andrew Miller, LoKation Real Estate. REcolorado as distributed by MLS GRID
- $399,0002 bd2 ba1.1k sqft7939 E 54th Place, Denver, CO 80238For SaleMLS ID #9785902, Keith Rosenhagen, Rosenhagen Real Estate Professionals. REcolorado as distributed by MLS GRID
- $585,0001 bd2 ba1k sqftTennyson Lane, Denver, CO 80212For SaleMLS ID #8614754, Christy Reese, HomeSmart. REcolorado as distributed by MLS GRID
