Welcome to 1014 Kaylie Street in the sought-after Grand Oaks Golf Club community of Grand Prairie! This beautifully maintained home features stunning golf course views, an open-concept living and dining area with soaring ceilings, and a spacious kitchen with ample cabinetry and counter space. The first floor includes a guest bedroom and full hallway bath, while upstairs offers a private primary suite, a third bedroom perfect for guests, a hallway bathroom, and a versatile game room. Enjoy relaxing or entertaining on the backyard wooden terrace overlooking the golf course. Don’t miss this opportunity to own a beautiful home in a prime location—schedule your private tour today!
Pending
Price cut: $25K (9/7)
$390,000
1014 Kaylie St, Grand Prairie, TX 75052
3beds
2,521sqft
Single Family Residence
Built in 2008
5,140 Square Feet Lot
$384,200 Zestimate®
$155/sqft
$27/mo HOA
What's special
Stunning golf course viewsSoaring ceilings
- 47 days
- 211
- 0
Likely to sell faster than
Zillow last checked:
Listing updated:
Listed by:
Nic Gichuru 0671072 888-455-6040,
Fathom Realty LLC 888-455-6040
Source: NTREIS,MLS#: 21370271
Facts & features
Interior
Bedrooms & bathrooms
- Bedrooms: 3
- Bathrooms: 3
- Full bathrooms: 3
Primary bedroom
- Level: Second
- Dimensions: 21 x 18
Bedroom
- Level: First
- Dimensions: 11 x 11
Bedroom
- Level: Second
- Dimensions: 11 x 14
Breakfast room nook
- Level: First
- Dimensions: 11 x 13
Kitchen
- Level: First
- Dimensions: 11 x 14
Living room
- Level: First
- Dimensions: 17 x 23
Utility room
- Level: First
- Dimensions: 10 x 8
Heating
- ENERGY STAR Qualified Equipment, Fireplace(s)
Appliances
- Included: Dishwasher, Disposal, Gas Range
- Laundry: Washer Hookup, Electric Dryer Hookup, Laundry in Utility Room
Features
- High Speed Internet, Wired for Sound
- Flooring: Carpet, Hardwood, Tile
- Has basement: No
- Number of fireplaces: 1
- Fireplace features: Family Room, Gas Starter
Interior area
- Total interior livable area: 2,521 sqft
Video & virtual tour
Property
Parking
- Total spaces: 2
- Parking features: Door-Multi, Epoxy Flooring
- Attached garage spaces: 2
Accessibility
- Accessibility features: Accessible Doors
Features
- Levels: Two
- Stories: 2
- Patio & porch: Rooftop
- Pool features: None
Lot
- Size: 5,140 Square Feet
Details
- Parcel number: 281981600A0410000
Construction
Type & style
- Home type: SingleFamily
- Architectural style: Traditional,Detached
- Property subtype: Single Family Residence
Materials
- Brick, Fiber Cement
- Foundation: Slab
- Roof: Composition
Condition
- Resale
- Year built: 2008
Utilities & green energy
- Sewer: Public Sewer
- Water: Public
- Utilities for property: Electricity Available, Natural Gas Available, Sewer Available, Water Available
Green energy
- Energy efficient items: Appliances
Community & HOA
Community
- Subdivision: Hunters Glen
HOA
- Has HOA: Yes
- Services included: Association Management
- HOA fee: $325 annually
- HOA name: Hunters Glen Grand Prairie Hoa
- HOA phone: 214-445-2759
Location
- Region: Grand Prairie
Financial & listing details
- Price per square foot: $155/sqft
- Tax assessed value: $443,680
- Annual tax amount: $10,013
- Date on market: 8/27/2026
- Cumulative days on market: 41 days
- Listing terms: Cash,Conventional,FHA,VA Loan
Estimated market value
$384,200
$365,000 - $403,000
$2,865/mo
Price history
| Date | Event | Price |
|---|---|---|
| 9/14/2026 | Pending sale | $390,000$155/sqft |
Source: NTREIS #21370271 Report a problem | ||
| 9/9/2026 | Contingent | $390,000$155/sqft |
Source: NTREIS #21370271 Report a problem | ||
| 9/7/2026 | Price change | $390,000-6%$155/sqft |
Source: NTREIS #21370271 Report a problem | ||
| 8/27/2026 | Listed for sale | $415,000+66%$165/sqft |
Source: NTREIS #21370271 Report a problem | ||
| 4/18/2016 | Sold | -- |
Source: Agent Provided Report a problem | ||
| 2/29/2016 | Pending sale | $249,990$99/sqft |
Source: Realty Lane Associates #13327745 Report a problem | ||
| 2/27/2016 | Listed for sale | $249,990$99/sqft |
Source: Realty Lane Associates #13327745 Report a problem | ||
Public tax history
| Year | Property taxes | Tax assessment |
|---|---|---|
| 2025 | $7,660 +5.4% | $443,680 |
| 2024 | $7,268 | $443,680 |
Find assessor info on the county website
Monthly payment
Est. payment
Payment breakdown
Explore the cost of this home by adjusting the details. Changes won't be saved.Climate risks
Neighborhood: Hunters Glen
Nearby schools
Schools provided by the listing agent
- Elementary: Whitt
- Middle: Reagan
- High: South Grand Prairie
- District: Grand Prairie ISD
Source: NTREIS. This data may not be complete. We recommend contacting the local school district to confirm school assignments for this home.


Similar homes
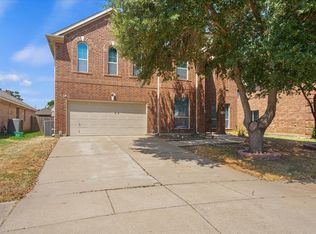
- $398,0005 bd3 ba2.3k sqft4503 Malvern Hill Rd, Grand Prairie, TX 75052For Sale
 MLS ID #21387788, Songmei Wang. NTREIS
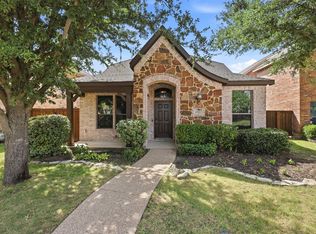
 - $410,0004 bd3 ba3.4k sqft2236 Sparrow Hawk Ct, Grand Prairie, TX 75052For Sale
 MLS ID #21373327, Julie Pham. NTREIS
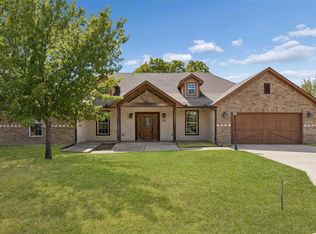
 - $400,0003 bd3 ba2.5k sqft6918 Nava, Grand Prairie, TX 75054For Sale
 MLS ID #21325681, Shannon Johnson. NTREIS
 - $425,0003 bd2 ba2.4k sqft1925 Wildwood Dr, Grand Prairie, TX 75050For Sale
 MLS ID #21385962, Ginger Pickett. NTREIS
