Welcome to this adorable 2 bed, 1 bath bungalow that is chock full of charm and only a few minutes' walk from Historic Main Street! This one screams home sweet home before you even get inside with thoughtful landscaping and a picturesque front porch. The charm continues inside in the bright, welcoming living room and through the arched doorway to the kitchen with custom tile backsplash, antique white cabinetry, hard surface countertops, and stainless steel appliances! Enjoy your morning coffee and a great book in the massive sunroom! This home offers two large bedrooms and a full bath with custom tile and beautiful stained glass. The backyard is what will make you the envy of your friends all summer long. Imagine the BBQs hosted off the custom brick patio with tons of level space for activities in the yard and vegetables from the garden! This home also boasts an oversized detached 1-car garage, a massive 4 car parking pad, and a shed for storage or hobbies! Home has been updated with an architectural shingle roof (3/2025)! With its prime location and chic features, this one isn't going to be around long. Schedule your private showing today!
Pending
Listed by: Real Broker LLC • Mike J Galbally • 314-818-5859
$250,000
1014 N Benton Ave, Saint Charles, MO 63301
2beds
768sqft
:
Get pre-qualified$1,632/mo
Single Family Residence
Built in 1935
6,298 Square Feet Lot
$-- Zestimate®
$326/sqft
$-- HOA
What's special
Picturesque front porchHard surface countertopsMassive sunroomBeautiful stained glassStainless steel appliancesTwo large bedroomsCustom tile backsplash
- 31 days |
- 471 |
- 25 |
Likely to sell faster than
Zillow last checked:
Listing updated:
Listed by:
Mike J Galbally 314-818-5859,
Real Broker LLC
Source: MARIS,MLS#: 26041989 Originating MLS: St. Charles County Association of REALTORS
Originating MLS: St. Charles County Association of REALTORSFacts & features
Interior
Bedrooms & bathrooms
- Bedrooms: 2
- Bathrooms: 1
- Full bathrooms: 1
- Main level bathrooms: 1
- Main level bedrooms: 2
Primary bedroom
- Description: Spacious primary bedroom!
- Features: Floor Covering: Luxury Vinyl Plank
- Level: Main
- Area: 144
- Dimensions: 12x12
Bedroom
- Description: Second bedroom or work from home office, you choose!
- Features: Floor Covering: Luxury Vinyl Plank
- Level: Main
- Area: 96
- Dimensions: 12x8
Bathroom
- Description: Stained glass window adds to the charm & character!
- Features: Floor Covering: Ceramic Tile
- Level: Main
- Area: 40
- Dimensions: 8x5
Kitchen
- Description: Custom cabinets, stainless steel appliances & breakfast bar!
- Level: Main
- Area: 169
- Dimensions: 13x13
Living room
- Description: Charming arched doorways welcome you as you enter!
- Features: Floor Covering: Luxury Vinyl Plank
- Level: Main
- Area: 156
- Dimensions: 13x12
Sunroom
- Description: Peaceful sunroom, perfect for enjoying your morning coffee!
- Features: Floor Covering: Luxury Vinyl Plank
- Level: Main
- Area: 98
- Dimensions: 14x7
Heating
- Forced Air, Natural Gas
Cooling
- Ceiling Fan(s), Central Air
Appliances
- Included: Stainless Steel Appliance(s), Dishwasher, Gas Oven, Refrigerator, Water Heater
- Laundry: In Basement, Lower Level
Features
- Breakfast Bar, Ceiling Fan(s), Custom Cabinetry, Eat-in Kitchen, Storage
- Flooring: Ceramic Tile, Laminate, Luxury Vinyl
- Doors: Panel Door(s)
- Windows: Stained Glass
- Basement: Block,Storage Space,Sump Pump,Unfinished
- Has fireplace: No
- Fireplace features: None
Interior area
- Total structure area: 768
- Total interior livable area: 768 sqft
- Finished area above ground: 768
Video & virtual tour
Property
Parking
- Total spaces: 1
- Parking features: Additional Parking, Alley Access, Concrete, Detached, Garage, Garage Door Opener, Guest, Off Street, Oversized, Parking Pad, Private
- Garage spaces: 1
Features
- Levels: One
- Patio & porch: Front Porch
- Exterior features: Garden, Private Entrance, Private Yard, Storage
- Fencing: Back Yard,Fenced,Full,Wood
- Has view: Yes
- View description: Neighborhood
Lot
- Size: 6,298 Square Feet
- Dimensions: 140 x 45
- Features: Back Yard, Front Yard, Garden, Landscaped, Level, Private
Details
- Additional structures: Garage(s), Shed(s), Storage
- Parcel number: 6009A4934020003.0000000
- Special conditions: Standard
Construction
Type & style
- Home type: SingleFamily
- Architectural style: Bungalow,Ranch,Traditional
- Property subtype: Single Family Residence
Materials
- ICAT Recessed Lighting, Vinyl Siding
- Foundation: Concrete Perimeter
- Roof: Architectural Shingle
Condition
- Updated/Remodeled
- New construction: No
- Year built: 1935
Utilities & green energy
- Electric: Ameren
- Sewer: Public Sewer
- Water: Public
- Utilities for property: Natural Gas Connected, Sewer Connected, Water Connected
Community & HOA
Community
- Subdivision: Pallardys Sub
HOA
- Has HOA: No
Location
- Region: Saint Charles
Financial & listing details
- Price per square foot: $326/sqft
- Tax assessed value: $152,768
- Annual tax amount: $1,834
- Date on market: 7/8/2026
- Cumulative days on market: 31 days
- Listing terms: Cash,Conventional,FHA,VA Loan
- Ownership: Private
Estimated market value
Not available
Estimated sales range
Not available
Not available
Price history
| Date | Event | Price |
|---|---|---|
| 7/13/2026 | Pending sale | $250,000$326/sqft |
Source:  MARIS #26041989 Report a problem MARIS #26041989 Report a problem | ||
| 7/8/2026 | Listed for sale | $250,000+25.1%$326/sqft |
Source: MARIS #26041989 Report a problem | ||
| 10/17/2023 | Sold | -- |
Source: MARIS #23055893 Report a problem | ||
| 9/18/2023 | Pending sale | $199,900$260/sqft |
Source: MARIS #23055893 Report a problem | ||
| 9/15/2023 | Listed for sale | $199,900+104%$260/sqft |
Source: MARIS #23055893 Report a problem | ||
| 7/11/2012 | Sold | -- |
Source: MARIS #12000823 Report a problem | ||
| 5/27/2012 | Price change | $98,000-2%$128/sqft |
Source: Coldwell Banker Gundaker - #12000823 Report a problem | ||
| 4/8/2012 | Price change | $100,000-9.1%$130/sqft |
Source: Coldwell Banker Gundaker - #12000823 Report a problem | ||
| 2/16/2012 | Price change | $110,000-4.3%$143/sqft |
Source: Coldwell Banker Gundaker - #12000823 Report a problem | ||
| 9/17/2011 | Price change | $115,000-8%$150/sqft |
Source: Coldwell Banker Gundaker - #11036650 Report a problem | ||
| 7/24/2011 | Listed for sale | $125,000$163/sqft |
Source: Coldwell Banker Gundaker - #11036650 Report a problem | ||
Public tax history
| Year | Property taxes | Tax assessment |
|---|---|---|
| 2025 | $1,834 +5.5% | $29,026 +8.1% |
| 2024 | $1,739 +0.2% | $26,850 |
| 2023 | $1,736 +12.3% | $26,850 +20.6% |
| 2022 | $1,546 | $22,257 |
| 2021 | -- | $22,257 +5.5% |
| 2020 | -- | $21,104 |
| 2019 | $1,445 | $21,104 +10.2% |
| 2018 | $1,445 +1.4% | $19,151 |
| 2017 | $1,426 +4% | $19,151 +8% |
| 2016 | $1,371 +0.2% | $17,725 |
| 2015 | $1,369 -2.4% | $17,725 -1.1% |
| 2014 | $1,402 | $17,925 |
| 2013 | -- | $17,925 -2.8% |
| 2012 | -- | $18,450 -3.5% |
| 2011 | -- | $19,110 |
| 2010 | -- | $19,110 |
| 2009 | -- | $19,110 -4.2% |
| 2008 | -- | $19,940 -71.5% |
| 2007 | -- | $69,940 |
| 2006 | -- | $69,940 |
| 2005 | -- | $69,940 +10.7% |
| 2004 | -- | $63,200 |
| 2003 | -- | $63,200 |
| 2002 | -- | -- |
| 2001 | -- | -- |
Find assessor info on the county website
Monthly payment
Est. payment
Payment breakdown
Explore the cost of this home by adjusting the details. Changes won't be saved.Climate risks
Neighborhood: 63301
Nearby schools
GreatSchools rating
- 8/10Blackhurst Elementary SchoolGrades: K-4Distance: 0.8 mi
- 8/10Hardin Middle SchoolGrades: 7-8Distance: 0.7 mi
- 6/10St. Charles High SchoolGrades: 9-12Distance: 0.3 mi
Schools provided by the listing agent
- Elementary: Blackhurst Elementary
- Middle: Jefferson / Hardin
- High: St. Charles High
Source: MARIS. This data may not be complete. We recommend contacting the local school district to confirm school assignments for this home.
- $331,3003 bd1 ba1.6k sqft1006 N Benton Ave, Saint Charles, MO 63301Off Market
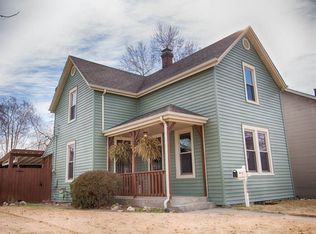
- $384,3003 bd2 ba1.3k sqft1022 N Benton Ave, Saint Charles, MO 63301Off Market

- $234,1003 bd1 ba1.5k sqft1002 N Benton Ave, Saint Charles, MO 63301Off Market
- $--1 bd1 ba912 sqft1000 N Benton Ave, Saint Charles, MO 63301Sold

- $204,0002 bd1 ba1k sqft924 N Benton Ave, Saint Charles, MO 63301Off Market
- $313,7003 bd2 ba1.5k sqft1015 N 5th St, Saint Charles, MO 63301Off Market
- $--3 bd3 ba1.7k sqft1009 N 5th St, Saint Charles, MO 63301Sold
- $211,6001 bd1 ba1.2k sqft1013 N Benton Ave, Saint Charles, MO 63301Off Market
A local agent can set up tours, give advice and negotiate with sellers.
Similar homes
- $249,9002 bd2 ba1.1k sqft527 Emmons Ave, Saint Charles, MO 63301For Sale
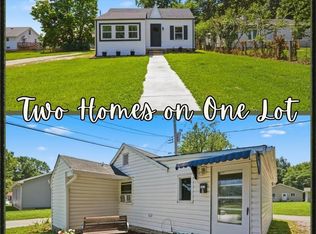
 MLS ID #26042731, Abbey Josar, Worth Clark Realty. MARIS
 - $225,0003 bd1 ba986 sqft1015 S 6th St, Saint Charles, MO 63301For Sale
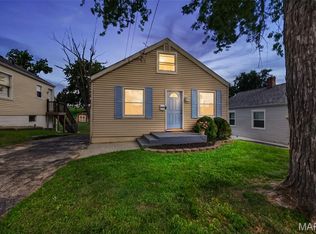 MLS ID #26046511, Courtney J Callahan, Keller Williams Chesterfield. MARIS
 - $239,9002 bd1 ba1k sqft2302 N 5th St, Saint Charles, MO 63301For Sale
 MLS ID #26041967, Mike J Galbally, Real Broker LLC. MARIS
 - $255,0003 bd1 ba864 sqft1334 Saint Gregory Ln, Saint Charles, MO 63304For Sale
 MLS ID #26050764, Christine M Masters, Coldwell Banker Realty - Gundaker. MARIS
 - $240,0003 bd1 ba982 sqft4140 Liguori Ln, Bridgeton, MO 63044For SaleMLS ID #26046881, Heidy C Weicht, DRG - Delhougne Realty Group. MARIS
- $334,9993 bd2 ba1.1k sqft7 Wayne St, Saint Charles, MO 63301For SaleMLS ID #26040115, Kathleen Richter, ReeceNichols Real Estate. MARIS
- $300,0003 bd2 ba1.1k sqft3901 Nugget Dr, Saint Peters, MO 63376For SaleMLS ID #26042165, Logan J Strain, Coldwell Banker Realty - Gundaker. MARIS
- $254,0002 bd2 ba1.1k sqft669 Homerun Dr, O'Fallon, MO 63366For SaleMLS ID #26049669, Amy Meyerott, Magnolia Real Estate. MARIS
- $235,0003 bd2 ba936 sqft1496 El Camino Dr, Florissant, MO 63031For SaleMLS ID #26045100, Kelli D Gorla, DRG - Delhougne Realty Group. MARIS
- $259,9993 bd2 ba1k sqft2263 McKelvey Rd, Maryland Heights, MO 63043For SaleMLS ID #26047134, Robert A Wadsack, House Sold Easy Realty, LLC. MARIS
- $250,0002 bd1 ba1.1k sqft5054 Fyler Ave, Saint Louis, MO 63139For SaleMLS ID #26048940, Michelle Hable-Thies, Realty Executives of St. Louis. MARIS
- $249,9003 bd2 ba1.1k sqft1272 Pennsylvania Ave, Saint Louis, MO 63130For SaleMLS ID #26044936, Heather A Reeves, RE/MAX Results. MARIS
- $225,0002 bd1 ba885 sqft6917 Garner Ave, Saint Louis, MO 63139For SaleMLS ID #26049838, Zak & Tami Dittamore, RE/MAX Alliance. MARIS
- $210,0003 bd2 ba950 sqft2898 Lesmer Ct, Saint Louis, MO 63114For SaleMLS ID #26048823, Bryan Vancil, Vancil Brothers Realty. MARIS
- $259,9002 bd1 ba1.1k sqft8735 Brenda Ave, Saint Louis, MO 63123For SaleMLS ID #26050701, Mitch Swaringim, Envision Realty. MARIS
- $200,0002 bd1 ba875 sqft2000 Alameda Ave, Saint Louis, MO 63143For SaleMLS ID #26049182, Jeffrey Maret, Berkshire Hathaway HomeServices Select Properties. MARIS
- $269,0002 bd1 ba995 sqft5648 Tholozan Ave, Saint Louis, MO 63109For SaleMLS ID #26050055, Kelsey N Snell, Garcia Properties. MARIS
- $205,0003 bd2 ba1k sqft3166 O Hare Dr, Saint Ann, MO 63074For SaleMLS ID #26049469, Hilda C Rendon, Lou Realty Group. MARIS
- $215,0003 bd2 ba1.1k sqft9103 Shelley Ave, Saint Louis, MO 63114For SaleMLS ID #26041126, Michelle M Carlile, Worth Clark Realty. MARIS
- $224,9002 bd1 ba914 sqft5451 Murdoch Ave, Saint Louis, MO 63109For SaleMLS ID #26044754, Angela M Kittner-Brosseau, Keller Williams Realty St. Louis. MARIS
