Beautifully upgraded Henderson home featuring 4 spacious bedrooms and 3 full bathrooms, designed with a modern open-concept layout ideal for both everyday living and entertaining. Laminate wood flooring flows throughout the main living areas, highlighted by a striking stone-accent media wall that creates a warm and inviting focal point. The chef’s kitchen is thoughtfully appointed with quartz countertops, stainless steel appliances, custom cabinetry with glass insets, extended storage, and an oversized island perfect for gathering. The seamless layout offers generous dining and living space filled with natural light. The private primary suite includes dual vanities, a walk-in closet, and an upgraded rain-glass shower for a spa-like feel. Step outside to a beautifully maintained backyard oasis featuring a covered patio, mature landscaping, fruit trees, a putting area, and a sparkling pool and spa—perfect for relaxing or entertaining year-round.
Active under contract
Price cut: $20K (7/22)
$579,000
1014 Sonoran Hope Ct, Henderson, NV 89052
4beds
2,366sqft
:
Get pre-qualified$3,726/mo
Single Family Residence
Built in 2012
5,227 Square Feet Lot
$573,800 Zestimate®
$245/sqft
$33/mo HOA
What's special
- 53 days |
- 977 |
- 78 |
Likely to sell faster than
Zillow last checked:
Listing updated:
Listed by:
Anthony J. Romeo S.0074029 (702)353-6759,
Simply Vegas
Source: LVR,MLS#: 2791062 Originating MLS: Greater Las Vegas Association of Realtors Inc
Originating MLS: Greater Las Vegas Association of Realtors IncFacts & features
Interior
Bedrooms & bathrooms
- Bedrooms: 4
- Bathrooms: 3
- Full bathrooms: 2
- 1/2 bathrooms: 1
Primary bedroom
- Description: Ceiling Fan,Pbr Separate From Other,Upstairs,Walk-In Closet(s)
- Dimensions: 14x14
Bedroom 2
- Description: Closet,Upstairs
- Dimensions: 18x16
Bedroom 3
- Description: Upstairs,Walk-In Closet(s)
- Dimensions: 11x10
Bedroom 4
- Description: Upstairs,Walk-In Closet(s)
- Dimensions: 11x11
Primary bathroom
- Description: Double Sink,Separate Shower,Shower Only
Dining room
- Description: Breakfast Nook/Eating Area,Kitchen/Dining Room Combo
- Dimensions: 13x12
Family room
- Description: Downstairs
- Dimensions: 18x16
Kitchen
- Description: Custom Cabinets,Island,Man Made Woodor Laminate Flooring,Pantry,Quartz Countertops,Stainless Steel Appliances
Heating
- Central, Gas, Multiple Heating Units
Cooling
- Central Air, Electric, 2 Units
Appliances
- Included: Dryer, Dishwasher, ENERGY STAR Qualified Appliances, Gas Cooktop, Disposal, Gas Range, Microwave, Refrigerator, Water Softener Owned, Washer
- Laundry: Electric Dryer Hookup, Main Level, Laundry Room
Features
- Ceiling Fan(s), Window Treatments
- Flooring: Carpet, Laminate
- Windows: Double Pane Windows, Plantation Shutters, Window Treatments
- Number of fireplaces: 1
- Fireplace features: Electric, Family Room
Interior area
- Total structure area: 2,366
- Total interior livable area: 2,366 sqft
Video & virtual tour
Property
Parking
- Total spaces: 2
- Parking features: Attached, Garage, Garage Door Opener, Inside Entrance, Private
- Attached garage spaces: 2
Features
- Stories: 2
- Patio & porch: Covered, Patio
- Exterior features: Patio, Private Yard, Sprinkler/Irrigation
- Has private pool: Yes
- Pool features: In Ground, Private, Pool/Spa Combo
- Has spa: Yes
- Fencing: Block,Back Yard
Lot
- Size: 5,227 Square Feet
- Features: Corner Lot, Drip Irrigation/Bubblers, Desert Landscaping, Landscaped, < 1/4 Acre
Details
- Parcel number: 17734614052
- Zoning description: Single Family
- Horse amenities: None
Construction
Type & style
- Home type: SingleFamily
- Architectural style: Two Story
- Property subtype: Single Family Residence
Materials
- Foundation: Permanent
- Roof: Pitched,Tile
Condition
- Resale
- Year built: 2012
Utilities & green energy
- Electric: Photovoltaics None
- Sewer: Public Sewer
- Water: Public
- Utilities for property: Underground Utilities
Green energy
- Energy efficient items: Windows
Community & HOA
Community
- Subdivision: Silverado Court 3 Phase 2
HOA
- Has HOA: Yes
- Services included: Association Management
- HOA fee: $397 annually
- HOA name: Silverado Court
- HOA phone: 702-737-8580
Location
- Region: Henderson
Financial & listing details
- Price per square foot: $245/sqft
- Tax assessed value: $537,257
- Annual tax amount: $3,126
- Date on market: 6/12/2026
- Listing agreement: Exclusive Right To Sell
- Listing terms: Cash,Conventional,FHA,VA Loan
Estimated market value
$573,800
$545,000 - $602,000
$3,072/mo
Price history
| Date | Event | Price |
|---|---|---|
| 8/2/2026 | Pending sale | $579,000$245/sqft |
Source: BHHS broker feed #2791062 Report a problem | ||
| 8/1/2026 | Contingent | $579,000$245/sqft |
Source:  LVR #2791062 Report a problem LVR #2791062 Report a problem | ||
| 7/22/2026 | Price change | $579,000-3.3%$245/sqft |
Source: LVR #2791062 Report a problem | ||
| 6/24/2026 | Price change | $599,000-1.8%$253/sqft |
Source: LVR #2791062 Report a problem | ||
| 6/12/2026 | Price change | $610,000-2.4%$258/sqft |
Source: LVR #2791062 Report a problem | ||
| 5/27/2026 | Price change | $625,000-2.3%$264/sqft |
Source: LVR #2759964 Report a problem | ||
| 5/8/2026 | Listed for sale | $640,000$270/sqft |
Source: LVR #2759964 Report a problem | ||
| 4/7/2026 | Listing removed | $640,000$270/sqft |
Source: BHHS broker feed #2759964 Report a problem | ||
| 3/28/2026 | Pending sale | $640,000$270/sqft |
Source: BHHS broker feed #2759964 Report a problem | ||
| 3/28/2026 | Contingent | $640,000$270/sqft |
Source: LVR #2759964 Report a problem | ||
| 2/27/2026 | Listed for sale | $640,000+5.1%$270/sqft |
Source: LVR #2759964 Report a problem | ||
| 6/6/2025 | Sold | $609,000-2.6%$257/sqft |
Source: LVR #2670907 Report a problem | ||
| 4/25/2025 | Contingent | $625,000$264/sqft |
Source: LVR #2670907 Report a problem | ||
| 4/3/2025 | Listed for sale | $625,000+101.6%$264/sqft |
Source: LVR #2670907 Report a problem | ||
| 5/5/2015 | Sold | $310,000-7.5%$131/sqft |
Source: LVR #1522982 Report a problem | ||
| 4/2/2015 | Listed for sale | $334,999$142/sqft |
Source: Keller Williams - Las Vegas SW #1522982 Report a problem | ||
| 3/16/2015 | Pending sale | $334,999$142/sqft |
Source: Keller Williams Realty Southwest #1522982 Report a problem | ||
| 3/13/2015 | Listed for sale | $334,999+22.4%$142/sqft |
Source: Keller Williams Realty Southwest #1522982 Report a problem | ||
| 11/10/2011 | Sold | $273,680$116/sqft |
Source: Public Record Report a problem | ||
Public tax history
| Year | Property taxes | Tax assessment |
|---|---|---|
| 2026 | $3,129 +3% | $188,040 +3.4% |
| 2025 | $3,038 +3% | $181,915 +6.2% |
| 2024 | $2,950 +3% | $171,361 +9.8% |
| 2023 | $2,864 +3% | $156,104 +8.2% |
| 2022 | $2,781 +3% | $144,281 +4.9% |
| 2021 | $2,699 +1.3% | $137,491 +11% |
| 2020 | $2,666 +4.8% | $123,905 +2% |
| 2019 | $2,544 +6.9% | $121,530 |
| 2018 | $2,380 | $121,530 +3.7% |
| 2017 | $2,380 | $117,144 +13.5% |
| 2016 | $2,380 +0.2% | $103,234 +7.3% |
| 2015 | $2,375 +3.2% | $96,248 +26.4% |
| 2014 | $2,301 | $76,121 |
| 2013 | -- | $76,121 |
Find assessor info on the county website
Monthly payment
Est. payment
Payment breakdown
Explore the cost of this home by adjusting the details. Changes won't be saved.Climate risks
Neighborhood: Westgate
Nearby schools
GreatSchools rating
- 7/10Shirley A Barber ElementaryGrades: PK-5Distance: 1.2 mi
- 5/10Charles Silvestri Junior High SchoolGrades: 6-8Distance: 1.4 mi
- 5/10Liberty High SchoolGrades: 9-12Distance: 0.6 mi
Schools provided by the listing agent
- Elementary: Barber, Shirley A,Barber, Shirley A
- Middle: Silvestri
- High: Liberty
Source: LVR. This data may not be complete. We recommend contacting the local school district to confirm school assignments for this home.
- $531,5004 bd3 ba2.7k sqft1026 Sonoran Hope Ct, Henderson, NV 89052Off Market

- $487,9004 bd3 ba2.2k sqft1013 Bearpaw Catch Ct, Henderson, NV 89052Off Market
- $492,6004 bd3 ba2.2k sqft1013 Bearpaw Catch Ct, Enterprise, NV 89124Off Market
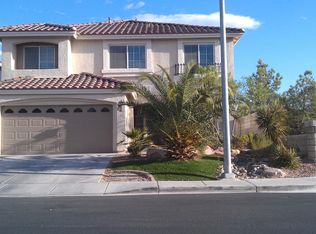
- $523,7004 bd3 ba2.6k sqft1025 Bearpaw Catch Ct, Henderson, NV 89052Off Market

- $502,2003 bd2 ba2.3k sqft1038 Sonoran Hope Ct, Henderson, NV 89052Off Market
- $406,2003 bd3 ba1.6k sqft10865 Paradise Rd, Henderson, NV 89052Off Market
- $504,6004 bd2 ba2.7k sqft1037 Bearpaw Catch Ct, Henderson, NV 89052Off Market
- $402,5002 bd3 ba1.8k sqft10857 Paradise Rd, Henderson, NV 89052Off Market
A local agent can set up tours, give advice and negotiate with sellers.
Similar homes
- $615,0004 bd3 ba2.5k sqft3745 Via Corso Ave, Henderson, NV 89052For Sale
 MLS ID #2798625, Bruce Lee, LIFE Realty District. LVR
 - $587,0004 bd3 ba2.4k sqft1176 Butternut Ranch Ct, Henderson, NV 89052For Sale
 MLS ID #2796865, Tracy A. Drown, RE/MAX Advantage. LVR
 - $585,0004 bd3 ba2.1k sqft9174 Quiet Sky St, Las Vegas, NV 89123For Sale
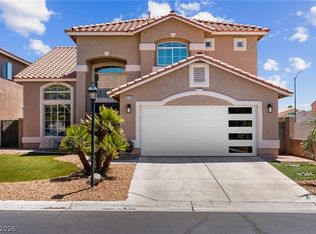 MLS ID #2804106, Lori Garlick, Redfin. LVR
 - $580,0004 bd3 ba2.1k sqft2462 Sylvan Hymn St, Henderson, NV 89044For Sale
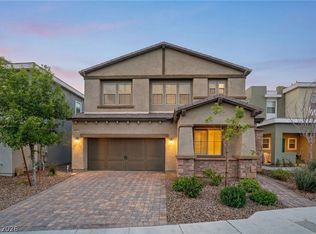 MLS ID #2801080, Eric Gorton, Simply Vegas. LVR
 - $689,9004 bd3 ba2.5k sqft2486 Dragon Fire Ln, Henderson, NV 89052For SaleMLS ID #2794142, Leslie North, RE/MAX Advantage. LVR
- $560,0003 bd3 ba2k sqft66 Huntfield Dr, Henderson, NV 89074For SaleMLS ID #2804054, Kathryn Harouni, Real Broker LLC. LVR
- $560,0004 bd3 ba2k sqft79 Sea Holly Way, Henderson, NV 89074For SaleMLS ID #2791394, Melissa A. Bolda, Huntington & Ellis, A Real Est. LVR
- $675,0004 bd3 ba2.7k sqft261 Timber Hollow St, Henderson, NV 89012For SaleMLS ID #2804165, Randy K. Hatada, Xpand Realty & Property Mgmt. LVR
- $838,0004 bd4 ba2.9k sqft3049 Blazing Creek Way, Henderson, NV 89052For SaleMLS ID #2797536, Eric Gorton, Simply Vegas. LVR
- $749,0003 bd3 ba2.4k sqft3006 Canal Walk Rd, Henderson, NV 89052For SaleMLS ID #2777443, Helen E. Riley, Simply Vegas. LVR
- $686,9994 bd3 ba2.9k sqft10592 Aphrodite St, Las Vegas, NV 89183For SaleMLS ID #2772405, Darren Pohl, Huntington & Ellis, A Real Est. LVR
- $768,0003 bd2 ba2.1k sqft2986 Formia Dr, Henderson, NV 89052For SaleMLS ID #2799513, Robert W. Morganti, LIFE Realty District. LVR
- $645,0004 bd3 ba2.7k sqft3361 Casalette Ln, Henderson, NV 89044For SaleMLS ID #2792538, Noah Bates, Rustic Properties. LVR
- $649,0004 bd3 ba2.5k sqft5642 Almocita Ct, Las Vegas, NV 89141For SaleMLS ID #2796889, Zachary Czerniawski, Signature Real Estate Group. LVR
- $615,0004 bd3 ba2.6k sqft2525 Pastis Ct, Henderson, NV 89044For SaleMLS ID #2772296, Daniel Stewart, eXp Realty. LVR
- $685,0004 bd3 ba2.3k sqft2682 Paris Amour St, Henderson, NV 89044For SaleMLS ID #2802150, Martin Bustos, Galindo Group Real Estate. LVR
- $599,9004 bd3 ba2.4k sqft3415 Evening Sun Dr, Las Vegas, NV 89117For SaleMLS ID #2804930, Andrew J. Watson, Wedgewood Homes Realty, LLC. LVR
- $587,9993 bd3 ba2k sqft9944 Wild Calla St, Las Vegas, NV 89178For SaleMLS ID #2794177, Alina V. Conley, Galindo Group Real Estate. LVR
- $599,9994 bd3 ba3k sqft7584 Engleberg Ave, Las Vegas, NV 89178For SaleMLS ID #2765414, Craig Tann, Huntington & Ellis, A Real Est. LVR
- $629,8884 bd4 ba3.1k sqft7694 Monomoy Bay Ave, Las Vegas, NV 89179For SaleMLS ID #2799997, Jorge A. Ramos, Galindo Group Real Estate. LVR
