Welcome to 10141 Fauberg St., nestled in the community of Ijamsville, just due East of Frederick. It is the perfect balance of country-city living. This exquisite top-unit, 2-level luxury condo has 3 bedrooms and 2.5 bathrooms. The home features an abundance of windows to let in the natural light, plush carpeting and LVP throughout, recessed lighting, and more. The gourmet eat-in kitchen has granite look countertops, large center island, stainless steel appliances, and ample cabinet space. Relax and enjoy time outside on the covered balcony next to the cozy outdoor fireplace. On the upper level, the primary bedroom has a large walk-in closet, a seating area, and a beautiful tray ceiling. The en-suite boasts two vanities and a double-stall shower with seating area. Private parking with a 1-car garage and parking pad with an abundance of off-street guest parking. Water utility included in the association fees. Nearby downtown Frederick boasts amazing dining, galleries, shopping, community events, and historic charm. Conveniently located to commuter routes 70 and 270.
For sale
$435,000
10141 Fauberg St, Ijamsville, MD 21754
3beds
2,658sqft
Townhouse
Built in 2020
-- sqft lot
$449,500 Zestimate®
$164/sqft
$326/mo HOA
What's special
Cozy outdoor fireplaceRecessed lightingStainless steel appliancesLarge center islandAmple cabinet spaceCovered balconyGourmet eat-in kitchen
- 20 hours
- 80
- 4
Zillow last checked:
Listing updated:
Listed by:
Bridgette Jacobs 443-694-8030,
Long & Foster Real Estate, Inc. (410) 544-4000
Source: Bright MLS,MLS#: MDFR2088200
Facts & features
Interior
Bedrooms & bathrooms
- Bedrooms: 3
- Bathrooms: 3
- Full bathrooms: 2
- 1/2 bathrooms: 1
- Main level bathrooms: 1
Basement
- Area: 0
Heating
- Forced Air, Natural Gas
Cooling
- Central Air, Electric
Appliances
- Included: Microwave, Dishwasher, Disposal, Dryer, Washer, Washer/Dryer Stacked, Ice Maker, Oven/Range - Gas, Refrigerator, Stainless Steel Appliance(s), Gas Water Heater
- Laundry: Upper Level, Washer In Unit, Dryer In Unit
Features
- Dining Area, Open Floorplan, Kitchen - Gourmet, Kitchen Island, Pantry, Primary Bath(s), Recessed Lighting, Upgraded Countertops, Walk-In Closet(s), 9'+ Ceilings, High Ceilings, Dry Wall, Tray Ceiling(s)
- Flooring: Carpet, Engineered Wood
- Doors: Insulated
- Windows: Energy Efficient, Insulated Windows, Screens
- Has basement: No
- Number of fireplaces: 1
- Fireplace features: Gas/Propane
Interior area
- Total structure area: 2,658
- Total interior livable area: 2,658 sqft
- Finished area above ground: 2,658
- Finished area below ground: 0
Property
Parking
- Total spaces: 2
- Parking features: Garage Faces Rear, Built In, Inside Entrance, Concrete, Lighted, Driveway, Paved, Off Street, On Street, Attached
- Attached garage spaces: 1
- Uncovered spaces: 1
- Details: Garage Sqft: 240
Accessibility
- Accessibility features: None
Features
- Levels: Two
- Stories: 2
- Patio & porch: Brick, Porch, Roof, Terrace
- Exterior features: Rain Gutters, Sidewalks, Street Lights, Balcony
- Pool features: None
- Has view: Yes
- View description: Street
Lot
- Features: Corner Lot/Unit
Details
- Additional structures: Above Grade, Below Grade
- Parcel number: 1109601209
- Zoning: R-5
- Special conditions: Standard
Construction
Type & style
- Home type: Townhouse
- Architectural style: Traditional,Colonial
- Property subtype: Townhouse
Materials
- Other, Brick, Blown-In Insulation, Brick Front, Vinyl Siding
- Foundation: Other
- Roof: Architectural Shingle
Condition
- Excellent
- New construction: No
- Year built: 2020
Utilities & green energy
- Sewer: Public Sewer
- Water: Public
Community & HOA
Community
- Security: Carbon Monoxide Detector(s), Fire Sprinkler System
- Condo and coop fee: $232 monthly
- Subdivision: Oakdale Village
HOA
- Has HOA: Yes
- Amenities included: Common Grounds, Jogging Path, Tot Lots/Playground
- Services included: Common Area Maintenance, Maintenance Grounds, Sewer, Snow Removal, Trash, Water, Maintenance Structure
- HOA fee: $94 monthly
- HOA name: OAKDALE VILLAGE HOA
Location
- Region: Ijamsville
Financial & listing details
- Price per square foot: $164/sqft
- Tax assessed value: $386,667
- Annual tax amount: $4,404
- Date on market: 8/30/2026
- Listing agreement: Exclusive Right To Sell
- Listing terms: Cash,Conventional,FHA,VA Loan
- Ownership: Other
Estimated market value
$449,500
$427,000 - $472,000
$2,926/mo
Price history
| Date | Event | Price |
|---|---|---|
| 8/30/2026 | Listed for sale | $435,000+23.4%$164/sqft |
Source:  Bright MLS #MDFR2088200 Report a problem Bright MLS #MDFR2088200 Report a problem | ||
| 8/24/2026 | Listed for rent | $2,975$1/sqft |
Source:  Long & Foster Broker Feed #MDFR2084092 Report a problem Long & Foster Broker Feed #MDFR2084092 Report a problem | ||
| 8/24/2026 | Listing removed | $2,975$1/sqft |
Source: Bright MLS #MDFR2084092 Report a problem | ||
| 8/18/2026 | Price change | $2,975-2.5%$1/sqft |
Source: Bright MLS #MDFR2084092 Report a problem | ||
| 8/13/2026 | Price change | $3,050-1.6%$1/sqft |
Source: Bright MLS #MDFR2084092 Report a problem | ||
| 6/18/2026 | Listed for rent | $3,100+6.9%$1/sqft |
Source: Bright MLS #MDFR2084092 Report a problem | ||
| 6/14/2024 | Listing removed | -- |
Source: Bright MLS #MDFR2048428 Report a problem | ||
| 6/1/2024 | Listed for rent | $2,900$1/sqft |
Source: Bright MLS #MDFR2048428 Report a problem | ||
| 3/1/2021 | Sold | $352,530$133/sqft |
Source: Public Record Report a problem | ||
Public tax history
| Year | Property taxes | Tax assessment |
|---|---|---|
| 2025 | $4,528 +9% | $363,333 +6.9% |
| 2024 | $4,155 +8.5% | $340,000 +4.1% |
| 2023 | $3,829 +4.3% | $326,667 -3.9% |
| 2022 | $3,672 +4.4% | $340,000 +13.3% |
| 2021 | $3,516 | $300,000 |
Find assessor info on the county website
Monthly payment
Est. payment
Payment breakdown
Explore the cost of this home by adjusting the details. Changes won't be saved.Climate risks
Neighborhood: 21754
Nearby schools
Schools provided by the listing agent
- Elementary: Oakdale
- Middle: Oakdale
- High: Oakdale
- District: Frederick County Public Schools
Source: Bright MLS. This data may not be complete. We recommend contacting the local school district to confirm school assignments for this home.

Similar homes
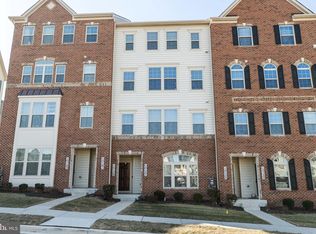
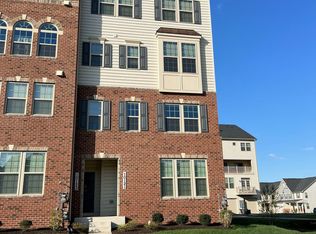
- $420,0003 bd3 ba2.6k sqft10133 Fosset St, Ijamsville, MD 21754For Sale

 MLS ID #MDFR2082666, Rebecca Mason, Cummings & Co. Realtors. Bright MLS
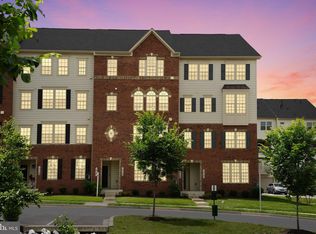
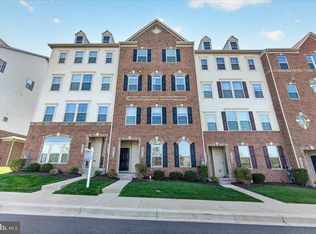
 - $414,9003 bd3 ba2.8k sqft10115 Fosset St, Ijamsville, MD 21754For Sale
 MLS ID #MDFR2080304, Thomas Campbell, Charis Realty Group. Bright MLS
 - $385,0003 bd3 ba1.7k sqft5920 Etterbeek St, Ijamsville, MD 21754For Sale
 MLS ID #MDFR2087222, James Blackwell, Blackwell Real Estate, LLC. Bright MLS
 - $499,9003 bd3 ba2k sqft7095 Kokanee Way, New Market, MD 21774For Sale
 MLS ID #MDFR2088038, Ken Abramowitz, RE/MAX Town Center. Bright MLS
 - $449,9004 bd5 ba2k sqft6622 Ballenger Run Blvd, Frederick, MD 21703For SaleMLS ID #MDFR2088360, Rose Bartz, Keller Williams Realty Centre. Bright MLS
- $474,9003 bd4 ba1.8k sqft5655 Owl St, Frederick, MD 21704For SaleMLS ID #MDFR2088210, Julie Byrd, Long & Foster Real Estate, Inc.. Bright MLS
- $629,9003 bd4 ba2.5k sqft10114 Bluegill St, New Market, MD 21774For SaleMLS ID #MDFR2086276, Douglas Young, Pearson Smith Realty, LLC. Bright MLS
- $425,0003 bd3 ba2.7k sqft6222 Margarita Way, Frederick, MD 21703For SaleMLS ID #MDFR2086492, Veronica James, ERA Martin Associates. Bright MLS
- $475,0003 bd4 ba1.8k sqft7151 Bodkin Way, New Market, MD 21774For SaleMLS ID #MDFR2085434, Jill Coleman, RE/MAX Realty Centre, Inc.. Bright MLS
- $494,0003 bd3 ba2k sqft10643 Brewerton Ln, New Market, MD 21774For SaleMLS ID #MDFR2080852, Eddie Brady, Showcase Real Estate, LLC.. Bright MLS
- $425,0003 bd4 ba1.9k sqft6082 Forum Sq, Frederick, MD 21703For SaleMLS ID #MDFR2084428, Christopher Welch, Keller Williams Capital Properties. Bright MLS
- $484,9953 bd4 ba2.3k sqft8452 Randell Ridge Rd, Frederick, MD 21704For SaleMLS ID #MDFR2083124, Ashley Moersen, RE/MAX Plus. Bright MLS
- $410,0003 bd4 ba2.3k sqft5902 Forum Sq, Frederick, MD 21703For SaleMLS ID #MDFR2075052, Edwin Escarraman, Compass. Bright MLS
- $550,0004 bd4 ba2.2k sqft11091 Fen View Ln, Monrovia, MD 21770For SaleMLS ID #MDFR2088064, Tony Villeda, Vista Properties Group. Bright MLS
- $435,0003 bd4 ba2k sqft1603 Tydings Park Rd, Frederick, MD 21703For SaleMLS ID #MDFR2084482, Jay Day, LPT Realty, LLC. Bright MLS
- $419,9003 bd3 ba2.5k sqft2075 Spring Run Cir, Frederick, MD 21702For SaleMLS ID #MDFR2084608, Larry Lessin, Save 6, Incorporated. Bright MLS
- $497,5004 bd4 ba2.3k sqftVillages Of Urba, Frederick, MD 21704For SaleMLS ID #MDFR2086986, Sam Giuliani, Keller Williams Realty Centre. Bright MLS
- $534,9003 bd3 ba2.3k sqft4532 Tinder Box Cir, Ijamsville, MD 21770For SaleMLS ID #MDFR2084028, Rebecca Carrera, Samson Properties. Bright MLS
- $599,9993 bd4 ba2.1k sqft9171 Landon House Ln, Frederick, MD 21704For SaleMLS ID #MDFR2088110, Sam Giuliani, Keller Williams Realty Centre. Bright MLS
- $444,9004 bd4 ba1.8k sqft415 Union St, Frederick, MD 21701For SaleMLS ID #MDFR2080390, Rebecca Carrera, Samson Properties. Bright MLS
