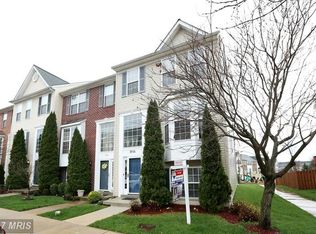
Discover this beautifully maintained Ausherman-built townhome in the highly desirable Villages of Urbana, offering 4 bedrooms, 3.5 bathrooms, and three fully finished levels with space to live, entertain, and make your own. Freshly painted throughout and topped with a brand-new roof installed in 2026, this home pairs a refreshed interior with a versatile floor plan. The main level opens to a spacious living room with plenty of room to relax, gather, and entertain. From there, the space flows naturally into the updated kitchen featuring granite countertops and stainless-steel appliances, creating an easy connection between the home’s primary living spaces. Just beyond, step outside to the large rear deck overlooking the common green space and nearby tot lot—a great backdrop for summer dinners, weekend gatherings, or a quiet evening outdoors. Upstairs, the owner’s suite offers a private retreat with its own full bathroom, while two additional bedrooms and a full hall bath complete the upper level. The finished lower level adds valuable flexibility with a fourth bedroom and full bathroom, providing an ideal space for guests, extended family, or a more private living area. With two assigned parking spaces, generous living space, and a wonderful location within the Villages of Urbana, this is a home that’s easy to picture yourself in. Come see it for yourself and discover just how much this Villages of Urbana home has to offer.
Under contract
Price cut: $11.5K (8/25)
$497,500
3717 Singleton Ter, Frederick, MD 21704
4beds
2,388sqft
Townhouse
Built in 2002
2,100 Square Feet Lot
$495,400 Zestimate®
$208/sqft
$163/mo HOA
What's special
Freshly painted throughoutThree fully finished levelsGenerous living space
- 52 days
- 430
- 16
Likely to sell faster than
Zillow last checked:
Listing updated:
Listed by:
Sam Giuliani 240-405-7726,
Keller Williams Realty Centre 240-309-6000
Source: Bright MLS,MLS#: MDFR2086986
Facts & features
Interior
Bedrooms & bathrooms
- Bedrooms: 4
- Bathrooms: 4
- Full bathrooms: 3
- 1/2 bathrooms: 1
- Main level bathrooms: 1
Basement
- Area: 840
Heating
- Forced Air, Natural Gas
Cooling
- Central Air, Electric
Appliances
- Included: Gas Water Heater
Features
- Basement: Finished
- Has fireplace: No
Interior area
- Total structure area: 2,528
- Total interior livable area: 2,388 sqft
- Finished area above ground: 1,688
- Finished area below ground: 700
Video & virtual tour
Property
Parking
- Parking features: Assigned, On Street
- Has uncovered spaces: Yes
- Details: Assigned Parking
Accessibility
- Accessibility features: None
Features
- Levels: Three
- Stories: 3
- Pool features: Community
Lot
- Size: 2,100 Square Feet
Details
- Additional structures: Above Grade, Below Grade
- Parcel number: 1107232632
- Zoning: PUD
- Special conditions: Standard
Construction
Type & style
- Home type: Townhouse
- Architectural style: Colonial
- Property subtype: Townhouse
Materials
- Combination
- Foundation: Slab
Condition
- New construction: No
- Year built: 2002
Utilities & green energy
- Sewer: Public Sewer
- Water: Public
Community & HOA
Community
- Subdivision: Villages Of Urbana
HOA
- Has HOA: Yes
- Amenities included: Basketball Court, Dog Park, Fitness Center, Jogging Path, Library, Pool, Tennis Court(s), Tot Lots/Playground
- Services included: Snow Removal, Trash
- HOA fee: $163 monthly
Location
- Region: Frederick
Financial & listing details
- Price per square foot: $208/sqft
- Tax assessed value: $492,367
- Annual tax amount: $5,504
- Date on market: 8/15/2026
- Listing agreement: Exclusive Right To Sell
- Ownership: Fee Simple
Estimated market value
$495,400
$471,000 - $520,000
$3,165/mo
Price history
| Date | Event | Price |
|---|---|---|
| 9/15/2026 | Contingent | $497,500$208/sqft |
Source:  Bright MLS #MDFR2086986 Report a problem Bright MLS #MDFR2086986 Report a problem | ||
| 8/25/2026 | Price change | $497,500-2.3%$208/sqft |
Source: Bright MLS #MDFR2086986 Report a problem | ||
| 8/15/2026 | Listed for sale | $509,000+37.6%$213/sqft |
Source: Bright MLS #MDFR2086986 Report a problem | ||
| 8/2/2019 | Listing removed | $370,000$155/sqft |
Source: RE/MAX Results #MDFR245830 Report a problem | ||
| 8/1/2019 | Listed for sale | $370,000$155/sqft |
Source: RE/MAX Results #MDFR245830 Report a problem | ||
| 7/31/2019 | Sold | $370,000$155/sqft |
Source: Public Record Report a problem | ||
| 6/21/2019 | Pending sale | $370,000$155/sqft |
Source: RE/MAX Results #MDFR245830 Report a problem | ||
| 6/17/2019 | Listed for sale | $370,000+61.7%$155/sqft |
Source: RE/MAX Results #MDFR245830 Report a problem | ||
| 12/11/2002 | Sold | $228,850$96/sqft |
Source: Public Record Report a problem | ||
Public tax history
| Year | Property taxes | Tax assessment |
|---|---|---|
| 2025 | $6,534 +28.6% | $454,133 +9.2% |
| 2024 | $5,082 +12.3% | $415,900 +7.7% |
| 2023 | $4,525 +8.4% | $386,133 -7.2% |
| 2022 | $4,177 +9.1% | $415,900 +27.3% |
| 2021 | $3,828 +2.4% | $326,600 |
| 2020 | $3,739 +2.4% | -- |
| 2019 | $3,650 +2.5% | $326,600 +7.5% |
| 2018 | $3,561 | $303,800 |
| 2017 | $3,561 -9.3% | $303,800 +6.9% |
| 2016 | $3,926 | $284,200 +3.6% |
| 2015 | $3,926 | $274,400 +3.3% |
| 2014 | $3,926 | $265,567 +3.4% |
| 2013 | -- | $256,733 +3.6% |
| 2012 | -- | $247,900 |
| 2011 | -- | $247,900 |
| 2010 | -- | $247,900 -28.9% |
| 2009 | -- | $348,490 +8.5% |
| 2008 | -- | $321,296 +9.2% |
| 2007 | -- | $294,103 +10.2% |
| 2006 | -- | $266,910 +4.3% |
| 2005 | -- | $255,900 +4.5% |
| 2004 | -- | $244,890 +4.7% |
| 2003 | -- | $233,880 +1199.3% |
| 2002 | -- | $18,000 |
| 2001 | -- | $18,000 |
Find assessor info on the county website
Monthly payment
Est. payment
Payment breakdown
Explore the cost of this home by adjusting the details. Changes won't be saved.Climate risks
Neighborhood: 21704
Nearby schools
Schools provided by the listing agent
- Middle: Urbana
- High: Urbana
- District: Frederick County Public Schools
Source: Bright MLS. This data may not be complete. We recommend contacting the local school district to confirm school assignments for this home.
Similar homes
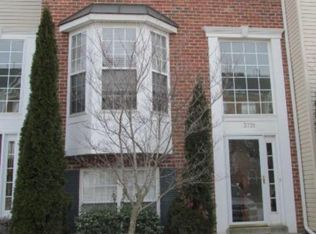
- $499,0004 bd3 ba1.9k sqftVillages Of Urba, Frederick, MD 21704For Sale

 MLS ID #MDFR2084520, TJ Kerman, LPT Realty, LLC. Bright MLS
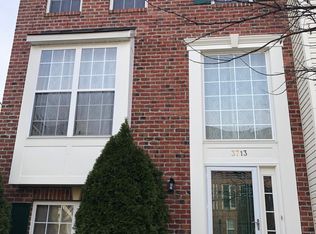
 - $515,9003 bd4 ba1.7k sqft3564 Sprigg St S, Frederick, MD 21704For Sale
 MLS ID #MDFR2088956, Jessica Guevara-Knopp, EXP Realty, LLC. Bright MLS
 - $595,0004 bd3 ba2.2k sqft3618 Worthington Blvd, Frederick, MD 21704For Sale
 MLS ID #MDFR2089302, Kathy Bromwell, RE/MAX Plus. Bright MLS
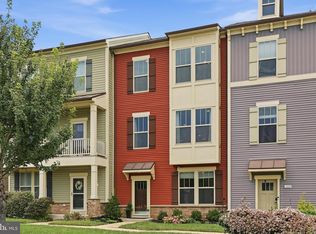
 - $600,0004 bd4 ba2.2k sqft3231 Stone Barn Dr, Frederick, MD 21704For Sale
 MLS ID #MDFR2088736, Lisa Giuliani, Keller Williams Realty Centre. Bright MLS
 - $474,9003 bd4 ba1.8k sqft5655 Owl St, Frederick, MD 21704For SaleMLS ID #MDFR2088210, Julie Byrd, Long & Foster Real Estate, Inc.. Bright MLS
- $659,7003 bd4 ba2.6k sqft9064 Knott Ln, Frederick, MD 21704For SaleMLS ID #MDFR2086466, Bhavani Ghanta, Samson Properties. Bright MLS
- $448,0004 bd4 ba2.3k sqft6347 Meandering Woods Ct, Frederick, MD 21701For SaleMLS ID #MDFR2085388, Denise Briggs, Redfin Corp. Bright MLS
- $499,0003 bd3 ba2.9k sqft2465 Stoney Creek Rd, Frederick, MD 21701For SaleMLS ID #MDFR2089100, Danielle Hamilton, RE/MAX Results. Bright MLS
- $514,9993 bd5 ba2.8k sqftMarket Square Condo, Frederick, MD 21701For SaleMLS ID #MDFR2084844, Nicole Krietz, Long & Foster Real Estate, Inc.. Bright MLS
- $499,9004 bd4 ba2.4k sqft1736 Atlas Dr, Frederick, MD 21702For SaleMLS ID #MDFR2085612, Buzz Mackintosh, Mackintosh, Inc.. Bright MLS
- $550,0004 bd4 ba2.2k sqft11091 Fen View Ln, Monrovia, MD 21770For SaleMLS ID #MDFR2088064, Tony Villeda, Vista Properties Group. Bright MLS
- $529,9003 bd3 ba2.3k sqft4532 Tinder Box Cir, Ijamsville, MD 21770For SaleMLS ID #MDFR2084028, Rebecca Carrera, Samson Properties. Bright MLS
- $519,0003 bd4 ba2k sqft1731 Evansberry Dr, Frederick, MD 21701For SaleMLS ID #MDFR2089416, Katelyne Rusenko, Century 21 Redwood Realty. Bright MLS
- $430,0004 bd4 ba1.9k sqft974 Jubal Way, Frederick, MD 21701For SaleMLS ID #MDFR2088450, gyimah kyei, Keller Williams Preferred Properties. Bright MLS
- $525,0003 bd4 ba2.1k sqft6622 Gooseander Ct, Frederick, MD 21703For SaleMLS ID #MDFR2086432, James Bass, Real Estate Teams, LLC. Bright MLS
- $549,9003 bd4 ba2.1k sqft3003 Stoners Ford Way, Frederick, MD 21701For SaleMLS ID #MDFR2083956, Rich Phillips, Northrop Realty. Bright MLS
- $410,0003 bd3 ba2.3k sqft5902 Forum Sq, Frederick, MD 21703For SaleMLS ID #MDFR2090094, Joana Gomes, Compass. Bright MLS
- $485,0004 bd4 ba2.3k sqft1155 Potomac View Pkwy, Brunswick, MD 21716For SaleMLS ID #MDFR2088192, Esther Caulton, Potomac View Realty, LLC. Bright MLS
- $419,9974 bd4 ba2.2k sqft1638 Wheyfield Dr, Frederick, MD 21701For SaleMLS ID #MDFR2084760, Eric Verdi, IMPACT Maryland Real Estate. Bright MLS
- $512,0004 bd4 ba1.9k sqft14043 Jump Dr, Germantown, MD 20874For SaleMLS ID #MDMC2255448, Larry Prigal, RLAH @properties. Bright MLS
