Welcome to 10145 Highway 54 in beautiful Paris, Tennessee! If you're looking for space, privacy, and the peaceful feel of country living, this property is one you won't want to miss. Situated on an abundance of acreage, this property offers beautiful views of Tennessee pastures, wide-open spaces, and those incredible country sunsets. With tons of square footage inside, there is plenty of room to spread out, make the space your own, and grow into the property for years to come. Enjoy the quiet of the country while still being conveniently located along Highway 54. Whether you're looking for room for your family, a place to entertain, or simply want the space and scenery that comes with rural Tennessee living, this property offers tremendous potential. This is a HUD property and is being sold AS IS. All offers/bids must be submitted through HUD HomeStore at HUDHomestore.com. Interested buyers should review the property information and HUD bidding requirements through the HUDHomeStore website.
For sale
$189,000
10145 State Highway 54, Paris, TN 38242
3beds
2,344sqft
Single Family Residence
Built in 1951
13.7 Acres Lot
$-- Zestimate®
$81/sqft
$-- HOA
What's special
Incredible country sunsetsWide-open spacesAbundance of acreage
- 12 hours
- 602
- 64
Zillow last checked:
Listing updated:
Listed by:
Andrew Bargery,
Wendell Alexander Realty 731-281-1220,
Alexander Jennings Bynum,
Wendell Alexander Realty
Source: CWTAR,MLS#: 2604729
Facts & features
Interior
Bedrooms & bathrooms
- Bedrooms: 3
- Bathrooms: 2
- Full bathrooms: 2
- Main level bathrooms: 2
- Main level bedrooms: 3
Primary bedroom
- Level: Main
- Area: 0
- Dimensions: 0.0 x 0.0
Bedroom
- Level: Main
- Area: 0
- Dimensions: 0.0 x 0.0
Bedroom
- Level: Main
- Area: 0
- Dimensions: 0.0 x 0.0
Kitchen
- Level: Main
- Area: 0
- Dimensions: 0.0 x 0.0
Heating
- Electric
Cooling
- Ceiling Fan(s), Central Air
Appliances
- Included: Built-In Electric Oven, Electric Cooktop
- Laundry: Electric Dryer Hookup, Laundry Room, Washer Hookup
Features
- Bookcases, Breakfast Bar, Ceiling Fan(s), Walk-In Closet(s)
- Flooring: Ceramic Tile, Engineered Hardwood
- Has basement: No
- Has fireplace: No
Interior area
- Total structure area: 3,225
- Total interior livable area: 2,344 sqft
Property
Parking
- Total spaces: 2
- Parking features: Circular Driveway, Garage Faces Rear, Open, Workshop in Garage
- Attached garage spaces: 1
- Uncovered spaces: 1
Features
- Levels: One
- Has view: Yes
- View description: Pasture
Lot
- Size: 13.7 Acres
- Dimensions: 596,770
- Features: Pasture, Secluded, Wooded
Details
- Parcel number: 102 56.00
- Zoning description: Residential
- Special conditions: HUD Owned
Construction
Type & style
- Home type: SingleFamily
- Property subtype: Single Family Residence
Materials
- Brick
- Foundation: Block
- Roof: Shingle
Condition
- false
- New construction: No
- Year built: 1951
Utilities & green energy
- Electric: 200+ Amp Service
- Sewer: Private Sewer, Unknown
- Water: Public
Community & HOA
Community
- Subdivision: None
HOA
- Has HOA: No
Location
- Region: Paris
Financial & listing details
- Price per square foot: $81/sqft
- Annual tax amount: $1,013
- Date on market: 10/7/2026
- Road surface type: Asphalt
Estimated market value
Not available
Estimated sales range
Not available
Not available
Price history
| Date | Event | Price |
|---|---|---|
| 10/7/2026 | Listed for sale | $189,000$81/sqft |
Source:  CWTAR #2604729 Report a problem CWTAR #2604729 Report a problem | ||
Public tax history
Tax history is unavailable.
Monthly payment
Est. payment
Payment breakdown
Explore the cost of this home by adjusting the details. Changes won't be saved.Climate risks
Neighborhood: 38242
Nearby schools
Schools provided by the listing agent
- District: Henry County
Source: CWTAR. This data may not be complete. We recommend contacting the local school district to confirm school assignments for this home.

Similar homes
- $180,0003 bd2 ba1.7k sqft114 W C Nursing Home Rd, Dresden, TN 38225For Sale
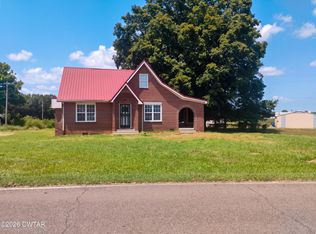 MLS ID #2604731, Daniel J Beirne, Opendoor Brokerage LLC. CWTAR
 - $--3 bd2 ba1.3k sqft308 Royal Oak Dr, Paris, TN 38242Auction
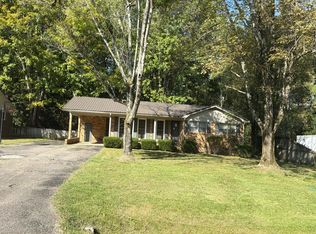 Auction.com 2
 - $--3 bd2 ba1.3k sqft2002 Red Oak Dr, Paris, TN 38242Auction
 Auction.com 2
 - $197,0003 bd2 ba1.4k sqft2005 W Wood St, Paris, TN 38242For Sale
 MLS ID #136760, Amanda Visser. Tennessee Valley MLS
 - $--4 bd3 ba2.5k sqft136 Aubrey Ave, Mc Kenzie, TN 38201Auction
 MLS ID #3598211, Bryan Ayers. RealTracs MLS as distributed by MLS GRID
 - $210,0004 bd2 ba1.4k sqft1001 Cowan St, Paris, TN 38242For SaleMLS ID #3601403, Eric Crawford. RealTracs MLS as distributed by MLS GRID
- $165,0003 bd3 ba2.4k sqft418 W Blythe St, Paris, TN 38242For SaleMLS ID #3312423, Lorna A Williams. RealTracs MLS as distributed by MLS GRID
