Move in ready! Welcome summer to a newly updated home with plenty of indoor space, style, and comfort, all in one of Charlotte’s most convenient locations. One-year home warranty included. This spacious, updated 5-bedroom home with a dedicated main-level office offers the perfect blend of functionality and modern living.
Step inside to discover an open-concept floor plan designed for both everyday living and entertaining, featuring formal living and dining spaces. The following upgrades were completed in 2026: NEW roof, NEW window blinds, NEW ceiling fans, NEW kitchen appliances, FRESH neutral paint throughout, NEW LVP flooring on the main level, and NEW carpet upstairs. Additional updates, including a a newer water heater, one new HVAC and furnace unit (2025), and a freshly painted front door, make this home truly move-in ready.
Designed with incredible functionality, this spacious floor plan features two separate staircases leading upstairs, creating convenience and seamless flow throughout the home. The main level also offers four separate closets, providing exceptional storage for pantry items, coats, household essentials, and extra organization space.
Wow - the extraordinary primary suite offers ample space to create your own private retreat, whether you envision a hobby space, a reading nook, or a second-floor home office. A versatile fifth bedroom or bonus room adds even more flexibility and can easily serve as a media room, playroom, guest suite, or home gym.
Located just minutes from Charlotte Premium Outlets, Charlotte Douglas International Airport, shopping, dining, and major commuter routes, this home offers the lifestyle today’s buyers are looking for.
Under contract-show
Price cut: $30K (7/8)
$484,900
10149 Barrands Ln, Charlotte, NC 28278
5beds
3,266sqft
:
Get pre-qualified$2,920/mo
Single Family Residence
Built in 2006
0.2 Acres Lot
$478,500 Zestimate®
$148/sqft
$67/mo HOA
What's special
Dedicated main-level officePlenty of indoor spaceFresh neutral paint throughoutNew roofFour separate closetsOpen-concept floor planNew carpet upstairs
- 76 days |
- 832 |
- 56 |
Zillow last checked:
Listing updated:
Listed by:
Jerrianne Jackson jbjackson@blujagency.com,
Blu J Realty
Source: Canopy MLS as distributed by MLS GRID,MLS#: 4380589
Facts & features
Interior
Bedrooms & bathrooms
- Bedrooms: 5
- Bathrooms: 3
- Full bathrooms: 2
- 1/2 bathrooms: 1
Primary bedroom
- Features: Ceiling Fan(s), Tray Ceiling(s)
- Level: Upper
Bedroom s
- Features: Ceiling Fan(s)
- Level: Upper
Bedroom s
- Features: Ceiling Fan(s)
- Level: Upper
Bedroom s
- Features: Ceiling Fan(s)
- Level: Upper
Other
- Features: Ceiling Fan(s)
- Level: Upper
Dining room
- Level: Main
Great room
- Features: Ceiling Fan(s), Open Floorplan
- Level: Main
Laundry
- Level: Main
Living room
- Level: Main
Office
- Features: Ceiling Fan(s)
- Level: Main
Heating
- Central
Cooling
- Ceiling Fan(s), Central Air
Appliances
- Included: Dishwasher, Disposal, Microwave, Refrigerator
- Laundry: Laundry Room, Main Level
Features
- Flooring: Carpet, Hardwood
- Has basement: No
- Fireplace features: Family Room
Interior area
- Total structure area: 3,266
- Total interior livable area: 3,266 sqft
- Finished area above ground: 3,266
- Finished area below ground: 0
Video & virtual tour
Property
Parking
- Total spaces: 2
- Parking features: Driveway, Attached Garage, Garage on Main Level
- Attached garage spaces: 2
- Has uncovered spaces: Yes
Features
- Levels: Two
- Stories: 2
- Pool features: Community
Lot
- Size: 0.2 Acres
Details
- Parcel number: 19926416
- Zoning: MX-1
- Special conditions: Standard
Construction
Type & style
- Home type: SingleFamily
- Architectural style: Traditional
- Property subtype: Single Family Residence
Materials
- Brick Partial, Vinyl
- Foundation: Slab
Condition
- New construction: No
- Year built: 2006
Utilities & green energy
- Sewer: Public Sewer
- Water: City
Community & HOA
Community
- Features: Clubhouse, Playground, Tennis Court(s)
- Subdivision: Berewick
HOA
- Has HOA: Yes
- HOA fee: $200 quarterly
- HOA name: Berewick Homeowners' Association
- HOA phone: 704-347-8900
Location
- Region: Charlotte
Financial & listing details
- Price per square foot: $148/sqft
- Tax assessed value: $438,100
- Annual tax amount: $3,534
- Date on market: 5/13/2026
- Cumulative days on market: 75 days
- Listing terms: Cash,Conventional,FHA,VA Loan
- Road surface type: Concrete, Paved
Estimated market value
$478,500
$455,000 - $502,000
$2,977/mo
Price history
| Date | Event | Price |
|---|---|---|
| 7/8/2026 | Price change | $484,900-5.8%$148/sqft |
Source:  Canopy MLS as distributed by MLS GRID #4380589 Report a problem Canopy MLS as distributed by MLS GRID #4380589 Report a problem | ||
| 6/4/2026 | Price change | $514,900-2.8%$158/sqft |
Source: Canopy MLS as distributed by MLS GRID #4380589 Report a problem | ||
| 5/13/2026 | Listed for sale | $529,900+83.7%$162/sqft |
Source: Canopy MLS as distributed by MLS GRID #4380589 Report a problem | ||
| 3/13/2012 | Listing removed | $1,695$1/sqft |
Source: T. R. Lawing Realty, Inc #2069450 Report a problem | ||
| 3/2/2012 | Listed for rent | $1,695$1/sqft |
Source: T. R. Lawing Realty, Inc #2069450 Report a problem | ||
| 6/30/2006 | Sold | $288,500$88/sqft |
Source: Public Record Report a problem | ||
Public tax history
| Year | Property taxes | Tax assessment |
|---|---|---|
| 2025 | $3,534 +1.8% | $438,100 |
| 2024 | $3,471 +3.5% | $438,100 |
| 2023 | $3,353 +10.9% | $438,100 +45.9% |
| 2022 | $3,022 +0.4% | $300,200 |
| 2021 | $3,011 +0.2% | $300,200 |
| 2020 | $3,004 +0.5% | $300,200 |
| 2019 | $2,988 -5% | $300,200 +28.2% |
| 2018 | $3,146 +2% | $234,200 |
| 2017 | $3,085 | $234,200 |
| 2016 | $3,085 | $234,200 |
| 2015 | $3,085 +0.5% | $234,200 |
| 2014 | $3,070 | $234,200 |
| 2013 | -- | $234,200 |
| 2012 | -- | $234,200 |
| 2011 | -- | $234,200 +4.1% |
| 2010 | -- | $224,900 |
| 2009 | -- | $224,900 |
| 2008 | -- | $224,900 |
| 2007 | -- | -- |
| 2006 | -- | -- |
Find assessor info on the county website
Monthly payment
Est. payment
Payment breakdown
Explore the cost of this home by adjusting the details. Changes won't be saved.Climate risks
Neighborhood: Berewick
Nearby schools
GreatSchools rating
- 3/10Berewick ElementaryGrades: PK-5Distance: 1 mi
- 7/10Robert F Kennedy MiddleGrades: 6-8Distance: 2 mi
- 5/10Olympic High SchoolGrades: 9-12Distance: 2.2 mi
Schools provided by the listing agent
- Elementary: Berewick
- Middle: Kennedy
- High: Olympic
Source: Canopy MLS as distributed by MLS GRID. This data may not be complete. We recommend contacting the local school district to confirm school assignments for this home.
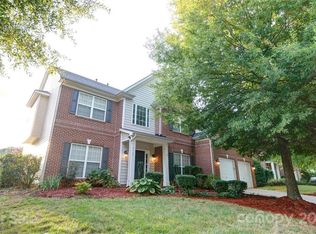
- $532,4004 bd4 ba3.6k sqft10143 Barrands Ln, Charlotte, NC 28278Off Market
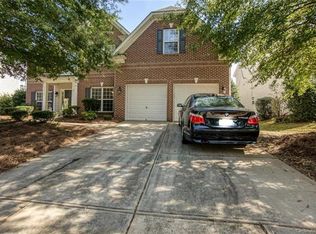
- $587,7005 bd4 ba3.6k sqft10143 Barrands Ln #167, Charlotte, NC 28278Off Market
- $481,1004 bd4 ba2.8k sqft10155 Barrands Ln, Charlotte, NC 28278Off Market
- $449,9003 bd3 ba2.8k sqft10218 Glenburn Ln, Charlotte, NC 28278Off Market
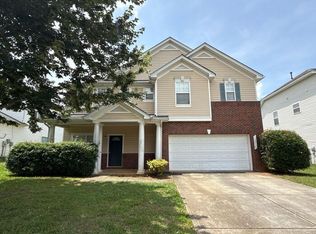
- $498,9005 bd2 ba3.6k sqft10222 Glenburn Ln, Charlotte, NC 28278Off Market
- $540,2005 bd4 ba3.6k sqft10203 Barrands Ln, Charlotte, NC 28278Off Market
- $582,4006 bd4 ba4.3k sqft10135 Barrands Ln, Charlotte, NC 28278Off Market
- $479,9004 bd3 ba3.1k sqft10214 Glenburn Ln, Charlotte, NC 28278Off Market
A local agent can set up tours, give advice and negotiate with sellers.
Similar homes
- $459,9005 bd3 ba2.5k sqft6427 Hermsley Rd, Charlotte, NC 28278For Sale

 MLS ID #4386476, Eva Hockenberry, Mainstay Brokerage LLC. Canopy MLS as distributed by MLS GRID
 - $414,9004 bd3 ba2.6k sqft5618 Stowe Derby Dr, Charlotte, NC 28278For Sale
 MLS ID #4383450, Robert Salmons, Entera Realty LLC. Canopy MLS as distributed by MLS GRID
 - $475,0004 bd3 ba2.8k sqft14525 Glenduff Pl, Charlotte, NC 28278For Sale
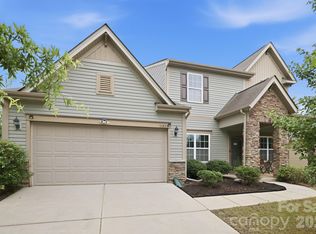 MLS ID #4383548, Shayla Houston, DASH Carolina. Canopy MLS as distributed by MLS GRID
 - $449,0004 bd3 ba2.7k sqft8211 Pamplin Ct, Charlotte, NC 28273For Sale
 MLS ID #4382541, Tony Karak, Better Homes and Garden Real Estate Paracle. Canopy MLS as distributed by MLS GRID
 - $549,0005 bd3 ba3k sqft14711 Brannock Hills Dr, Charlotte, NC 28278For SaleMLS ID #4396516, Corey Stambaugh, Redfin Corporation. Canopy MLS as distributed by MLS GRID
- $446,8503 bd2 ba2k sqft13409 Planters Row Dr, Charlotte, NC 28278For SaleMLS ID #4392275, Greg Currie, Pruitt Miller Realty Group. Canopy MLS as distributed by MLS GRID
- $495,0005 bd4 ba2.6k sqft14712 Vaughan Dr, Charlotte, NC 28273For SaleMLS ID #4390670, Kaliah Ligon, Fathom Realty NC LLC. Canopy MLS as distributed by MLS GRID
- $389,9004 bd3 ba1.9k sqft13624 Michael Lynn Rd, Charlotte, NC 28278For SaleMLS ID #4383714, Kendall Jane Hunt, DASH Carolina. Canopy MLS as distributed by MLS GRID
- $415,0004 bd3 ba1.7k sqft15027 Ashlight Dr, Charlotte, NC 28278For SaleMLS ID #4374674, John Combs, Local Real Estate. Canopy MLS as distributed by MLS GRID
- $385,0003 bd3 ba1.6k sqft10609 Spring Rain Ct, Charlotte, NC 28278For SaleMLS ID #4390035, Valeriy Solodyankin, ERA Live Moore. Canopy MLS as distributed by MLS GRID
- $520,0004 bd3 ba2.6k sqft517 Stowe Rd, Belmont, NC 28012For SaleMLS ID #4399288, Thomas Elrod, Keller Williams Ballantyne Area. Canopy MLS as distributed by MLS GRID
- $399,0004 bd3 ba2k sqft11327 Ridge Oak Dr, Charlotte, NC 28273For SaleMLS ID #4394175, Christopher Hendrickson, Mark Spain Real Estate. Canopy MLS as distributed by MLS GRID
- $410,0004 bd4 ba2.3k sqft14413 Asheton Creek Dr, Charlotte, NC 28273For SaleMLS ID #4386391, Sean Sowers, Giving Tree Realty. Canopy MLS as distributed by MLS GRID
- $520,0005 bd3 ba3.4k sqft6042 Laurent Ave, Fort Mill, SC 29715For SaleMLS ID #4403776, Ripal Patel, COMPASS. Canopy MLS as distributed by MLS GRID
- $519,0006 bd4 ba2.9k sqft1410 San Gabriel Ave, Charlotte, NC 28214For SaleMLS ID #4390404, Craig Tribus, Beycome Brokerage Realty LLC. Canopy MLS as distributed by MLS GRID
- $460,0005 bd3 ba3.1k sqft5214 Coffeeberry Ln, Charlotte, NC 28227For SaleMLS ID #4398838, Kristen Bernard, Keller Williams South Park. Canopy MLS as distributed by MLS GRID
- $455,0004 bd3 ba2.2k sqft2172 Southridge Dr, Belmont, NC 28012For SaleMLS ID #4377359, Meaghan Colberg, NorthGroup Real Estate LLC. Canopy MLS as distributed by MLS GRID
- $460,0005 bd3 ba2.5k sqft8918 Magennis Grove Ct, Charlotte, NC 28216For SaleMLS ID #4391951, Debbie Lipszyc, NorthGroup Real Estate LLC. Canopy MLS as distributed by MLS GRID
- $489,0005 bd3 ba2.8k sqft12719 Vantage Point Ln, Huntersville, NC 28078For SaleMLS ID #4373952, Nick Huscroft, Chosen Realty of NC LLC. Canopy MLS as distributed by MLS GRID
- $437,0004 bd3 ba2.2k sqft9136 Whittel Pl, Charlotte, NC 28216For SaleMLS ID #4402060, Susan Zongker, NorthGroup Real Estate LLC. Canopy MLS as distributed by MLS GRID
