Coastal Living & Investment Opportunity Just One Block from the Beach! Welcome to your perfect St. Simon's Island getaway! This spacious 1-bedroom, 1-bath condo offers nearly 1,000 square feet of comfortable living space and an unbeatable location just one block from the beach. With no rental restrictions, this property offers excellent flexibility for personal use or investment and is already actively participating in a rental program, making it an attractive turnkey opportunity for investors. One of the standout features of this unit is its two private balconies, offering different ways to enjoy the coastal surroundings. The oversized balcony overlooks the community pool, providing a spacious outdoor retreat, while the second balcony offers beautiful beach views, the perfect place to enjoy your morning coffee or unwind while taking in the coastal scenery. Inside, you'll find tile flooring throughout, making the unit easy to maintain and well suited for both personal enjoyment and rental use. The condo conveys fully furnished and with all appliances, allowing you to start enjoying or renting the property with minimal hassle. The HOA provides valuable peace of mind by covering hazard and flood insurance, while community amenities include a refreshing swimming pool and convenient elevator access. Whether you're searching for a beachside second home, an island retreat, or a ready-to-go investment property, this condo checks all the boxes. Just one block from the beach, two balconies, beach views, no rental restrictions, an established rental program, and furnishings included, this is an opportunity you won't want to miss!
Pending
$599,900
1015 Beachview Dr #101, Saint Simons Island, GA 31522
1beds
968sqft
Condominium
Built in 2008
-- sqft lot
$-- Zestimate®
$620/sqft
$810/mo HOA
What's special
Two private balconiesTile flooring throughoutCommunity pool
- 34 days
- 30
- 0
Likely to sell faster than
Zillow last checked:
Listing updated:
Listed by:
Will Duckworth 912-217-9076,
Duckworth Properties BWK
Source: Scout MLS,MLS#: 2002402
Facts & features
Interior
Bedrooms & bathrooms
- Bedrooms: 1
- Bathrooms: 1
- Full bathrooms: 1
Heating
- Central, Electric
Cooling
- Central Air, Electric
Appliances
- Included: Dryer, Dishwasher, Microwave, Range, Refrigerator, Washer
- Laundry: In Bathroom
Features
- Ceiling Fan(s), Elevator, Soaking Tub, Tray Ceiling(s), Separate Shower, Single Vanity
- Flooring: Tile
- Furnished: Yes
Interior area
- Total interior livable area: 968 sqft
Video & virtual tour
Property
Parking
- Total spaces: 75
- Parking features: Covered
- Attached garage spaces: 75
Features
- Levels: Two
- Stories: 2
- Patio & porch: Patio
- Exterior features: Balcony, Smart Lock(s)
- Has private pool: Yes
- Pool features: In Ground
Details
- Parcel number: 0415197
Construction
Type & style
- Home type: Condo
- Property subtype: Condominium
Materials
- Stucco
- Roof: Metal
Condition
- Year built: 2008
Utilities & green energy
- Sewer: Public Sewer
- Water: Public
Community & HOA
Community
- Security: Smoke Detector(s)
- Subdivision: Sea Gate Inn Condos
HOA
- Has HOA: Yes
- Amenities included: Elevator(s), Pool
- Services included: Cable TV, Electricity, Gas, Pest Control, Trash, Water, Other, Flood Insurance, Hazard Insurance
- HOA fee: $810 monthly
- HOA name: Sea Gate Inn Condos
- HOA phone: 912-291-3435
Location
- Region: Saint Simons Island
Financial & listing details
- Price per square foot: $620/sqft
- Tax assessed value: $515,000
- Annual tax amount: $4,959
- Date on market: 9/9/2026
- Listing terms: Cash,Conventional
Estimated market value
Not available
Estimated sales range
Not available
Not available
Price history
| Date | Event | Price |
|---|---|---|
| 9/14/2026 | Pending sale | $599,900$620/sqft |
Source: Scout MLS #2002402 Report a problem | ||
| 9/9/2026 | Listed for sale | $599,900+0.8%$620/sqft |
Source: Scout MLS #2002402 Report a problem | ||
| 3/3/2025 | Sold | $595,000$615/sqft |
Source: Public Record Report a problem | ||
Public tax history
| Year | Property taxes | Tax assessment |
|---|---|---|
| 2025 | $5,003 +0.9% | $206,000 |
| 2024 | $4,959 +126.2% | $206,000 +130.9% |
| 2023 | $2,193 -2% | $89,232 |
| 2022 | $2,238 -3% | $89,232 -22.1% |
| 2021 | $2,308 | $114,600 |
| 2020 | -- | $114,600 |
Find assessor info on the county website
Monthly payment
Est. payment
Payment breakdown
Explore the cost of this home by adjusting the details. Changes won't be saved.Climate risks
Neighborhood: 31522
Nearby schools
Schools provided by the listing agent
- Elementary: St. Simons
- Middle: Glynn Middle School
- High: Glynn Academy
Source: Scout MLS. This data may not be complete. We recommend contacting the local school district to confirm school assignments for this home.
- $455,0001 bd1 ba823 sqft1015 Beachview Dr #103, Saint Simons Island, GA 31522For Sale

- $500,0001 bd1 ba837 sqft1015 Beachview Dr #108, Saint Simons Island, GA 31522For Sale

- $460,0001 bd1 ba889 sqft1015 Beachview Dr #205, Saint Simons Island, GA 31522For Sale
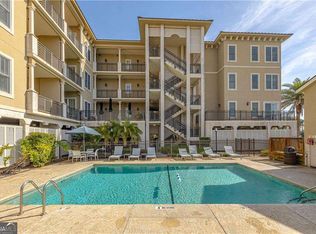
- $520,0001 bd1 ba837 sqft1015 Beachview Dr #206, Saint Simons Island, GA 31522For Sale

Similar homes
- $529,9002 bd2 ba822 sqft1524 Wood Ave APT 314, Saint Simons Island, GA 31522For Sale
 MLS ID #2003014, Sydney Cholmondeley, Real Broker, LLC. Scout MLS
 - $440,0002 bd2 ba920 sqft850 Mallery St #3E, Saint Simons Island, GA 31522For Sale
 MLS ID #2003020, Amanda Duffey, DeLoach Sotheby's International Realty. Scout MLS
 - $500,0001 bd1 ba837 sqft1015 Beachview Dr #108, Saint Simons Island, GA 31522Active
 MLS ID #10830430, Pat H Cooper, BHHS Hodnett Cooper Real Estate. GAMLS
 - $646,9002 bd2 ba1k sqft1440 Ocean Blvd Unit 336, Saint Simons Island, GA 31522For Sale
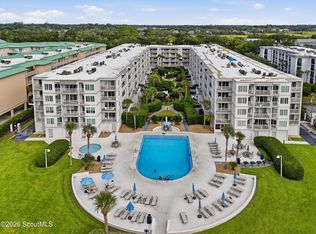 MLS ID #2002124, Brooke Ackerman, Signature Properties Group Inc.. Scout MLS
 - $650,0002 bd2 ba1k sqft1440 Ocean Blvd Unit 224, Saint Simons Island, GA 31522ActiveMLS ID #10441348, Pat H Cooper, BHHS Hodnett Cooper Real Estate. GAMLS
- $540,0001 bd1 ba837 sqft1015 Beachview Dr #306, Saint Simons Island, GA 31522ActiveMLS ID #10708080, Pat H Cooper, BHHS Hodnett Cooper Real Estate. GAMLS
- $564,5002 bd2 ba1.1k sqft218 Olive Way, Saint Simons Island, GA 31522ActiveMLS ID #10816672, Sarah C Jones, Portico Real Estate. GAMLS
- $520,0001 bd1 ba837 sqft1015 Beachview Dr #208, Saint Simons Island, GA 31522ActiveMLS ID #10708101, Pat H Cooper, BHHS Hodnett Cooper Real Estate. GAMLS
- $649,0002 bd2 ba1k sqft1440 Ocean Blvd Unit 123, Saint Simons Island, GA 31522ActiveMLS ID #10723941, Pat H Cooper, BHHS Hodnett Cooper Real Estate. GAMLS
- $495,0002 bd2 ba822 sqft1524 Wood Ave APT 215, Saint Simons Island, GA 31522ActiveMLS ID #10829485, Pat H Cooper, BHHS Hodnett Cooper Real Estate. GAMLS
