Welcome to Sea Gate, a charming 1-bedroom, 1-bath beachside retreat just steps from the beach. Located on the south end of the island, this condo offers easy access to the beach along with nearby local dining, shopping, and favorite island attractions. Inside, you'll find a spacious primary bedroom and bath featuring a separate soaking tub and walk-in shower. The kitchen is well equipped with a refrigerator, cooktop, microwave, and dishwasher, perfect for casual meals and beach-day snacks. A washer and dryer add everyday convenience, while the open living space leads to a private covered balcony, perfect for relaxing. Community amenities include heated pool and covered parking. With the beach just across the street, Sea Gate is the perfect island getaway or investment opportunity.
Active
$520,000
1015 Beachview Dr #208, Saint Simons Island, GA 31522
1beds
837sqft
Conversion, High Rise
Built in 2008
-- sqft lot
$501,300 Zestimate®
$621/sqft
$810/mo HOA
What's special
Open living spaceCovered parking
- 232 days
- 120
- 14
Zillow last checked:
Listing updated:
Listed by:
Pat H Cooper 912-270-3366,
BHHS Hodnett Cooper Real Estate
Source: GAMLS,MLS#: 10708101
Facts & features
Interior
Bedrooms & bathrooms
- Bedrooms: 1
- Bathrooms: 1
- Full bathrooms: 1
- Main level bathrooms: 1
- Main level bedrooms: 1
Rooms
- Room types: Other
Heating
- Central, Electric
Cooling
- Central Air, Electric
Appliances
- Included: Cooktop, Dishwasher, Disposal, Electric Water Heater, Microwave, Refrigerator, Washer
- Laundry: In Hall
Features
- Separate Shower, Soaking Tub
- Flooring: Tile
- Windows: Window Treatments
- Basement: None
- Has fireplace: No
Interior area
- Total structure area: 837
- Total interior livable area: 837 sqft
- Finished area above ground: 837
- Finished area below ground: 0
Video & virtual tour
Property
Parking
- Parking features: Basement, Off Street
- Has attached garage: Yes
Features
- Levels: One
- Stories: 1
- Exterior features: Balcony
- Has private pool: Yes
- Pool features: Heated, In Ground
Lot
- Features: Other
Details
- Parcel number: 0415212
Construction
Type & style
- Home type: SingleFamily
- Architectural style: Traditional
- Property subtype: Conversion, High Rise
- Attached to another structure: Yes
Materials
- Stucco, Tabby
- Roof: Metal
Condition
- Resale
- New construction: No
- Year built: 2008
Utilities & green energy
- Sewer: Public Sewer
- Water: Public
- Utilities for property: Electricity Available
Community & HOA
Community
- Features: Pool
- Subdivision: Sea Gate Inn Condos
HOA
- Has HOA: Yes
- Services included: Insurance, Maintenance Structure, Maintenance Grounds, Pest Control, Trash
- HOA fee: $9,720 annually
Location
- Region: Saint Simons Island
Financial & listing details
- Price per square foot: $621/sqft
- Tax assessed value: $300,000
- Annual tax amount: $2,252
- Date on market: 3/6/2026
- Cumulative days on market: 232 days
- Listing agreement: Exclusive Right To Sell
- Electric utility on property: Yes
Estimated market value
$501,300
$476,000 - $526,000
$2,070/mo
Price history
| Date | Event | Price |
|---|---|---|
| 3/6/2026 | Listed for sale | $520,000-1.7%$621/sqft |
Source: Scout MLS #1659651 Report a problem | ||
| 9/30/2024 | Listing removed | $529,000$632/sqft |
Source: Scout MLS #1648748 Report a problem | ||
| 9/18/2024 | Listed for sale | $529,000$632/sqft |
Source: Scout MLS #1648748 Report a problem | ||
| 8/27/2024 | Pending sale | $529,000$632/sqft |
Source: Scout MLS #1648748 Report a problem | ||
| 8/26/2024 | Listed for sale | $529,000$632/sqft |
Source: Scout MLS #1648748 Report a problem | ||
Public tax history
| Year | Property taxes | Tax assessment |
|---|---|---|
| 2025 | $2,914 +0.9% | $120,000 |
| 2024 | $2,889 +31.7% | $120,000 +34.5% |
| 2023 | $2,193 -2% | $89,232 |
| 2022 | $2,238 -3% | $89,232 -13.8% |
| 2021 | $2,308 | $103,480 |
| 2020 | -- | $103,480 |
Find assessor info on the county website
Monthly payment
Est. payment
Payment breakdown
Explore the cost of this home by adjusting the details. Changes won't be saved.Climate risks
Neighborhood: 31522
Nearby schools
Schools provided by the listing agent
- Elementary: Saint Simons
- Middle: Glynn
- High: Glynn
Source: GAMLS. This data may not be complete. We recommend contacting the local school district to confirm school assignments for this home.
- $455,0001 bd1 ba823 sqft1015 Beachview Dr #103, Saint Simons Island, GA 31522For Sale

- $500,0001 bd1 ba837 sqft1015 Beachview Dr #108, Saint Simons Island, GA 31522For Sale

- $460,0001 bd1 ba889 sqft1015 Beachview Dr #205, Saint Simons Island, GA 31522For Sale
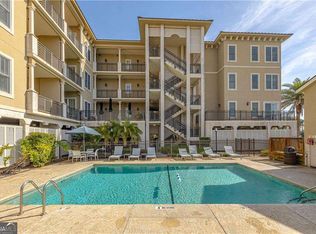
- $520,0001 bd1 ba837 sqft1015 Beachview Dr #206, Saint Simons Island, GA 31522For Sale

Similar homes
- $540,0001 bd1 ba837 sqft1015 Beachview Dr #306, Saint Simons Island, GA 31522Active
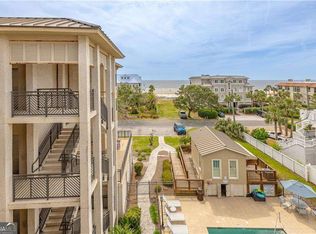
 MLS ID #10708080, Pat H Cooper, BHHS Hodnett Cooper Real Estate. GAMLS
 - $500,0001 bd1 ba837 sqft1015 Beachview Dr #108, Saint Simons Island, GA 31522ActiveMLS ID #10830430, Pat H Cooper, BHHS Hodnett Cooper Real Estate. GAMLS
- $455,0001 bd1 ba823 sqft1015 Beachview Dr #103, Saint Simons Island, GA 31522ActiveMLS ID #10708052, Pat H Cooper, BHHS Hodnett Cooper Real Estate. GAMLS
- $460,0001 bd1 ba889 sqft1015 Beachview Dr #205, Saint Simons Island, GA 31522ActiveMLS ID #10708066, Pat H Cooper, BHHS Hodnett Cooper Real Estate. GAMLS
- $495,0002 bd2 ba822 sqft1524 Wood Ave APT 215, Saint Simons Island, GA 31522ActiveMLS ID #10829485, Pat H Cooper, BHHS Hodnett Cooper Real Estate. GAMLS
- $564,5002 bd2 ba1.1k sqft218 Olive Way, Saint Simons Island, GA 31522ActiveMLS ID #10816672, Sarah C Jones, Portico Real Estate. GAMLS
