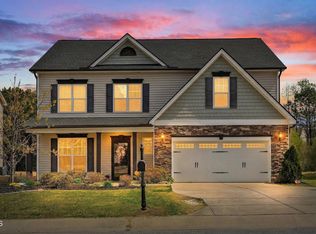
Stunning pond views. Outdoor kitchen. Viking appliances. First-floor primary suite. And now priced at just $625,000 - an immaculate value for a custom-built home in the heart of Zebulon. Tucked at the end of a quiet cul-de-sac on one of the community's premier pond-view lots, 1015 Black River Drive offers 3,059 square feet of thoughtfully designed living space that feels more like a resort than a neighborhood home. The gourmet kitchen is genuinely impressive -- granite countertops, hand-hammered copper sink, custom tile backsplash, six-burner gas range, and Viking appliances that belong in a magazine. It opens to a light-filled family room with hardwood floors, a gas fireplace, and views straight through to the pond. Step outside and this home feels like an escape: a fully covered outdoor kitchen, screened porch, stone patio, and fire pit overlook the water: the kind of outdoor living space most buyers spend years trying to build. You already have it. The first-floor primary suite offers a true retreat: double tray ceiling, custom lighting, spa bath with large tiled shower, double vanity, and an oversized walk-in closet. A second bedroom and full bath on the main level make this ideal for guests, a playroom, or home office. Upstairs: three spacious bedrooms, two full baths, a versatile bonus room that functions as a sixth bedroom, plus a loft and two attic storage spaces. The Weavers Pond community adds even more -- neighborhood pool, playground, walking trails, and a pond alive with cranes, otters, and bald eagles. Wakelon magnet school is walkable. Raleigh is an easy 30-minute drive. This is the rare home where the outdoor living matches the indoor living. Come see it before someone else does! Added bonuses include all Kitchen Viking appliances (including the fridge), living room 83 inch Samsung TV, over $15,000 of saltwater fish tank set-up, all outdoor patio furniture, office furniture, and remote control window blinds and curtains. First three exterior photos have been virtually enhanced.
Pending
$625,000
1015 Black River Dr, Zebulon, NC 27597
5beds
3,059sqft
Single Family Residence, Residential
Built in 2018
0.32 Acres Lot
$611,600 Zestimate®
$204/sqft
$55/mo HOA
What's special
Gas fireplaceCustom lightingStone patioGourmet kitchenHardwood floorsLight-filled family roomTwo attic storage spaces
- 227 days |
- 122 |
- 1 |
Zillow last checked:
Listing updated:
Listed by:
Lee Goldstein 919-621-2911,
Intrust Realty, Inc.,
Caroline Rose McLean 919-745-7114,
Intrust Realty, Inc.
Source: Doorify MLS,MLS#: 10140724
Facts & features
Interior
Bedrooms & bathrooms
- Bedrooms: 5
- Bathrooms: 4
- Full bathrooms: 4
Heating
- Fireplace(s), Forced Air, Heat Pump
Cooling
- Ceiling Fan(s), Central Air, Dual
Appliances
- Included: Dishwasher, Gas Range, Microwave, Range, Stainless Steel Appliance(s), Tankless Water Heater, Water Heater
- Laundry: Laundry Room, Main Level
Features
- Bathtub/Shower Combination, Built-in Features, Ceiling Fan(s), Crown Molding, Double Vanity, Eat-in Kitchen, Entrance Foyer, High Ceilings, Kitchen Island, Open Floorplan, Pantry, Master Downstairs, Recessed Lighting, Smooth Ceilings, Tray Ceiling(s), Walk-In Closet(s), Walk-In Shower, Water Closet
- Flooring: Carpet, Hardwood, Tile
- Basement: Crawl Space
- Number of fireplaces: 1
- Fireplace features: Family Room
- Common walls with other units/homes: No Common Walls
Interior area
- Total structure area: 3,059
- Total interior livable area: 3,059 sqft
- Finished area above ground: 3,059
- Finished area below ground: 0
Property
Parking
- Total spaces: 2
- Parking features: Concrete, Driveway, Garage, Garage Faces Front
- Attached garage spaces: 2
Features
- Levels: Two
- Stories: 2
- Patio & porch: Covered, Front Porch, Patio, Screened
- Exterior features: Fire Pit, Gas Grill, Lighting, Outdoor Grill, Outdoor Kitchen, Rain Gutters
- Pool features: Community
- Spa features: None
- Fencing: None
- Has view: Yes
- View description: Neighborhood, Pond, Trees/Woods, Water
- Has water view: Yes
- Water view: Pond,Water
Lot
- Size: 0.32 Acres
- Features: Back Yard, Cul-De-Sac, Landscaped, Level, Views
Details
- Parcel number: 179602769333000 0351258
- Zoning: R-13-
- Special conditions: Standard
Construction
Type & style
- Home type: SingleFamily
- Architectural style: Craftsman, Traditional, Transitional
- Property subtype: Single Family Residence, Residential
Materials
- Fiber Cement, Shake Siding, Stone
- Roof: Shingle
Condition
- New construction: No
- Year built: 2018
Utilities & green energy
- Sewer: Public Sewer
- Water: Public
- Utilities for property: Electricity Connected, Natural Gas Connected, Sewer Connected, Water Connected
Community & HOA
Community
- Features: Curbs, Sidewalks, Street Lights, Suburban
- Subdivision: Weavers Pond
HOA
- Has HOA: Yes
- Amenities included: Jogging Path, Maintenance Grounds, Playground, Pond Year Round, Pool, Trail(s)
- Services included: Maintenance Grounds
- HOA fee: $330 semi-annually
Location
- Region: Zebulon
Financial & listing details
- Price per square foot: $204/sqft
- Tax assessed value: $576,549
- Annual tax amount: $6,328
- Date on market: 1/12/2026
- Road surface type: Asphalt, Paved
Estimated market value
$611,600
$581,000 - $642,000
$2,585/mo
Price history
| Date | Event | Price |
|---|---|---|
| 5/7/2026 | Pending sale | $625,000$204/sqft |
Source:  Doorify MLS #10140724 Report a problem Doorify MLS #10140724 Report a problem | ||
| 4/17/2026 | Price change | $625,000-3.8%$204/sqft |
Source: Doorify MLS #10140724 Report a problem | ||
| 3/6/2026 | Price change | $650,000-3.7%$212/sqft |
Source: Doorify MLS #10140724 Report a problem | ||
| 1/12/2026 | Listed for sale | $675,000-3.4%$221/sqft |
Source: Doorify MLS #10140724 Report a problem | ||
| 2/19/2024 | Listing removed | -- |
Source: Doorify MLS #10002619 Report a problem | ||
| 1/30/2024 | Price change | $699,000-6.8%$229/sqft |
Source: Doorify MLS #10002619 Report a problem | ||
| 12/27/2023 | Listed for sale | $750,000+69.9%$245/sqft |
Source: Doorify MLS #10002619 Report a problem | ||
| 7/24/2018 | Sold | $441,526+0.3%$144/sqft |
Source: Doorify MLS #2178790 Report a problem | ||
| 7/3/2018 | Pending sale | $440,226$144/sqft |
Source: Coldwell Banker Howard Perry and Walston #2178790 Report a problem | ||
| 7/3/2018 | Listed for sale | $440,226$144/sqft |
Source: Coldwell Banker Howard Perry and Walston #2178790 Report a problem | ||
| 4/5/2018 | Listing removed | $440,226$144/sqft |
Source: Coldwell Banker Howard Perry and Walston #2178790 Report a problem | ||
| 3/16/2018 | Listed for sale | $440,226+417.9%$144/sqft |
Source: Coldwell Banker Howard Perry and Walston #2178790 Report a problem | ||
| 2/8/2018 | Sold | $85,000$28/sqft |
Source: Public Record Report a problem | ||
Public tax history
| Year | Property taxes | Tax assessment |
|---|---|---|
| 2025 | $6,328 +0.3% | $576,549 |
| 2024 | $6,307 +19.5% | $576,549 +35% |
| 2023 | $5,280 +3.1% | $426,966 |
| 2022 | $5,120 +3.9% | $426,966 |
| 2021 | $4,930 | $426,966 |
| 2020 | $4,930 +1.4% | $426,966 +15.8% |
| 2019 | $4,861 | $368,765 +547% |
| 2018 | $4,861 +616.6% | $57,000 |
| 2017 | $678 +1.2% | $57,000 |
| 2016 | $670 -20.5% | $57,000 -23% |
| 2015 | $843 | $74,000 |
Find assessor info on the county website
Monthly payment
Est. payment
Payment breakdown
Explore the cost of this home by adjusting the details. Changes won't be saved.Climate risks
Neighborhood: 27597
Nearby schools
GreatSchools rating
- 5/10Wakelon ElementaryGrades: PK-5Distance: 0.2 mi
- 5/10Zebulon MiddleGrades: 6-8Distance: 1.8 mi
- 4/10East Wake High SchoolGrades: 9-12Distance: 5.9 mi
Schools provided by the listing agent
- Elementary: Wake - Wakelon Elementary
- Middle: Wake - Zebulon Middle
- High: Wake - East Wake High School
Source: Doorify MLS. This data may not be complete. We recommend contacting the local school district to confirm school assignments for this home.
- $525,0004 bd5 ba3.1k sqft1013 Black River Dr, Zebulon, NC 27597Pending

- $505,0004 bd3 ba2.7k sqft1014 Black River Dr, Zebulon, NC 27597Sold
- $507,6004 bd3 ba2.7k sqft1011 Black River Dr, Zebulon, NC 27597Off Market

- $495,2003 bd3 ba2.6k sqft2003 Taramar Ln, Zebulon, NC 27597Off Market

- $570,0006 bd4 ba3.3k sqft2005 Taramar Ln, Zebulon, NC 27597Sold
- $117.69 acresTaramar Ln, Zebulon, NC 27597Off Market
- $530,0003 bd3 ba2.9k sqft1009 Black River Dr, Zebulon, NC 27597Off Market
- $595,9004 bd4 ba3.5k sqft3105 Ginger Lake Ct, Zebulon, NC 27597Off Market
A local agent can set up tours, give advice and negotiate with sellers.
Similar homes
- $395,0004 bd3 ba2.6k sqft2413 Cattail Pond Dr, Zebulon, NC 27597For Sale
 MLS ID #10157447, Melissa Maura Sanchez Leiva. Doorify MLS
 - $544,9005 bd4 ba3.4k sqft83 Sunbury Ct, Zebulon, NC 27597For Sale
 MLS ID #10181634, Nicholas Huscroft. Doorify MLS
 - $535,0004 bd3 ba2.5k sqft4240 Marsh View Ln, Zebulon, NC 27597For Sale
 MLS ID #10173455, Karen Foster. Doorify MLS
 - $599,9005 bd4 ba3.1k sqft406 Bendemeer Ln, Rolesville, NC 27571For Sale
 MLS ID #10189234, Sherrie Smith. Doorify MLS
 - $374,0004 bd3 ba2.5k sqft613 Golden Plum Ln, Zebulon, NC 27597For SaleMLS ID #10163491, Brad Sterman. Doorify MLS
- $529,9004 bd3 ba2.5k sqft3912 Britt Dawn Ln, Zebulon, NC 27597For SaleMLS ID #10169018, Summer R Brady. Doorify MLS
- $562,3505 bd5 ba3.2k sqft100 Stradshire Ct, Zebulon, NC 27597New ConstructionDoorify MLS
- $535,0003 bd3 ba2.4k sqft7205 Racerunner Ct, Zebulon, NC 27597For SaleMLS ID #10184871, Delia Duke. Doorify MLS
- $600,0003 bd3 ba2.6k sqft350 Pilot Ridge Rd, Zebulon, NC 27597New ConstructionMLS ID #10150598, Morgan Womble. Doorify MLS
- $575,0004 bd4 ba3.7k sqft7584 Oakberry Dr, Raleigh, NC 27616For SaleMLS ID #10188460, Aimee Anderson. Doorify MLS
- $710,0005 bd4 ba4k sqft8401 Chelridge Dr, Wake Forest, NC 27587For SaleMLS ID #10188667, Marshall Rich. Doorify MLS
- $539,9004 bd4 ba2.6k sqft506 Carsons Creek Trl, Wendell, NC 27591For SaleMLS ID #10185957, Lisa Coleman. Doorify MLS
- $400,0004 bd3 ba2.5k sqft809 Putney Hill Rd, Zebulon, NC 27597For SaleMLS ID #10186759, Lee Goldstein. Doorify MLS
- $650,0005 bd4 ba3.2k sqft337 Shadowdale Ln, Rolesville, NC 27571For SaleMLS ID #10162064, Lee Goldstein. Doorify MLS
- $600,0005 bd4 ba3k sqft219 Friesan Way, Rolesville, NC 27571For SaleMLS ID #10150302, Mary Welch. Doorify MLS
- $575,0005 bd4 ba3.5k sqft114 Hardwick St, Clayton, NC 27527For SaleMLS ID #10175059, Koren Bowman. Doorify MLS
- from $519,9054 bd4 ba2.5k sqftClayton Plan, Kettle Creek, Zebulon, NC 27597New ConstructionCaviness & Cates
- $565,0004 bd4 ba3.3k sqft51 E Calvert Ct, Clayton, NC 27527For SaleMLS ID #10185457, Marjorie Miranda. Doorify MLS
- $599,9995 bd4 ba3.7k sqft624 Twin Star Ln, Knightdale, NC 27545For SaleMLS ID #10175281, Adam Grossman. Doorify MLS
- $574,9005 bd4 ba3.5k sqft89 Chatsworth Lane, Clayton, NC 27527For Sale
 MLS ID #100587457, Jaclyn Smith, HomeTowne Realty. Hive MLS
