Welcome to a peaceful escape in the highly desirable Happy Valley area of Pleasanton. Situated on approximately one acre, this unique property offers space, privacy, and flexibility. The north-facing main residence features 4 bedrooms & 2 bathrooms with approximately 1,720 sq. ft. of comfortable living space, providing a great foundation to update, personalize, & make your own. The expansive grounds open the door to endless possibilities for outdoor living, hobbies, animals, or creating your ideal private retreat. The grounds beautifully reflect the owner’s passion for outdoor living, highlighted by a stunning waterfall with a koi pond, meandering stone pathways, & inviting garden arbors thoughtfully placed throughout the property, creating a peaceful, park-like setting ideal for relaxation or entertaining. Property highlights include owned solar, a private well, septic system, pool, barn, & multiple outbuildings for storage, equipment, or recreational vehicles. The property also includes a renovated approximately 1,100 sq. ft. ADU, offering excellent potential for multigenerational living, guests, or rental income. Enjoy a tranquil, country feel just minutes from Downtown Pleasanton, major commute routes, and Callippe Golf Course, all within the highly regarded Pleasanton Unified School District. A rare opportunity to create your dream lifestyle in one of Pleasanton’s most desirable settings.
For sale
$2,299,999
1015 Byrd Ln, Pleasanton, CA 94566
3beds
1,720sqft
Residential, Single Family Residence
Built in 1973
0.94 Acres Lot
$2,221,200 Zestimate®
$1,337/sqft
$-- HOA
What's special
Meandering stone pathwaysInviting garden arborsNorth-facing main residenceExpansive grounds
- 27 days
- 1,407
- 55
Zillow last checked:
Listing updated:
Listed by:
Sonali Sethna DRE #01194792 925-525-2569,
Compass
Source: Bay East AOR,MLS#: 41149017
Facts & features
Interior
Bedrooms & bathrooms
- Bedrooms: 3
- Bathrooms: 2
- Full bathrooms: 2
Rooms
- Room types: 3 Bedrooms, 1 Bath, Primary Bedrm Suite - 1, Main Entry, Converted Garage, Laundry
Bathroom
- Features: Shower Over Tub, Tile, Stall Shower
Kitchen
- Features: Tile Counters, Dishwasher, Gas Range/Cooktop
Heating
- Forced Air
Cooling
- Ceiling Fan(s), Central Air
Appliances
- Included: Dishwasher, Gas Range
- Laundry: In Garage
Features
- Flooring: Linoleum, Tile, Carpet
- Number of fireplaces: 1
- Fireplace features: Living Room, Wood Burning, Wood Burning Stove
Interior area
- Total structure area: 1,720
- Total interior livable area: 1,720 sqft
Property
Parking
- Total spaces: 2
- Parking features: Detached
- Garage spaces: 2
Features
- Levels: One
- Stories: 1
- Exterior features: Garden, See Remarks
- Has private pool: Yes
- Pool features: In Ground
- Fencing: Fenced
- Waterfront features: Pond
Lot
- Size: 0.94 Acres
- Features: Horses Possible, Level, Rectangular Lot, Back Yard, Front Yard, Side Yard
Details
- Parcel number: 949157
- Special conditions: Standard
- Other equipment: See Remarks
- Horses can be raised: Yes
Construction
Type & style
- Home type: SingleFamily
- Architectural style: Ranch
- Property subtype: Residential, Single Family Residence
Materials
- Wood Shingles
- Roof: Composition
Condition
- Existing
- New construction: No
- Year built: 1973
Utilities & green energy
- Electric: Photovoltaics Seller Owned
- Sewer: Septic Tank, Private Sewer
- Water: Well
Community & HOA
Community
- Subdivision: Happy Valley
HOA
- Has HOA: No
Location
- Region: Pleasanton
Financial & listing details
- Price per square foot: $1,337/sqft
- Tax assessed value: $2,132,820
- Price range: $2.3M - $2.3M
- Date on market: 9/24/2026
- Listing agreement: Excl Right
- Listing terms: Cash,Conventional
Estimated market value
$2,221,200
$2.11M - $2.33M
$4,666/mo
Price history
| Date | Event | Price |
|---|---|---|
| 9/24/2026 | Listed for sale | $2,299,999+12.2%$1,337/sqft |
Source:  Bay East AOR #41149017 Report a problem | ||
| 4/25/2024 | Sold | $2,050,000+5.2%$1,192/sqft |
Source: Bay East AOR #41053199 Report a problem | ||
| 4/1/2024 | Pending sale | $1,948,888$1,133/sqft |
Source:  bridgeMLS/CCAR/Bay East AOR #41053199 Report a problem | ||
| 3/19/2024 | Listed for sale | $1,948,888$1,133/sqft |
Source: bridgeMLS/CCAR/Bay East AOR #41053199 Report a problem | ||
Public tax history
| Year | Property taxes | Tax assessment |
|---|---|---|
| 2026 | -- | $2,132,820 +2% |
| 2025 | $24,817 +236.4% | $2,091,000 +232.6% |
| 2024 | $7,378 +1.2% | $628,627 +2% |
| 2023 | $7,291 +5.6% | $616,302 +2% |
| 2022 | $6,907 +2.7% | $604,218 +2% |
| 2021 | $6,728 +1.3% | $592,372 +1% |
| 2020 | $6,641 -1.1% | $586,299 +2% |
| 2019 | $6,716 +4.8% | $574,806 +2% |
| 2018 | $6,410 | $563,536 +2% |
| 2017 | $6,410 +8.4% | $552,487 +2% |
| 2016 | $5,915 +0.2% | $541,657 +1.5% |
| 2015 | $5,905 | $533,523 +2% |
| 2014 | $5,905 | $523,075 +0.5% |
| 2013 | -- | $520,713 +2% |
| 2012 | -- | $510,505 +2% |
| 2011 | -- | $500,495 +0.8% |
| 2010 | -- | $496,757 -0.2% |
| 2009 | -- | $497,940 +2% |
| 2008 | -- | $488,178 +2% |
| 2007 | -- | $478,606 +2% |
| 2006 | -- | $469,223 +2% |
| 2005 | -- | $460,024 +2% |
| 2004 | -- | $451,007 +1.9% |
| 2003 | -- | $442,743 +2% |
| 2002 | -- | $434,063 +2% |
| 2001 | $4,699 | $425,551 |
Find assessor info on the county website
Monthly payment
Est. payment
Payment breakdown
Explore the cost of this home by adjusting the details. Changes won't be saved.Climate risks
Neighborhood: 94566

Similar homes
- $1,890,0004 bd3 ba2.1k sqft560 Tawny Dr, Pleasanton, CA 94566For Sale
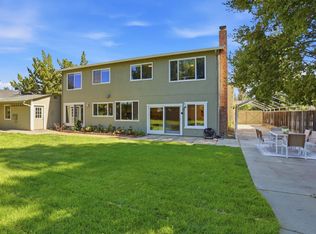 MLS ID #ML82064565, Lisa Liu. MLSListings Inc
- $1,774,0003 bd2 ba2.3k sqft4874 Cobbler Ct, Pleasanton, CA 94566For Sale
 MLS ID #41147491, Eileen Manger. Bay East AOR
- $1,750,0004 bd3 ba2k sqft4212 Cabernet Ct, Pleasanton, CA 94566For Sale
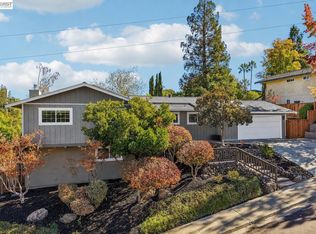 MLS ID #41150732, Susan Schall. Bay East AOR
- $1,460,0003 bd2 ba1.5k sqft1647 Harvest Rd, Pleasanton, CA 94566For Sale
 MLS ID #41151796, Susan Schall. Bay East AOR
