Opportunity knocks with this unique property package located on the edge of Milton’s business park! This offering includes a 2-bedroom, 2-bathroom home on approximately .45 acres, along with the adjoining 1.45-acre commercial parcel at 534 Chicago St.- MLS # 2032103. Both parcels must be purchased together, creating an excellent opportunity for a small business owner seeking a convenient combination of home, workspace, storage, and equipment parking. The commercial parcel features a 40' x 72' pole building, providing substantial space for equipment, vehicles, storage, or business-related needs. The home offers a practical layout with two bedrooms and two full bathrooms. Recent updates include the roof and some windows. The property is being sold as-is. Please note that the tax information provided applies to the residential parcel only.
Active
$700,000
1015 E High St, Milton, WI 53563
2beds
1,276sqft
Single Family Residence
Built in 1985
0.46 Acres Lot
$682,500 Zestimate®
$549/sqft
$-- HOA
What's special
- --
- on Zillow
- 56
- views
- 1
- save
Zillow last checked:
Listing updated:
Listed by:
Ashley Nelson,
Realty Executives Cooper Spransy
Source: SCWMLS,MLS#: 2032102
Facts & features
Interior
Bedrooms & bathrooms
- Bedrooms: 2
- Bathrooms: 2
- Full bathrooms: 2
- Main level bathrooms: 1
Primary bedroom
- Level: Main
- Area: 165
- Dimensions: 15 x 11
Bedroom 2
- Level: Main
- Area: 120
- Dimensions: 12 x 10
Kitchen
- Features: Breakfast Bar, Range/Oven
- Level: Main
- Area: 143
- Dimensions: 13 x 11
Living room
- Level: Main
- Area: 266
- Dimensions: 19 x 14
Heating
- Forced Air
Cooling
- Central Air
Appliances
- Included: Washer, Dryer, Water Softener Included
- Laundry: Lower Level
Features
- Bonus Room
- Basement: Full,Dual entry
- Has fireplace: No
Interior area
- Total structure area: 1,276
- Total interior livable area: 1,276 sqft
- Finished area above ground: 1,276
Property
Parking
- Total spaces: 2
- Parking features: 2 car, Attached, Garage Door Opener
- Attached garage spaces: 2
- Has uncovered spaces: Yes
Features
- Levels: One
- Stories: 1
Lot
- Size: 0.46 Acres
Details
- Parcel number: V231221.1
- Zoning: Res
Construction
Type & style
- Home type: SingleFamily
- Architectural style: Ranch
- Property subtype: Single Family Residence
Materials
- Aluminum Siding, Brick
Condition
- Year built: 1985
Utilities & green energy
- Sewer: Public Sewer
- Water: Public
- Utilities for property: Cable Available, Internet - Cable
Community & HOA
Location
- Region: Milton
Financial & listing details
- Price per square foot: $549/sqft
- Tax assessed value: $312,800
- Annual tax amount: $4,508
- Date on market: 9/5/2026
- Inclusions: washer, dryer, water softener, dishwasher, stove, window coverings
Estimated market value
$682,500
$648,000 - $717,000
$1,925/mo
Price history
| Date | Event | Price |
|---|---|---|
| 9/5/2026 | Listed for sale | $700,000-6.7%$549/sqft |
Source: SCWMLS #2032102 Report a problem | ||
| 7/8/2026 | Listing removed | $750,000$588/sqft |
Source:  WIREX MLS #2011706 Report a problem WIREX MLS #2011706 Report a problem | ||
| 6/15/2026 | Price change | $750,000-11.8%$588/sqft |
Source: WIREX MLS #2011706 Report a problem | ||
| 10/31/2025 | Listed for sale | $850,000$666/sqft |
Source: WIREX MLS #2011706 Report a problem | ||
Public tax history
| Year | Property taxes | Tax assessment |
|---|---|---|
| 2025 | $4,324 +10.1% | $243,500 |
| 2024 | $3,928 -3.5% | $243,500 +27.8% |
| 2023 | $4,070 +3.2% | $190,600 |
| 2022 | $3,944 -2% | $190,600 |
| 2021 | $4,026 -5.6% | $190,600 +14.8% |
| 2020 | $4,266 +1.8% | $166,100 |
| 2019 | $4,189 +9.4% | $166,100 |
| 2018 | $3,830 | $166,100 +5.9% |
| 2017 | $3,830 -3.4% | $156,900 |
| 2016 | $3,964 +23.1% | $156,900 +8.1% |
| 2014 | $3,219 -11.7% | $145,200 +2% |
| 2013 | $3,647 +5.5% | $142,300 |
| 2012 | $3,457 -7.4% | $142,300 -7.6% |
| 2011 | $3,732 | $154,000 -3.7% |
| 2010 | -- | $159,900 |
| 2009 | -- | $159,900 -1.2% |
| 2008 | -- | $161,800 +2.9% |
| 2007 | -- | $157,300 |
| 2006 | -- | $157,300 +39% |
| 2005 | -- | $113,200 |
| 2004 | -- | $113,200 |
| 2003 | -- | $113,200 |
| 2002 | -- | $113,200 |
| 2001 | -- | $113,200 +22.6% |
| 2000 | -- | $92,300 |
Find assessor info on the county website
Monthly payment
Est. payment
Payment breakdown
Explore the cost of this home by adjusting the details. Changes won't be saved.Climate risks
Neighborhood: 53563
Nearby schools
Schools provided by the listing agent
- Elementary: East
- Middle: Milton
- High: Milton
- District: Milton
Source: SCWMLS. This data may not be complete. We recommend contacting the local school district to confirm school assignments for this home.

Similar homes
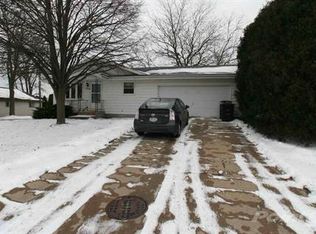
- $599,0004 bd1 ba1.7k sqft4146 E County Rd N, Milton, WI 53563For Sale
 MLS ID #2021773, Shannon Weis. SCWMLS
 - $612,0003 bd2 ba1.8k sqft5524 E Kido, Milton, WI 53563New Construction
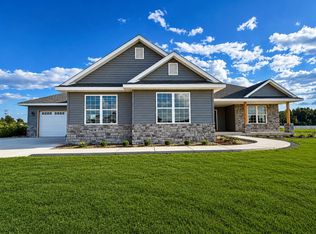 MLS ID #2031373, Mary Gilbank. SCWMLS
 - $375,0003 bd3 ba1.5k sqft32 E Sunset DRIVE, Milton, WI 53563Active
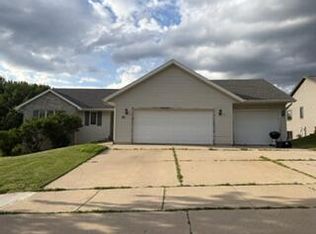 MLS ID #1975689, Stacey Schultz. WIREX MLS
 - $580,0003 bd2 ba1.8k sqftW9658 Stader ROAD, Whitewater, WI 53190Active
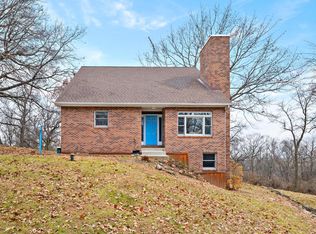 MLS ID #1944115, Samuel Sicurella. WIREX MLS
