Welcome to this distinctive 2BR/2.1BA triplex in the heart of West Town, offering three levels of living and a layout you do not often find in a condo. Enter through the side gate or a few steps out of the garage into the main level, featuring an open living room/dining area/kitchen, along with a convenient powder room. The lower level includes a second living area, a bedroom, full bathroom, and washer/dryer hookup. The additional living area works well as a rec room, office, gym, or could potentially be converted into a third bedroom. The top floor is dedicated to a spacious, open primary suite with a private full bathroom, creating a separate retreat from the rest of the home. First time offered in more than 20 years, this home is ready for its next owner, with plenty of opportunity to personalize along the way. Located just a few blocks from Division Street and neighborhood favorites including two-Michelin-starred Kasama, Little Victories, Tortello, and Parlor Pizza, and a 10 minute walk to the Division Blue Line. A new Whole Foods is planned for Division & Ashland, adding another convenient neighborhood grocery option. Garage parking included.
New
$575,000
1015 N Hermitage Ave #B, Chicago, IL 60622
2beds
--sqft
:
Get pre-qualified$4,566/mo
Condominium, Duplex, Single Family Residence
Built in 2001
-- sqft lot
$-- Zestimate®
$--/sqft
$198/mo HOA
What's special
Three levels of livingGarage parking includedConvenient powder roomSpacious open primary suite
- 4 days |
- 829 |
- 78 |
Likely to sell faster than
Zillow last checked:
Listing updated:
Listed by:
Sara Brondyke 312-882-4383,
@properties Christie's International Real Estate
Source: MRED as distributed by MLS GRID,MLS#: 12713876
Facts & features
Interior
Bedrooms & bathrooms
- Bedrooms: 2
- Bathrooms: 3
- Full bathrooms: 2
- 1/2 bathrooms: 1
Rooms
- Room types: Family Room, Deck
Primary bedroom
- Features: Flooring (Hardwood), Bathroom (Full)
- Level: Third
- Area: 405 Square Feet
- Dimensions: 15X27
Bedroom 2
- Features: Flooring (Hardwood)
- Level: Lower
- Area: 120 Square Feet
- Dimensions: 12X10
Deck
- Level: Lower
- Area: 70 Square Feet
- Dimensions: 14X5
Dining room
- Features: Flooring (Hardwood)
- Level: Main
- Dimensions: COMBO
Other
- Features: Flooring (Hardwood)
- Level: Lower
- Area: 225 Square Feet
- Dimensions: 15X15
Kitchen
- Features: Kitchen (Eating Area-Table Space), Flooring (Hardwood)
- Level: Second
- Area: 216 Square Feet
- Dimensions: 18X12
Laundry
- Features: Flooring (Luxury Vinyl)
Living room
- Features: Flooring (Hardwood)
- Level: Main
- Area: 180 Square Feet
- Dimensions: 15X12
Heating
- Natural Gas
Cooling
- Central Air
Appliances
- Included: Range, Microwave, Dishwasher, Refrigerator, Freezer, Disposal, Stainless Steel Appliance(s)
- Laundry: Washer Hookup, Gas Dryer Hookup
Features
- Open Floorplan, Granite Counters
- Flooring: Hardwood
- Basement: None
- Number of fireplaces: 1
- Fireplace features: Wood Burning, Gas Starter, Living Room
Interior area
- Total structure area: 0
Property
Parking
- Total spaces: 1
- Parking features: Off Alley, Garage Door Opener, Yes, Garage Owned, Detached, Garage
- Garage spaces: 1
- Has uncovered spaces: Yes
Accessibility
- Accessibility features: No Disability Access
Features
- Patio & porch: Deck, Patio
Details
- Parcel number: 17064180501002
- Special conditions: None
Construction
Type & style
- Home type: Condo
- Property subtype: Condominium, Duplex, Single Family Residence
Materials
- Brick, Block
Condition
- New construction: No
- Year built: 2001
Utilities & green energy
- Sewer: Public Sewer
- Water: Lake Michigan
Community & HOA
HOA
- Has HOA: Yes
- Amenities included: None
- Services included: Water, Parking, Insurance, Exterior Maintenance, Scavenger
- HOA fee: $198 monthly
Location
- Region: Chicago
Financial & listing details
- Tax assessed value: $546,470
- Annual tax amount: $10,347
- Date on market: 7/24/2026
- Ownership: Condo
Estimated market value
Not available
Estimated sales range
Not available
Not available
Price history
| Date | Event | Price |
|---|---|---|
| 7/24/2026 | Listed for sale | $575,000+9.5% |
Source:  MRED as distributed by MLS GRID #12713876 Report a problem MRED as distributed by MLS GRID #12713876 Report a problem | ||
| 5/17/2007 | Sold | $525,000+55.8% |
Source: Public Record Report a problem | ||
| 11/12/2004 | Sold | $337,000 |
Source: Public Record Report a problem | ||
Public tax history
| Year | Property taxes | Tax assessment |
|---|---|---|
| 2024 | $10,348 +12.8% | $54,647 +17.1% |
| 2023 | $9,177 +3.1% | $46,679 |
| 2022 | $8,898 +2.1% | $46,679 |
| 2021 | $8,717 +18.5% | $46,679 +29.2% |
| 2020 | $7,359 -9.4% | $36,136 -17.6% |
| 2019 | $8,125 +1.7% | $43,871 |
| 2018 | $7,987 -5.3% | $43,871 +3.1% |
| 2017 | $8,434 +5.1% | $42,556 |
| 2016 | $8,023 +9.6% | $42,556 |
| 2015 | $7,318 +14.7% | $42,556 +15.2% |
| 2014 | $6,378 +2.2% | $36,942 |
| 2013 | $6,241 +6.5% | $36,942 |
| 2012 | $5,862 -8.5% | $36,942 -13.8% |
| 2011 | $6,405 +3.6% | $42,839 |
| 2010 | $6,182 -7.5% | $42,839 |
| 2009 | $6,680 +42.1% | $42,839 +30.7% |
| 2008 | $4,700 +1% | $32,765 |
| 2007 | $4,653 +4.8% | $32,765 |
| 2006 | $4,439 -12.2% | $32,765 +0% |
| 2005 | $5,055 -4.6% | $32,764 |
| 2004 | $5,300 | $32,764 |
Find assessor info on the county website
Monthly payment
Est. payment
Payment breakdown
Explore the cost of this home by adjusting the details. Changes won't be saved.Climate risks
Neighborhood: East Ukrainian Village
Nearby schools
GreatSchools rating
- 8/10Pritzker Elementary SchoolGrades: PK-8Distance: 0.6 mi
- 1/10Wells Community Academy High SchoolGrades: 9-12Distance: 0.1 mi
Schools provided by the listing agent
- Elementary: Pritzker Elementary School
- Middle: Pritzker Elementary School
- High: Wells Community Academy Senior H
- District: 299
Source: MRED as distributed by MLS GRID. This data may not be complete. We recommend contacting the local school district to confirm school assignments for this home.
- $812,5003 bd2 ba-- sqft1015 N Hermitage Ave #C, Chicago, IL 60622Sold

- $675,0002 bd3 ba1.7k sqft1015 N Hermitage Ave #A, Chicago, IL 60622Sold
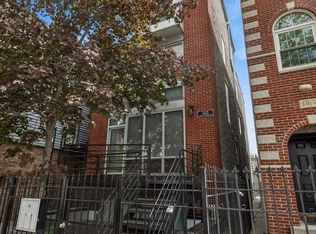
- $--1 bd1 ba800 sqft1017 N Hermitage Ave APT 1, Chicago, IL 60622Off Market
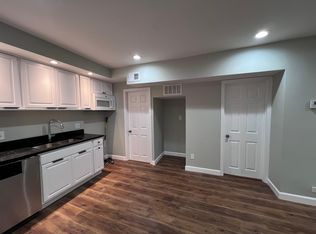
- $1,039,700-- bd-- ba-- sqft1017 N Hermitage Ave APT 2F, Chicago, IL 60622Off Market
- $--1 bd1 ba1.2k sqft1017 N Hermitage Ave #3R, Chicago, IL 60622Off Market
- $--2 bd1 ba-- sqft1017 N Hermitage Ave #3F, Chicago, IL 60622Off Market
- $--2 bd1 ba-- sqft1017 N Hermitage Ave #1R, Chicago, IL 60622Off Market
- $--2 bd1 ba800 sqft1017 N Hermitage Ave #2R, Chicago, IL 60622Off Market
A local agent can set up tours, give advice and negotiate with sellers.
Similar homes
- $560,0002 bd2 ba1.2k sqft1022 N Wood St #2, Chicago, IL 60622Active
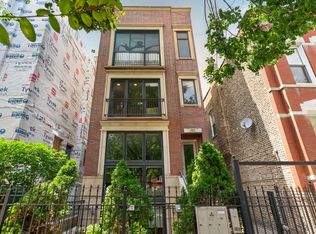 MLS ID #12689255, Christine Cutrone, Berkshire Hathaway HomeServices Chicago. MRED as distributed by MLS GRID
 - $635,0002 bd3 ba-- sqft920 N Wood St #A, Chicago, IL 60622Re-activated
 MLS ID #12680084, Adam Wavrunek, Domain Realty. MRED as distributed by MLS GRID
 - $725,0003 bd3 ba-- sqft1355 W Erie St #1, Chicago, IL 60622New
 MLS ID #12713670, Zachary Redden, Redden+McDaniel. MRED as distributed by MLS GRID
 - $490,0002 bd2 ba1.2k sqft2724 W Cortez St #3, Chicago, IL 60622New
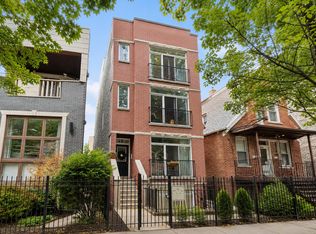 MLS ID #12713831, Larysa Domino, @properties Christie's International Real Estate. MRED as distributed by MLS GRID
 - $599,0002 bd2 ba1.6k sqft1909 W North Ave APT 2, Chicago, IL 60622ActiveMLS ID #12657313, Lisa Long-Brown, @properties Christie's International Real Estate. MRED as distributed by MLS GRID
- $799,9993 bd3 ba-- sqft867 N Paulina St APT 3S, Chicago, IL 60622NewMLS ID #12713527, Caroline Kuby, Baird & Warner. MRED as distributed by MLS GRID
- $599,0003 bd3 ba1.7k sqft2546 W Washington Blvd #2W, Chicago, IL 60612NewMLS ID #12713258, Steve Rollins, Compass. MRED as distributed by MLS GRID
- $530,0002 bd1 ba1.3k sqft1407 N Mohawk St APT 1, Chicago, IL 60610Re-activatedMLS ID #12707332, Beth Repta, LPT Realty. MRED as distributed by MLS GRID
- $710,0004 bd3 ba2.5k sqft2505 W Potomac Ave #1W, Chicago, IL 60622ActiveMLS ID #12711903, Brian J Levitas, Fulton Grace Realty. MRED as distributed by MLS GRID
- $475,0002 bd2 ba1.2k sqft333 W Hubbard St APT 1010, Chicago, IL 60654NewMLS ID #12715025, Matt Laricy, Americorp, Ltd. MRED as distributed by MLS GRID
- $590,0002 bd3 ba1.6k sqft777 N Michigan Ave APT 1801, Chicago, IL 60611ActiveMLS ID #12708400, Helen Beller, Baird & Warner. MRED as distributed by MLS GRID
- $500,0002 bd2 ba1.1k sqft1436 N Bosworth Ave #2, Chicago, IL 60642ActiveMLS ID #12706036, Phillip Judge, @properties Christie's International Real Estate. MRED as distributed by MLS GRID
- $475,0002 bd2 ba-- sqft2712 N Artesian Ave Unit 2, Chicago, IL 60647NewMLS ID #12712535, Tricia Marchert, Keller Williams Infinity. MRED as distributed by MLS GRID
- $550,0002 bd2 ba1.2k sqft350 W Dickens Ave #G, Chicago, IL 60614ActiveMLS ID #12690321, Matt Becker, @properties Christie's International Real Estate. MRED as distributed by MLS GRID
- $799,9002 bd2 ba-- sqft2100 N Racine Ave APT 3D, Chicago, IL 60614NewMLS ID #12716431, Ryan Huyler, Compass. MRED as distributed by MLS GRID
- $399,9002 bd2 ba-- sqft1009 W Wolfram St APT 1E, Chicago, IL 60657NewMLS ID #12715168, Chikuan Wu, Baird & Warner. MRED as distributed by MLS GRID
- $675,0002 bd2 ba1.3k sqft319 W Webster Ave #1, Chicago, IL 60614ActiveMLS ID #12712882, Matthew Engle, Fulton Grace Realty. MRED as distributed by MLS GRID
- $689,0002 bd2 ba1.8k sqft1455 W Wolfram St #A, Chicago, IL 60657NewMLS ID #12717503, Kara Moll, Keller Williams ONEChicago. MRED as distributed by MLS GRID
- $750,0003 bd2 ba1.6k sqft1010 W Diversey Pkwy APT 3, Chicago, IL 60614NewMLS ID #12714229, Reve' Kendall, Redfin Corporation. MRED as distributed by MLS GRID
- $674,9003 bd3 ba-- sqft4662 N Winthrop Ave APT 1S, Chicago, IL 60640NewMLS ID #12712436, Maribel Selva, Coldwell Banker Realty. MRED as distributed by MLS GRID
