You do deserve the best! Why not come home to this magnificent one story home?! This beautiful house includes four bedrooms, two bathrooms and a two car garage. Enjoy the much sought after Open Floor Plan. The kitchen and island overlook the expansive combination family room & dinning room. The luxurious master suite includes an oversized bathroom, his and her sinks as well as a walk-in closet. With “Everything’s Included”, luxury and value go hand in hand. Highly energy efficient solar homes feature 42” wood cabinetry, quartz countertops in both kitchen and bathrooms, slate appliances, gas stove, gas dryer, and gas tankless water heater, security system, and blinds. This community of Solterra Springs is a primary addition to an established resort-style community. Homeowners can enjoy resort style amenities! Live like you are on vacation every day. Equipped with a state-of-the art amenity center that includes a resort style pool, lazy river, water slide, café, playground, 24 hour access fitness center, and tennis courts. Conveniently located near I-4 and Highway 27, Solterra Springs offers residents easy access to Walt Disney World, Universal Studios, Sea World and downtown Orlando. Davenport itself hosts events for locals and visitors alike including the Horse Creek Festival, Winterfest, BBQ battles and more! With top-rated restaurants, award-winning shopping, and several professional sports teams, residents of all ages and interests will benefit greatly by living in this homey vacation get-away.
Pre-foreclosure
Est. $349,900
1015 OAK BLUFF DRIVE, DAVENPORT, FL 33837
4beds
1,936sqft
Single Family Residence
Built in 2019
5,998 Square Feet Lot
$349,900 Zestimate®
$181/sqft
$83/mo HOA
What's special
Sea worldResort style poolLazy riverOversized bathroomLuxurious master suiteState-of-the art amenity centerGas dryer
- 152 days |
- 20 |
- 0 |
Zillow last checked:
Listing updated:
Listed by:
Brendy Calderon 407-458-3235,
EXP REALTY LLC 888-883-8509
Source: Stellar MLS,MLS#: S5085111 Originating MLS: Orlando Regional
Originating MLS: Orlando Regional
Facts & features
Interior
Bedrooms & bathrooms
- Bedrooms: 4
- Bathrooms: 2
- Full bathrooms: 2
Primary bedroom
- Features: Walk-In Closet(s)
- Level: First
- Dimensions: 13x17
Bathroom 2
- Level: First
- Dimensions: 11x10
Bathroom 3
- Level: First
- Dimensions: 11x10
Dining room
- Level: First
- Dimensions: 11x11
Kitchen
- Level: First
- Dimensions: 11x13
Living room
- Level: First
- Dimensions: 14x23
Heating
- Central, Electric, Natural Gas
Cooling
- Central Air
Appliances
- Included: Dishwasher, Disposal, Dryer, Gas Water Heater, Microwave, Tankless Water Heater, Washer
Features
- Built-in Features, Ceiling Fan(s), Eating Space In Kitchen, Kitchen/Family Room Combo, Primary Bedroom Main Floor, Open Floorplan, Smart Home, Thermostat, Walk-In Closet(s)
- Flooring: Carpet, Ceramic Tile
- Has fireplace: Yes
Interior area
- Total structure area: 2,340
- Total interior livable area: 1,936 sqft
Property
Parking
- Total spaces: 2
- Parking features: Garage
- Garage spaces: 2
Features
- Levels: One
- Stories: 1
- Exterior features: Irrigation System
Lot
- Size: 5,998 Square Feet
Details
- Parcel number: 272610701308000040
- Special conditions: None
Construction
Type & style
- Home type: SingleFamily
- Property subtype: Single Family Residence
Materials
- Block, Stucco
- Foundation: Slab
- Roof: Tile
Condition
- New construction: No
- Year built: 2019
Utilities & green energy
- Sewer: Public Sewer
- Water: Public
- Utilities for property: Cable Available, Electricity Available, Natural Gas Available, Public, Solar, Street Lights, Water Available
Community & HOA
Community
- Features: Clubhouse, Deed Restrictions, Fitness Center, Gated, Park, Playground, Pool, Restaurant
- Pet fee: $0 monthly
- Subdivision: SOLTERRA PH 2C-1
HOA
- Has HOA: Yes
- Amenities included: Fitness Center, Gated
- HOA fee: $83 monthly
- HOA name: Gladys Velez
- HOA phone: 877-221-6919
Location
- Region: Davenport
Financial & listing details
- Price per square foot: $181/sqft
- Tax assessed value: $309,219
- Annual tax amount: $3,709
- Date on market: 5/15/2023
- Cumulative days on market: 61 days
- Listing terms: Cash,Conventional,FHA,VA Loan
- Ownership: Fee Simple
- Total actual rent: 0
- Electric utility on property: Yes
- Road surface type: Asphalt
Foreclosure details
Estimated market value
$349,900
$332,000 - $367,000
$2,298/mo
Price history
| Date | Event | Price |
|---|---|---|
| 9/15/2023 | Sold | $393,000-0.5%$203/sqft |
Source:  Stellar MLS #S5085111 Report a problem Stellar MLS #S5085111 Report a problem | ||
| 7/17/2023 | Pending sale | $395,000$204/sqft |
Source: Stellar MLS #S5085111 Report a problem | ||
| 6/6/2023 | Price change | $395,000-3.7%$204/sqft |
Source: Stellar MLS #S5085111 Report a problem | ||
| 5/17/2023 | Listed for sale | $410,000+48.2%$212/sqft |
Source: Stellar MLS #S5085111 Report a problem | ||
| 7/30/2019 | Sold | $276,600$143/sqft |
Source: Public Record Report a problem | ||
Public tax history
| Year | Property taxes | Tax assessment |
|---|---|---|
| 2025 | $3,478 -4.2% | $309,219 -3.5% |
| 2024 | $3,631 -10.7% | $320,292 +10% |
| 2023 | $4,066 +9.6% | $291,074 +10% |
| 2022 | $3,709 +11.3% | $264,613 +10% |
| 2021 | $3,333 +3.4% | $240,557 +4.3% |
| 2020 | $3,223 +244.4% | $230,646 +254.8% |
| 2019 | $936 | $65,000 |
Find assessor info on the county website
Monthly payment
Climate risks
Neighborhood: 33837
Nearby schools
GreatSchools rating
- 2/10Loughman Oaks Elementary SchoolGrades: PK-5Distance: 1.9 mi
- 3/10Shelley S. Boone Middle SchoolGrades: 6-8Distance: 9.1 mi
- 3/10Davenport High SchoolGrades: 9-12Distance: 0.7 mi
- $1,3001 bd1 ba500 sqft1019 Oak Bluff Dr, Davenport, FL 33837For Rent

- $545,1005 bd4 ba2.2k sqft7551 Oakmoss Loop, Davenport, FL 33837Off Market
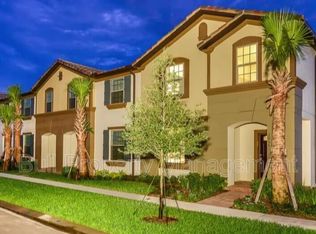
- $--7 bd6 ba495 sqft7551 Oakmoss Loop #ID1248879P, Davenport, FL 33837Off Market
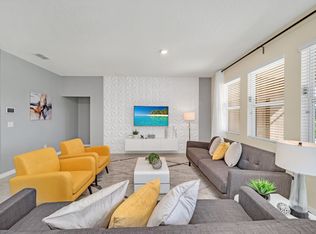
- $602,9006 bd6 ba3.1k sqft7555 Oakmoss Loop, Davenport, FL 33837Off Market
- $551,2005 bd2 ba2.8k sqft7559 Oakmoss Loop, Davenport, FL 33837Off Market
- $550,0005 bd5 ba2.9k sqft7543 Oakmoss Loop, Davenport, FL 33837Sold
- $635,7007 bd5 ba3.6k sqft7563 Oakmoss Loop, Davenport, FL 33837Off Market
- $620,4006 bd5 ba3.2k sqft7539 Oakmoss Loop, Davenport, FL 33837Off Market
Similar homes
- $364,9004 bd2 ba1.9k sqft1047 OAK BLUFF DRIVE, DAVENPORT, FL 33837New Construction

 MLS ID #O6409756, Steven Koleno, BEYCOME OF FLORIDA LLC. Stellar MLS
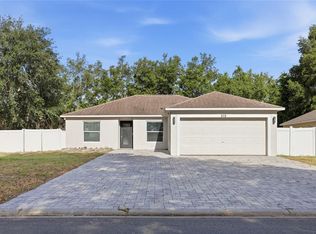
 - $355,0004 bd2 ba1.4k sqft313 FOGGY CREEK ROAD, DAVENPORT, FL 33837For Sale
 MLS ID #TB8511704, Yanileisy Martinez, LPT REALTY, LLC. Stellar MLS
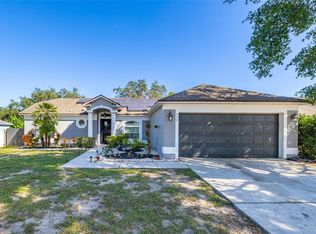
 - $355,0004 bd2 ba1.6k sqft428 BENT OAK LOOP, DAVENPORT, FL 33837For Sale
 MLS ID #S5136102, Susan Graves, KELLER WILLIAMS REALTY AT THE LAKES. Stellar MLS
 - $380,0004 bd2 ba1.8k sqft1154 OAK BLUFF DRIVE, DAVENPORT, FL 33837For Sale
 MLS ID #O6422032, Fernanda Negromonte, NOVA REAL ESTATE SERVICES INC. Stellar MLS
 - $350,0004 bd3 ba2.1k sqft922 ANNA PLACE, DAVENPORT, FL 33837For SaleMLS ID #O6426667, Ken Pozek, REAL BROKER, LLC. Stellar MLS
- $380,0004 bd2 ba1.8k sqft1162 OAK BLUFF DRIVE, DAVENPORT, FL 33837For SaleMLS ID #O6422046, Fernanda Negromonte, NOVA REAL ESTATE SERVICES INC. Stellar MLS
- $335,0003 bd2 ba1.2k sqft533 BENT OAK LOOP, DAVENPORT, FL 33837For SaleMLS ID #S5155429, Nikki Ansons, COLDWELL BANKER REALTY. Stellar MLS
- $359,9003 bd2 ba1.7k sqft939 Benjamin Trl, Davenport, FL 33837For Sale By Owner
- $429,9004 bd2 ba1.9k sqft1055 OAK BLUFF DRIVE, DAVENPORT, FL 33837For SaleMLS ID #S5143601, Audrey Bahrman, RE/MAX HERITAGE. Stellar MLS
- $310,0003 bd2 ba1.3k sqft418 GROVEPARK DRIVE, DAVENPORT, FL 33837For SaleMLS ID #O6433804, Veronica Serjai, COLDWELL BANKER REALTY. Stellar MLS
- $429,9904 bd3 ba2.6k sqft1512 OAK MARSH LOOP, DAVENPORT, FL 33837For SaleMLS ID #O6420497, Jacky Liu, YORK MILLS REALTY LLC. Stellar MLS
- $370,0003 bd3 ba2.2k sqft366 PRESERVE POINTE BOULEVARD, DAVENPORT, FL 33837For SaleMLS ID #O6425490, Gladis Arroyave, LA ROSA REALTY CENTRAL FLORIDA LLC. Stellar MLS
- $365,0004 bd4 ba2.1k sqft4746 TERRASONESTA DRIVE, DAVENPORT, FL 33837For SaleMLS ID #A4697815, Moe Mossa, SAVVY AVENUE, LLC. Stellar MLS
- $389,9004 bd3 ba2.3k sqft809 MARCEL LOOP, DAVENPORT, FL 33837For SaleMLS ID #O6433655, Xiomara DeGracia, SIGNATURE LAKES REALTY LLC. Stellar MLS
- $330,0003 bd2 ba1.5k sqft386 PRESERVE POINTE BOULEVARD, DAVENPORT, FL 33837For SaleMLS ID #G5115300, Katherine Figueroa Santiago, WATSON REALTY CORP., REALTORS. Stellar MLS
- $320,0003 bd2 ba1.4k sqft599 PRESERVE POINTE BOULEVARD, DAVENPORT, FL 33837For SaleMLS ID #O6423309, Anne Jocelyn, COLDWELL BANKER REALTY. Stellar MLS
- $426,0004 bd3 ba2.1k sqft1111 OAK BLUFF DRIVE, DAVENPORT, FL 33837For SaleMLS ID #O6424339, Karan Wienker, COLDWELL BANKER REALTY. Stellar MLS
- $359,5004 bd3 ba1.8k sqft1042 JOHN JACOB ROAD, DAVENPORT, FL 33837For SaleMLS ID #S5144008, Maria Godoy, THE AGENT, INC. Stellar MLS
- $385,0004 bd3 ba1.9k sqft606 PRESERVE POINTE BOULEVARD, DAVENPORT, FL 33837For SaleMLS ID #O6392261, Cynthia Davis, COLDWELL BANKER REALTY. Stellar MLS
- $349,0003 bd2 ba1.8k sqft185 HAMLET LOOP, DAVENPORT, FL 33837For SaleMLS ID #G5097403, Michelle Bevill, COLDWELL BANKER VANGUARD EDGE REALTY. Stellar MLS
