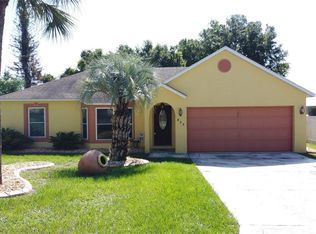
Welcome to 418 Grovepark Drive, a beautifully maintained 3-bedroom, 2-bath home offering comfort, functionality, and thoughtful upgrades throughout. The desirable split bedroom floor plan provides privacy and an easy flow between the living spaces, while the no-carpet flooring throughout features tile and vinyl for easy maintenance. The spacious primary suite offers an ensuite bathroom with double vanity and walk-in shower, while the second bathroom includes a tub. The two-car garage features a smart garage door opener and convenient laundry area. One of the home’s standout features is the spacious, finished attic storage area with a solid flooring surface, allowing you to comfortably walk around and utilize the space for storage, a home office, hobby area, or future possibilities. Smart-home features include smart light switches and a smart thermostat. Additional highlights include new windows, a 2012 roof, fully paid-off solar panels installed in 2017 and serviced in August 2026, and a septic tank serviced in September 2025. The drain field was replaced in September 2025. The home also features Leaf Filter gutters, hurricane shutters, a transferable termite bond, and a sprinkler system with wireless controls and a drip irrigation system in both the front and back. Enjoy the convenience of being just a short walk from the community amenities, including a pool, tennis court, and playground, all offered with a low annual HOA fee. Step outside to enjoy the ample backyard, offering plenty of room and endless possibilities for outdoor entertaining, gardening, play space, pets, or creating your own private outdoor retreat. Located in Davenport, this home offers a great balance of residential comfort and Central Florida convenience. Enjoy easy access to shopping, dining, golf, major roadways, and the area’s world-famous attractions, including Walt Disney World and other Orlando-area destinations. Davenport is a popular choice for families, full-time residents, snowbirds, and those looking for a Central Florida home close to entertainment while still enjoying a residential community setting. A well-cared-for home with valuable updates, smart features, excellent storage, and convenient community amenities—ready for its next owner to enjoy!
For sale
$310,000
418 GROVEPARK DRIVE, DAVENPORT, FL 33837
3beds
1,345sqft
Single Family Residence
Built in 1994
0.34 Acres Lot
$301,000 Zestimate®
$230/sqft
$33/mo HOA
What's special
Two-car garageSmart garage door openerConvenient laundry areaSpacious primary suiteNew windowsSmart thermostatHurricane shutters
- 1 day |
- 369 |
- 14 |
Likely to sell faster than
Zillow last checked:
Listing updated:
Listed by:
Veronica Serjai 407-340-9808,
COLDWELL BANKER REALTY 407-647-1211
Source: Stellar MLS,MLS#: O6433804 Originating MLS: Orlando Regional
Originating MLS: Orlando Regional
Facts & features
Interior
Bedrooms & bathrooms
- Bedrooms: 3
- Bathrooms: 2
- Full bathrooms: 2
Rooms
- Room types: Attic
Primary bedroom
- Features: Walk-In Closet(s)
- Level: First
Kitchen
- Features: Pantry
- Level: First
Living room
- Level: First
Heating
- Electric
Cooling
- Central Air
Appliances
- Included: Dishwasher, Disposal, Dryer, Electric Water Heater, Microwave, Range, Refrigerator, Washer
- Laundry: In Garage
Features
- Cathedral Ceiling(s), Ceiling Fan(s), Eating Space In Kitchen, High Ceilings, Kitchen/Family Room Combo, Open Floorplan, Primary Bedroom Main Floor, Thermostat
- Flooring: Ceramic Tile, Vinyl
- Doors: French Doors
- Windows: Hurricane Shutters
- Has fireplace: No
Interior area
- Total structure area: 2,789
- Total interior livable area: 1,345 sqft
Video & virtual tour
Property
Parking
- Total spaces: 2
- Parking features: Driveway, On Street, Workshop in Garage
- Attached garage spaces: 2
- Has uncovered spaces: Yes
Features
- Levels: One
- Stories: 1
- Exterior features: Irrigation System, Private Mailbox, Rain Gutters
- Fencing: Vinyl,Wood
Lot
- Size: 0.34 Acres
- Features: Landscaped
- Residential vegetation: Fruit Trees
Details
- Additional structures: Shed(s), Storage
- Parcel number: 272604701105000330
- Special conditions: None
Construction
Type & style
- Home type: SingleFamily
- Architectural style: Contemporary
- Property subtype: Single Family Residence
Materials
- Stucco
- Foundation: Slab
- Roof: Shingle
Condition
- Completed
- New construction: No
- Year built: 1994
Utilities & green energy
- Sewer: Septic Tank
- Water: Public
- Utilities for property: BB/HS Internet Available, Electricity Connected, Public, Solar, Water Connected
Community & HOA
Community
- Pet fee: $0 monthly
- Subdivision: BRIARGROVE
HOA
- Has HOA: Yes
- HOA fee: $33 monthly
- HOA name: Henry Zonka
- HOA phone: 407-716-9377
Location
- Region: Davenport
Financial & listing details
- Price per square foot: $230/sqft
- Tax assessed value: $259,174
- Annual tax amount: $4,157
- Date on market: 8/21/2026
- Cumulative days on market: 2 days
- Ownership: Fee Simple
- Total actual rent: 0
- Electric utility on property: Yes
- Road surface type: Paved
Estimated market value
$301,000
$286,000 - $316,000
$1,930/mo
Price history
| Date | Event | Price |
|---|---|---|
| 8/21/2026 | Listed for sale | $310,000+184.4%$230/sqft |
Source:  Stellar MLS #O6433804 Report a problem Stellar MLS #O6433804 Report a problem | ||
| 9/9/2008 | Sold | $109,000-45.5%$81/sqft |
Source: Public Record Report a problem | ||
| 4/10/2006 | Sold | $199,900+163%$149/sqft |
Source: Public Record Report a problem | ||
| 11/9/1994 | Sold | $76,000$57/sqft |
Source: Public Record Report a problem | ||
Public tax history
| Year | Property taxes | Tax assessment |
|---|---|---|
| 2025 | $3,351 +478.6% | $259,174 +206.7% |
| 2024 | $579 +4.2% | $84,516 +3% |
| 2023 | $556 +4.5% | $82,054 +3% |
| 2022 | $532 +1.4% | $79,664 +3% |
| 2021 | $525 +1.7% | $77,344 +1.4% |
| 2020 | $516 +1.2% | $76,276 +2.3% |
| 2019 | $509 -47.9% | $74,561 +1.9% |
| 2018 | $977 +2.1% | $73,171 +2.1% |
| 2017 | $957 +88.8% | $71,666 +2.1% |
| 2016 | $507 -2.5% | $70,192 +0.7% |
| 2015 | $520 -40.1% | $69,704 +0.8% |
| 2014 | $868 +65.3% | $69,151 +1.5% |
| 2013 | $525 +2.6% | $68,129 +1.7% |
| 2012 | $512 -1.1% | $66,990 +0.4% |
| 2011 | $517 -21.9% | $66,745 -16.1% |
| 2010 | $663 -45.9% | $79,521 -28.6% |
| 2009 | $1,225 -28.3% | $111,362 -24.1% |
| 2008 | $1,709 | $146,667 |
| 2007 | -- | -- |
| 2006 | $846 | -- |
| 2005 | -- | -- |
| 2004 | $730 +3% | -- |
| 2003 | $709 +1.4% | $67,540 +2.4% |
| 2002 | $699 +2.6% | $65,957 +1.6% |
| 2001 | $681 | $64,918 |
Find assessor info on the county website
Monthly payment
Est. payment
Payment breakdown
Explore the cost of this home by adjusting the details. Changes won't be saved.Climate risks
Neighborhood: 33837
Nearby schools
GreatSchools rating
- 2/10Loughman Oaks Elementary SchoolGrades: PK-5Distance: 3 mi
- 8/10Davenport School Of The ArtsGrades: PK-8Distance: 1.8 mi
- 3/10Davenport High SchoolGrades: 9-12Distance: 1.7 mi
Schools provided by the listing agent
- Elementary: Loughman Oaks Elem
- Middle: Citrus Ridge
- High: Davenport High School
Source: Stellar MLS. This data may not be complete. We recommend contacting the local school district to confirm school assignments for this home.
- $312,6003 bd2 ba1.5k sqft428 Grovepark Dr, Davenport, FL 33837Off Market
- $314,6003 bd2 ba1.5k sqft408 Grovepark Dr, Davenport, FL 33837Off Market

- $285,4003 bd2 ba1.1k sqft438 Grovepark Dr, Davenport, FL 33837Off Market
- $312,7003 bd3 ba1.4k sqft336 Grovepark Dr, Davenport, FL 33837Off Market
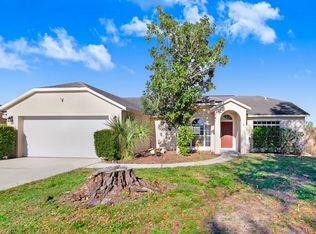
- $---- bd-- ba-- sqftGrovepark Dr, Davenport, FL 33837Off Market
- $292,5003 bd2 ba1.5k sqft317 Grovepark Dr, Davenport, FL 33837Off Market
- $317,1003 bd2 ba1.6k sqft500 Grovepark Dr, Davenport, FL 33837Off Market
- $318,7003 bd2 ba1.2k sqft326 Grovepark Dr, Davenport, FL 33837Off Market
A local agent can set up tours, give advice and negotiate with sellers.
Similar homes
- $300,0003 bd2 ba1.1k sqft102 BAYPOINT DRIVE, DAVENPORT, FL 33837For Sale
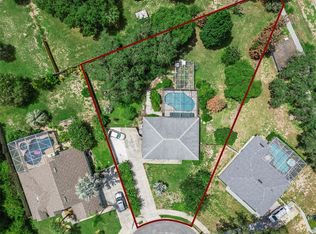
 MLS ID #P4939642, Jenn Manzella, FLORIDA REALTY MARKETPLACE. Stellar MLS
 - $339,0003 bd2 ba1.5k sqft147 TIMBERPARK DRIVE, DAVENPORT, FL 33837For Sale
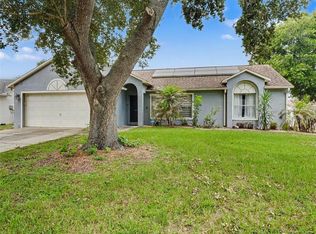 MLS ID #TB8538885, Chris Sakamoto, MARK SPAIN REAL ESTATE. Stellar MLS
 - $305,0004 bd2 ba1.5k sqft108 CHRIS COURT, DAVENPORT, FL 33896For Sale
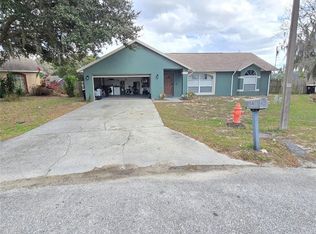 MLS ID #S5142023, Delaindse Leon, FLORIDA REALTY INVESTMENTS. Stellar MLS
 - $335,0003 bd2 ba1.2k sqft533 BENT OAK LOOP, DAVENPORT, FL 33837For Sale
 MLS ID #S5155429, Nikki Ansons, COLDWELL BANKER REALTY. Stellar MLS
 - $399,0005 bd3 ba1.5k sqft959 LOMA BONITA DRIVE, DAVENPORT, FL 33837For SaleMLS ID #S5155578, Steven Tavarez, MILA REALTY. Stellar MLS
- $325,9993 bd2 ba1.2k sqft240 SUNRISE RD, DAVENPORT, FL 33837For SaleMLS ID #S5153103, Nikki Ansons, COLDWELL BANKER REALTY. Stellar MLS
- $315,0004 bd3 ba1.7k sqft733 SADDLE RIDGE DRIVE, DAVENPORT, FL 33896For SaleMLS ID #W7888504, Pamela Piedrahita, AURA REALTY, LLC. Stellar MLS
- $315,0004 bd2 ba1.8k sqft132 ROBBINS REST CIRCLE, DAVENPORT, FL 33896For SaleMLS ID #TB8535906, Mauricio Pesaresi, WEICHERT REALTORS EXCLUSIVE PROPERTIES. Stellar MLS
- $325,0003 bd2 ba1.2k sqft210 ROBBINS REST CIRCLE, DAVENPORT, FL 33896For SaleMLS ID #O6419891, Steven Koleno, BEYCOME OF FLORIDA LLC. Stellar MLS
- $364,9004 bd2 ba1.9k sqft1047 OAK BLUFF DRIVE, DAVENPORT, FL 33837New ConstructionMLS ID #O6409756, Steven Koleno, BEYCOME OF FLORIDA LLC. Stellar MLS
- $355,0004 bd2 ba1.4k sqft313 FOGGY CREEK ROAD, DAVENPORT, FL 33837For SaleMLS ID #TB8511704, Yanileisy Martinez, LPT REALTY, LLC. Stellar MLS
- $359,9003 bd3 ba1.5k sqft121 LOMA BONITA DRIVE, DAVENPORT, FL 33837For SaleMLS ID #O6280847, Sherryl Pryer, FLORIDA REALTY MARKETPLACE. Stellar MLS
- $349,9994 bd3 ba1.9k sqft1020 PINE RIDGE DRIVE, DAVENPORT, FL 33896For SaleMLS ID #S5155603, James Donovan, TEAM DONOVAN. Stellar MLS
- $315,0003 bd2 ba1.5k sqft780 DARING DRIVE, DAVENPORT, FL 33837For SaleMLS ID #O6417847, Cheryl Rozanski, JC FLORIDA REALTY LLC. Stellar MLS
- $355,0004 bd2 ba1.6k sqft428 BENT OAK LOOP, DAVENPORT, FL 33837For SaleMLS ID #S5136102, Susan Graves, KELLER WILLIAMS REALTY AT THE LAKES. Stellar MLS
- $409,9004 bd2 ba1.8k sqft623 OAKPARK LOOP, DAVENPORT, FL 33837For SaleMLS ID #O6335721, Bethanne Baer, BEAR TEAM REAL ESTATE. Stellar MLS
- $310,0003 bd3 ba1.6k sqft8223 ROSEVILLE ROAD, DAVENPORT, FL 33896For SaleMLS ID #TB8531882, Maria Lopez, LOKATION. Stellar MLS
- $409,0004 bd2 ba1.5k sqft141 TEE GARDEN WAY, DAVENPORT, FL 33896For SaleMLS ID #S5155615, Steven Tavarez, MILA REALTY. Stellar MLS
- $315,9904 bd2 ba1.8k sqft6751 WINTERBERRY DRIVE, LAKE HAMILTON, FL 33851New ConstructionStellar MLS
- $397,0003 bd2 ba1.5k sqft204 GREENWICH STREET, DAVENPORT, FL 33896For SaleMLS ID #A4691872, Shaun Dove, EQUITY CENTRAL FLORIDA RE. LLC. Stellar MLS
