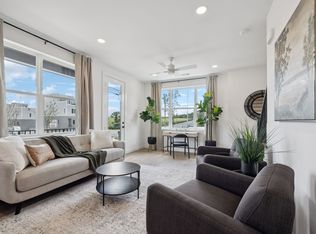
FURNISHED MODEL NOW OPEN! Experience luxury living in the booming Nashville! This stunning 3-bedroom, 2.5-bath townhome in the Bentley Ridge development combines modern design with unbeatable city views. Step inside to find an open-concept layout with neutral finishes, sleek cabinetry, quartz countertops, and LVP and tile throughout, no carpet. The flex room is perfect for a home office, gym, or guest suite—offering versatility to suit your lifestyle. Enjoy sunsets and skyline views from your private covered rooftop deck, ideal for entertaining or relaxing above the city. Located just minutes from downtown Nashville and the Oracle campus, Bentley Ridge offers a unique blend of convenience, community, and style. Don't miss your chance to own in one of the city’s fastest-growing areas. SPECIAL FINANCING INCENTIVES AVAILABLE FOR OWNERS AND INVESTORS! CALL TO LEARN MORE!
Under contract - not showing
$449,900
1015 W Trinity Ln #5, Nashville, TN 37218
3beds
1,396sqft
Horizontal Property Regime - Attached, Residential
Built in 2025
435 Square Feet Lot
$-- Zestimate®
$322/sqft
$200/mo HOA
What's special
Sunsets and skyline viewsOpen-concept layoutSleek cabinetryQuartz countertopsPrivate covered rooftop deckNeutral finishes
- 440 days
- 4
- 0
Zillow last checked:
Listing updated:
Listed by:
Amanda Harvey 615-766-3320,
simpliHOM 855-856-9466,
Judson Sullivan 205-242-7795,
simpliHOM
Source: RealTracs MLS as distributed by MLS GRID,MLS#: 2971347
Facts & features
Interior
Bedrooms & bathrooms
- Bedrooms: 3
- Bathrooms: 3
- Full bathrooms: 2
- 1/2 bathrooms: 1
Heating
- Electric
Cooling
- Electric
Appliances
- Included: Dishwasher, Disposal, Microwave, Electric Oven, Electric Range
- Laundry: Electric Dryer Hookup, Washer Hookup
Features
- Entrance Foyer, Open Floorplan, High Speed Internet
- Flooring: Laminate, Tile
- Basement: None
Interior area
- Total structure area: 1,396
- Total interior livable area: 1,396 sqft
- Finished area above ground: 1,396
Property
Parking
- Total spaces: 58
- Parking features: Parking Lot, Paved
- Uncovered spaces: 58
Features
- Levels: One
- Stories: 3
- Patio & porch: Deck, Covered
Lot
- Size: 435 Square Feet
Details
- Parcel number: 070071D00200CO
- Special conditions: Standard
Construction
Type & style
- Home type: SingleFamily
- Architectural style: Contemporary
- Property subtype: Horizontal Property Regime - Attached, Residential
- Attached to another structure: Yes
Materials
- Brick
Condition
- New construction: Yes
- Year built: 2025
Utilities & green energy
- Sewer: Public Sewer
- Water: Public
- Utilities for property: Electricity Available, Water Available, Cable Connected
Community & HOA
Community
- Subdivision: Homes Of Bentley Ridge
HOA
- Has HOA: Yes
- Services included: Maintenance Grounds, Insurance
- HOA fee: $200 monthly
Location
- Region: Nashville
Financial & listing details
- Price per square foot: $322/sqft
- Annual tax amount: $3,000
- Date on market: 8/8/2025
- Date available: 08/25/2025
- Electric utility on property: Yes
Estimated market value
Not available
Estimated sales range
Not available
Not available
Price history
| Date | Event | Price |
|---|---|---|
| 3/9/2026 | Pending sale | $449,900$322/sqft |
Source:  RealTracs MLS as distributed by MLS GRID #2971347 Report a problem | ||
| 2/13/2026 | Listing removed | $1,950$1/sqft |
Source: Zillow Rentals Report a problem | ||
| 1/24/2026 | Price change | $1,950-2.5%$1/sqft |
Source: Zillow Rentals Report a problem | ||
| 12/29/2025 | Listed for rent | $2,000$1/sqft |
Source: Zillow Rentals Report a problem | ||
| 9/6/2025 | Price change | $449,900-10%$322/sqft |
Source: RealTracs MLS as distributed by MLS GRID #2971347 Report a problem | ||
| 8/8/2025 | Listed for sale | $499,900$358/sqft |
Source: RealTracs MLS as distributed by MLS GRID #2971347 Report a problem | ||
Public tax history
Tax history is unavailable.
Monthly payment
Est. payment
Payment breakdown
Explore the cost of this home by adjusting the details. Changes won't be saved.Climate risks
Neighborhood: 37218
Nearby schools
Schools provided by the listing agent
- Elementary: Cumberland Elementary
- Middle: Haynes Middle
- High: Whites Creek High
Source: RealTracs MLS as distributed by MLS GRID. This data may not be complete. We recommend contacting the local school district to confirm school assignments for this home.
- $449,9003 bd3 ba1.3k sqft1015 W Trinity Ln #4, Nashville, TN 37218Pending
- $459,9003 bd3 ba1.3k sqft1015 W Trinity Ln #6, Nashville, TN 37218New Construction
- $429,9003 bd3 ba1.3k sqft1015 W Trinity Ln #2, Nashville, TN 37218Off Market

- $--3 bd3 ba1.3k sqft1015 W Trinity Ln #3, Nashville, TN 37218Off Market
Similar homes
- $459,9003 bd3 ba1.3k sqft1015 W Trinity Ln #6, Nashville, TN 37218New Construction
 MLS ID #3173709, Amanda Harvey. RealTracs MLS as distributed by MLS GRID
- $449,0003 bd3 ba1.6k sqft1732B 25th Ave N, Nashville, TN 37208For Sale
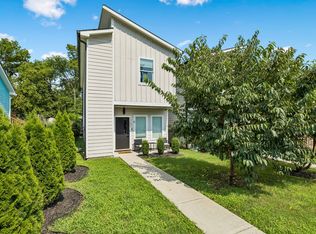 MLS ID #3279177, Pamela Lash. RealTracs MLS as distributed by MLS GRID
- $409,9003 bd3 ba1.8k sqft140 Valentine Aly Lot 39, Nashville, TN 37218New Construction
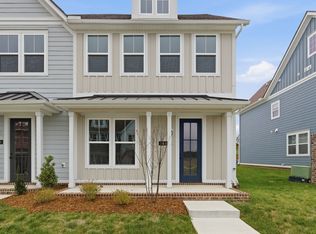 MLS ID #3623345, Jessica McCarty. RealTracs MLS as distributed by MLS GRID
- $416,8003 bd3 ba1.5k sqft1128 Marlowe Lndg Lot 22, Nashville, TN 37207New Construction
 RealTracs MLS as distributed by MLS GRID
- $449,9002 bd3 ba1.5k sqft68 Fern Ave, Nashville, TN 37207For SaleMLS ID #3546416, Ross G. Herblin. RealTracs MLS as distributed by MLS GRID
- $495,0003 bd3 ba1.8k sqft1728 Delta Ave, Nashville, TN 37208For SaleMLS ID #3592582, Jacob Jones. RealTracs MLS as distributed by MLS GRID
- $545,0003 bd3 ba1.8k sqft307 Sophia Rain Dr, Nashville, TN 37218For SaleMLS ID #3609820, Clayton Hines. RealTracs MLS as distributed by MLS GRID
- $409,9003 bd3 ba1.5k sqft1108 Marlowe Lndg Lot 27, Nashville, TN 37207New ConstructionRealTracs MLS as distributed by MLS GRID
- $434,9004 bd3 ba1.8k sqft1109 Marlowe Lndg Lot 3, Nashville, TN 37207New ConstructionRealTracs MLS as distributed by MLS GRID
- $430,0003 bd3 ba1.8k sqft4324 Skyridge Dr, Nashville, TN 37207For SaleMLS ID #3611537, Brandon Folks. RealTracs MLS as distributed by MLS GRID
- $539,9003 bd3 ba1.6k sqft1714A River Dr, Nashville, TN 37218New ConstructionMLS ID #3513252, Angela Pickney Deal. RealTracs MLS as distributed by MLS GRID
- $425,0002 bd3 ba1.3k sqft1501B 9th Ave N, Nashville, TN 37208For SaleMLS ID #3175956, Garren McCloud. RealTracs MLS as distributed by MLS GRID
- $319,9002 bd3 ba1.2k sqft3625 Hydes Ferry Rd, Nashville, TN 37218For SaleMLS ID #3242703, Gary Ashton. RealTracs MLS as distributed by MLS GRID
- $399,0003 bd3 ba1.8k sqft3549 Brick Church Pike, Nashville, TN 37207For SaleMLS ID #3311635, Molly Mitchell Copeland. RealTracs MLS as distributed by MLS GRID
- $619,9004 bd4 ba2k sqft2106C 24th Ave N, Nashville, TN 37208For SaleMLS ID #3621946, Serena Weiny. RealTracs MLS as distributed by MLS GRID
- $449,9003 bd3 ba1.8k sqft4411 Providence Hts #B, Nashville, TN 37211For SaleMLS ID #3304599, Maggie Odle, ABR, SRES, E-PRO, AHWD, C2EX. RealTracs MLS as distributed by MLS GRID
- $409,9002 bd2 ba1k sqft1402 Pillow St #207, Nashville, TN 37203For SaleMLS ID #3622840, Robert Drimmer. RealTracs MLS as distributed by MLS GRID
- $564,9003 bd5 ba1.9k sqft1618 9th Ave N #B, Nashville, TN 37208For SaleMLS ID #3304225, Bethany L. McKay. RealTracs MLS as distributed by MLS GRID
- $574,9003 bd5 ba1.9k sqft1618 9th Ave N Unit A, Nashville, TN 37208For SaleMLS ID #3304224, Bethany L. McKay. RealTracs MLS as distributed by MLS GRID
