Prepare to fall in love with this extraordinary expanded single-story Glen Mar masterpiece, where timeless elegance meets exceptional craftsmanship. Unlike any other Glen Mar home, this approximately 2,200-square-foot residence has been extensively renovated with no detail overlooked, creating a home that is both luxurious and inviting. Offering four bedrooms, two and a half bathrooms, soaring vaulted ceilings, and an open, light-filled floor plan, every space has been thoughtfully designed for comfortable living and effortless entertaining. Rich wood flooring flows seamlessly throughout the home, creating warmth and continuity, while elegant finishes, recessed lighting, and ceiling fans enhance every room.
The stunning chef's kitchen is the centerpiece of the home, showcasing rich cherry cabinetry, a commercial-grade stainless steel range, generous prep space, and quality finishes that are sure to impress. The expansive primary suite has been thoughtfully enlarged by an additional three feet, creating an incredible private retreat complete with dual closets and a beautifully remodeled spa-inspired bathroom featuring a spacious walk-in shower and designer finishes.
One of the original bedrooms has been transformed into an inviting family room featuring a cozy fireplace and a custom-built Murphy bed, providing exceptional flexibility for guests or everyday living. This space can easily be converted back into a true fourth bedroom if desired.
Step outside into your own private backyard retreat, where professionally landscaped grounds, a spacious covered patio, built-in BBQ, rain gutters, and generous outdoor living areas create the perfect setting for entertaining family and friends. The backyard also offers a blank canvas for gardening enthusiasts or anyone looking to create their own dream outdoor oasis.
Nearly every major component of the home has been updated, including the roof (2009), air conditioning (2013), furnace (2016), copper plumbing, dual-pane windows, upgraded doors, remodeled bathrooms, fresh interior and exterior paint, blown-in attic insulation, and a water softener installed in 2026. Every inch of this remarkable home reflects true pride of ownership and exceptional quality, making it one of the most extensively upgraded and beautifully renovated Glen Mar homes ever offered. This is a rare opportunity to own a truly one-of-a-kind home that simply cannot be replicated.
Pending
Listed by: First Team Real Estate • Dani Walker • Contact: 714-655-6056
$1,450,000
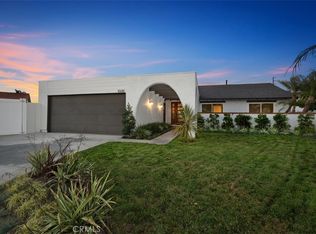
10151 Bismark Dr, Huntington Beach, CA 92646
4beds
2,200sqft
:
Get pre-qualified$8,983/mo
Single Family Residence
Built in 1964
6,000 Square Feet Lot
$1,495,100 Zestimate®
$659/sqft
$-- HOA
What's special
- 26 days |
- 2,862 |
- 190 |
Likely to sell faster than
Zillow last checked:
Listing updated:
Listed by:
Dani Walker DRE #01309428 714-655-6056,
First Team Real Estate,
Rosemarie Sire DRE #00779859 714-963-7080,
First Team Real Estate
Source: CRMLS,MLS#: OC26138845 Originating MLS: California Regional MLS
Originating MLS: California Regional MLSFacts & features
Interior
Bedrooms & bathrooms
- Bedrooms: 4
- Bathrooms: 3
- Full bathrooms: 2
- 1/2 bathrooms: 1
- Main level bathrooms: 3
- Main level bedrooms: 4
Rooms
- Room types: Bonus Room, Bedroom, Entry/Foyer, Family Room, Kitchen, Living Room, Primary Bathroom, Primary Bedroom
Primary bedroom
- Features: Primary Suite
Bedroom
- Features: All Bedrooms Down
Bathroom
- Features: Bathroom Exhaust Fan, Bathtub, Stone Counters, Remodeled, Separate Shower, Tub Shower, Upgraded, Walk-In Shower
Kitchen
- Features: Granite Counters, Kitchen Island, Stone Counters, Remodeled, Updated Kitchen
Heating
- Central
Cooling
- Central Air
Appliances
- Included: 6 Burner Stove, Dishwasher, Free-Standing Range, Gas Range, Gas Water Heater, Microwave, Range Hood, Water Heater
- Laundry: In Garage
Features
- Built-in Features, Ceiling Fan(s), Cathedral Ceiling(s), Eat-in Kitchen, Granite Counters, High Ceilings, Open Floorplan, Pantry, Stone Counters, Recessed Lighting, All Bedrooms Down, Primary Suite
- Flooring: Tile, Wood
- Doors: Double Door Entry, Mirrored Closet Door(s), Sliding Doors
- Windows: Blinds, Double Pane Windows, Screens
- Has fireplace: Yes
- Fireplace features: Family Room, Gas
- Common walls with other units/homes: No Common Walls
Interior area
- Total interior livable area: 2,200 sqft
Property
Parking
- Total spaces: 4
- Parking features: Direct Access, Driveway Level, Door-Single, Garage Faces Front, Garage, Garage Door Opener
- Attached garage spaces: 2
- Uncovered spaces: 2
Accessibility
- Accessibility features: No Stairs, Accessible Doors
Features
- Levels: One
- Stories: 1
- Entry location: 1
- Patio & porch: Concrete, Covered, Porch
- Exterior features: Lighting, Rain Gutters
- Pool features: None
- Spa features: None
- Has view: Yes
- View description: None
- Waterfront features: Ocean Side Of Freeway
Lot
- Size: 6,000 Square Feet
- Features: Back Yard, Front Yard, Sprinklers In Rear, Sprinklers In Front, Sprinkler System, Yard
Details
- Parcel number: 15503216
- Special conditions: Standard
Construction
Type & style
- Home type: SingleFamily
- Architectural style: Craftsman
- Property subtype: Single Family Residence
Materials
- Cement Siding
- Foundation: Slab
- Roof: Composition
Condition
- Additions/Alterations,Updated/Remodeled,Turnkey
- New construction: No
- Year built: 1964
Utilities & green energy
- Electric: Standard
- Sewer: Public Sewer
- Water: Public
- Utilities for property: Electricity Connected, Natural Gas Connected, Sewer Connected, Water Connected
Community & HOA
Community
- Features: Curbs, Gutter(s), Street Lights, Sidewalks
- Security: Carbon Monoxide Detector(s), Smoke Detector(s)
- Subdivision: Glen Mar (Shores) (Glen)
Location
- Region: Huntington Beach
Financial & listing details
- Price per square foot: $659/sqft
- Tax assessed value: $540,041
- Annual tax amount: $6,284
- Date on market: 7/2/2026
- Cumulative days on market: 26 days
- Listing terms: Cash,Cash to New Loan,Conventional
- Road surface type: Paved
Estimated market value
$1,495,100
$1.42M - $1.57M
$5,673/mo
Price history
| Date | Event | Price |
|---|---|---|
| 7/7/2026 | Pending sale | $1,450,000$659/sqft |
Source:  CRMLS #OC26138845 Report a problem CRMLS #OC26138845 Report a problem | ||
| 7/2/2026 | Listed for sale | $1,450,000+408.8%$659/sqft |
Source: CRMLS #OC26138845 Report a problem | ||
| 8/18/2000 | Sold | $285,000+41.4%$130/sqft |
Source: Public Record Report a problem | ||
| 5/5/1997 | Sold | $201,500+28.7%$92/sqft |
Source: Public Record Report a problem | ||
| 11/8/1996 | Sold | $156,622$71/sqft |
Source: Public Record Report a problem | ||
Public tax history
| Year | Property taxes | Tax assessment |
|---|---|---|
| 2025 | $6,284 +1.7% | $540,041 +2% |
| 2024 | $6,176 +2.4% | $529,452 +2% |
| 2023 | $6,032 +1.5% | $519,071 +2% |
| 2022 | $5,944 +2% | $508,894 +2% |
| 2021 | $5,830 +0.6% | $498,916 +1% |
| 2020 | $5,796 | $493,801 +2% |
| 2019 | $5,796 +2.1% | $484,119 +2% |
| 2018 | $5,679 +3.6% | $474,627 +2% |
| 2017 | $5,483 | $465,321 +2% |
| 2016 | $5,483 +4.4% | $456,198 +1.5% |
| 2015 | $5,250 +3.6% | $449,346 +2% |
| 2014 | $5,069 | $440,544 +0.5% |
| 2013 | -- | $438,553 +2% |
| 2012 | -- | $429,954 +2% |
| 2011 | -- | $421,524 +0.8% |
| 2010 | -- | $418,374 +25.5% |
| 2009 | -- | $333,483 +2% |
| 2008 | -- | $326,945 +2% |
| 2007 | -- | $320,535 +2% |
| 2006 | -- | $314,250 +2% |
| 2005 | -- | $308,089 +2% |
| 2004 | -- | $302,049 +1.9% |
| 2003 | -- | $296,514 +2% |
| 2002 | -- | $290,700 +2% |
| 2001 | $3,151 +26.7% | $285,000 +33.7% |
| 2000 | $2,487 | $213,112 |
Find assessor info on the county website
Monthly payment
Est. payment
Payment breakdown
Explore the cost of this home by adjusting the details. Changes won't be saved.Climate risks
Neighborhood: 92646
Nearby schools
GreatSchools rating
- 10/10Oka (Isojiro) Elementary SchoolGrades: K-5Distance: 0.4 mi
- 7/10Talbert (Samuel E.) Middle SchoolGrades: 6-8Distance: 1.1 mi
- 9/10Edison High SchoolGrades: 9-12Distance: 1.9 mi
Schools provided by the listing agent
- Middle: Talbert
- High: Edison
Source: CRMLS. This data may not be complete. We recommend contacting the local school district to confirm school assignments for this home.
- $1,341,1004 bd2 ba1.4k sqft10141 Bismark Dr, Huntington Beach, CA 92646Off Market
- $1,619,3004 bd2 ba1.8k sqft19691 Matsonia Ln, Huntington Beach, CA 92646Off Market
- $1,492,8005 bd2 ba2k sqft19681 Matsonia Ln, Huntington Beach, CA 92646Off Market
- $1,236,4004 bd2 ba1.4k sqft10152 Constitution Dr, Huntington Beach, CA 92646Off Market
- $1,295,3003 bd2 ba1.3k sqft10142 Constitution Dr, Huntington Beach, CA 92646Off Market
- $1,392,7005 bd2 ba1.9k sqft10131 Bismark Dr, Huntington Beach, CA 92646Off Market
- $1,396,4003 bd2 ba1.9k sqft19671 Matsonia Ln, Huntington Beach, CA 92646Off Market
- $1,382,6005 bd2 ba1.9k sqft10132 Constitution Dr, Huntington Beach, CA 92646Off Market
A local agent can set up tours, give advice and negotiate with sellers.
Similar homes
- $1,525,0004 bd2 ba1.7k sqft10081 Spar Cir, Huntington Beach, CA 92646For Sale
 MLS ID #OC26132491, Paul Murphy, Realty One Group West. CRMLS
 - $1,568,0004 bd3 ba1.8k sqft19051 Randi Ln, Huntington Beach, CA 92646For Sale
 MLS ID #OC26129034, Nguyen Nguyen, eXp Realty of California Inc. CRMLS
 - $1,100,0004 bd3 ba1.8k sqft8322 Padrino Cir, Huntington Beach, CA 92646For Sale
 MLS ID #OC26140288, Barbara Chang-Holt, Keller Williams Realty. CRMLS
 - $1,579,0005 bd3 ba2.1k sqft17684 Beech St, Fountain Valley, CA 92708For Sale
 MLS ID #OC26152467, Lily Campbell, First Team Real Estate. CRMLS
 - $1,489,0004 bd3 ba2.1k sqft10332 San Angelo Ave, Westminster, CA 92683For SaleMLS ID #OC26145186, John Nguyen, One Stop Realty and Financial. CRMLS
- $1,949,9005 bd4 ba3k sqft9072 Colbreggan Dr, Huntington Beach, CA 92646For SaleMLS ID #OC26115711, Peter Clayton, ACC Mortgage Lending. CRMLS
- $1,599,0004 bd3 ba2.3k sqft2413 Venier Way, Costa Mesa, CA 92627For SaleMLS ID #NP26121536, Blake Nelle, Coldwell Banker Realty. CRMLS
- $1,399,0003 bd2 ba1.3k sqft1566 Corsica Pl, Costa Mesa, CA 92626For SaleMLS ID #OC26092566, Berit Hayden, Coldwell Banker Realty. CRMLS
- $1,675,0004 bd3 ba2.2k sqft5471 Meadowlark Dr, Huntington Beach, CA 92649For SaleMLS ID #PV26124778, Lee Williams, Real Brokerage Technologies, I. CRMLS
- $1,250,0003 bd2 ba2k sqft9700 Calendula Ave, Westminster, CA 92683For SaleMLS ID #OC26102391, Jamie Pirritano, The L3. CRMLS
- $1,449,0004 bd3 ba1.9k sqft5816 E Indigo Ct, Orange, CA 92869For SaleMLS ID #OC26143873, Robert Van Der Goes, Seven Gables Real Estate. CRMLS
- $1,395,0004 bd3 ba2.1k sqft745 E Barkley Ave, Orange, CA 92867For SaleMLS ID #PW26147688, Barbara Gustavsen, Balboa Real Estate Inc.. CRMLS
- $1,299,9004 bd3 ba1.9k sqft12341 Glacier Cir, Los Alamitos, CA 90720For SaleMLS ID #PW26146109, Tyler Rogina, Compass. CRMLS
- $1,460,0004 bd3 ba2.2k sqft2524 Hartford Ave, Fullerton, CA 92835For SaleMLS ID #OC26125752, Dana Canfield, Redfin. CRMLS
- $1,799,0003 bd4 ba2.5k sqft1014 England St, Huntington Beach, CA 92648For SaleMLS ID #PW26092802, Michael Kahn, First Team Real Estate. CRMLS
- $1,380,0004 bd2 ba1.9k sqft22821 Costa Bella Dr, Lake Forest, CA 92630For SaleMLS ID #OC26151383, Victoria Yu, Pinnacle Real Estate Group. CRMLS
- $1,294,8884 bd3 ba1.8k sqft19518 Thornlake Ave, Cerritos, CA 90703For SaleMLS ID #DW26159171, Keegan Cin, Coldwell Banker Realty. CRMLS
- $1,340,0004 bd2 ba1.7k sqft14892 Braeburn Rd, Tustin, CA 92780For SaleMLS ID #OC26115732, Affie Setoodeh, CENTURY 21 Affiliated. CRMLS
- $1,319,0004 bd3 ba2.3k sqft14132 Carfax Ave, Tustin, CA 92780For SaleMLS ID #PW26094766, John Chace, CBA. CRMLS
- $1,539,0005 bd3 ba2.1k sqft402 Hillcrest Ave, Placentia, CA 92870For SaleMLS ID #OC26148714, Nguyen Nguyen, eXp Realty of California Inc. CRMLS
Local buyer's agents are ready to help
