Tucked away on a low-traffic street in the tree-lined Knob Hill community, 10153 Sudbury Drive combines beautifully updated living spaces with a backyard designed for entertaining. Located in McCandless Township within the North Allegheny School District, this four-bedroom, 2.5-bath home offers the perfect setting for comfortable everyday living.
Step inside to find warm hardwood flooring, spacious living and dining areas, and abundant natural light throughout. The thoughtfully updated kitchen serves as the heart of the home, seamlessly connecting the main living spaces and making it equally suited for busy weekday mornings or holiday gatherings. Tastefully updated bathrooms, an expanded laundry room with a walk-in pantry, and a finished lower-level game room provide the flexibility today’s lifestyles demand—whether you’re hosting game day, creating a playroom, or enjoying a cozy movie night.
When warmer weather arrives, the living space extends outdoors. A new Trex deck overlooks the in-ground pool, creating the perfect setting for summer barbecues, pool parties, or relaxing with family and friends. The fully fenced backyard offers plenty of room for pets, play, gardening, or simply enjoying the outdoors.
Recent improvements include a new Trex deck (2026), new windows (2024), a new HVAC system (2023), an updated laundry room with a walk-in pantry (2024), and luxury vinyl plank flooring in the finished lower level (2024).
From quiet mornings with coffee on the welcoming front porch to cozy evenings in the finished game room and unforgettable summers spent by the pool, every space in this home has been thoughtfully designed to be lived in and enjoyed. Come experience everything 10153 Sudbury Drive has to offer
Contingent
$519,000
10153 Sudberry Dr, Wexford, PA 15090
4beds
2,160sqft
Single Family Residence
Built in 1986
0.27 Acres Lot
$509,700 Zestimate®
$240/sqft
$-- HOA
What's special
In-ground poolFully fenced backyardThoughtfully updated kitchenFinished lower-level game roomWelcoming front porchTastefully updated bathroomsAbundant natural light throughout
- 4 days |
- 2,893 |
- 330 |
Likely to sell faster than
Zillow last checked:
Listing updated:
Listed by:
Kristy Burja 724-933-8500,
KELLER WILLIAMS STEEL CITY 724-933-8500
Source: WPMLS,MLS#: 1769363 Originating MLS: West Penn Multi-List
Originating MLS: West Penn Multi-ListFacts & features
Interior
Bedrooms & bathrooms
- Bedrooms: 4
- Bathrooms: 3
- Full bathrooms: 2
- 1/2 bathrooms: 1
Primary bedroom
- Level: Upper
- Dimensions: 18x16
Bedroom 2
- Level: Upper
- Dimensions: 11x11
Bedroom 3
- Level: Upper
- Dimensions: 13x10
Bedroom 4
- Level: Upper
- Dimensions: 12x9
Bonus room
- Level: Main
- Dimensions: 12x13
Dining room
- Level: Main
- Dimensions: 16x11
Entry foyer
- Level: Main
- Dimensions: 5x6
Family room
- Level: Main
- Dimensions: 17x16
Game room
- Level: Lower
- Dimensions: 26x11
Kitchen
- Level: Main
- Dimensions: 16x13
Laundry
- Level: Main
- Dimensions: 6x8
Heating
- Forced Air, Gas
Cooling
- Central Air
Appliances
- Included: Some Gas Appliances, Dryer, Dishwasher, Disposal, Microwave, Refrigerator, Stove, Washer
Features
- Kitchen Island, Pantry, Window Treatments
- Flooring: Hardwood, Vinyl, Carpet
- Windows: Screens, Window Treatments
- Basement: Finished,Interior Entry
- Number of fireplaces: 1
- Fireplace features: Gas
Interior area
- Total structure area: 2,160
- Total interior livable area: 2,160 sqft
Video & virtual tour
Property
Parking
- Parking features: Built In
- Has attached garage: Yes
Features
- Levels: Two
- Stories: 2
- Pool features: Pool
Lot
- Size: 0.27 Acres
- Dimensions: 0.2681
Details
- Parcel number: 1070A00170000000
Construction
Type & style
- Home type: SingleFamily
- Architectural style: Two Story
- Property subtype: Single Family Residence
Materials
- Vinyl Siding
- Roof: Asphalt
Condition
- Resale
- Year built: 1986
Utilities & green energy
- Sewer: Public Sewer
- Water: Public
Community & HOA
Community
- Subdivision: Knob Hill
Location
- Region: Wexford
Financial & listing details
- Price per square foot: $240/sqft
- Tax assessed value: $258,900
- Annual tax amount: $6,602
- Date on market: 8/11/2026
Estimated market value
$509,700
$484,000 - $535,000
$3,125/mo
Price history
| Date | Event | Price |
|---|---|---|
| 8/15/2026 | Contingent | $519,000$240/sqft |
Source:  WPMLS #1769363 Report a problem WPMLS #1769363 Report a problem | ||
| 8/11/2026 | Listed for sale | $519,000+30.4%$240/sqft |
Source: WPMLS #1769363 Report a problem | ||
| 4/25/2018 | Sold | $398,000+44.7%$184/sqft |
Source: WPMLS #1323973 Report a problem | ||
| 10/25/2010 | Sold | $275,000-3.5%$127/sqft |
Source: Public Record Report a problem | ||
| 7/20/2010 | Price change | $284,900-1.7%$132/sqft |
Source: NRT Pittsburgh #831018 Report a problem | ||
| 6/30/2010 | Listed for sale | $289,900+62%$134/sqft |
Source: NRT Pittsburgh #831018 Report a problem | ||
| 3/29/1999 | Sold | $179,000+2.3%$83/sqft |
Source: Public Record Report a problem | ||
| 11/30/1994 | Sold | $175,000$81/sqft |
Source: Public Record Report a problem | ||
Public tax history
| Year | Property taxes | Tax assessment |
|---|---|---|
| 2025 | $6,571 -18.1% | $240,900 -22.8% |
| 2024 | $8,020 +443.5% | $312,000 |
| 2023 | $1,476 | $312,000 |
| 2022 | $1,476 | $312,000 |
| 2021 | $1,476 -3.5% | $312,000 -5.4% |
| 2020 | $1,529 +35.1% | $329,900 +37.9% |
| 2019 | $1,132 -80.3% | $239,300 |
| 2018 | $5,734 | $239,300 |
| 2017 | $5,734 +406.6% | $239,300 |
| 2016 | $1,132 -79.8% | $239,300 |
| 2015 | $5,607 | $239,300 |
| 2014 | -- | $239,300 -1.2% |
| 2013 | -- | $242,300 +40.1% |
| 2012 | -- | $173,000 |
| 2011 | -- | $173,000 |
| 2010 | -- | $173,000 |
| 2009 | -- | $173,000 |
| 2008 | -- | $173,000 |
| 2007 | -- | $173,000 |
| 2006 | -- | $173,000 |
| 2005 | -- | $173,000 -8% |
| 2004 | -- | $188,000 |
| 2003 | -- | $188,000 -8.7% |
| 2002 | -- | $205,900 |
Find assessor info on the county website
Monthly payment
Est. payment
Payment breakdown
Explore the cost of this home by adjusting the details. Changes won't be saved.Climate risks
Neighborhood: 15090
Getting around
0 / 100
Car-DependentNearby schools
GreatSchools rating
- 9/10Mcknight El SchoolGrades: K-5Distance: 2.7 mi
- 7/10Carson Middle SchoolGrades: 6-8Distance: 2.8 mi
- 10/10North Allegheny Senior High SchoolGrades: 9-12Distance: 0.6 mi
Schools provided by the listing agent
- District: North Allegheny
Source: WPMLS. This data may not be complete. We recommend contacting the local school district to confirm school assignments for this home.
- $472,8004 bd2 ba2.1k sqft10149 Sudberry Dr, Wexford, PA 15090Off Market
- $503,1004 bd2 ba2.5k sqft10157 Sudberry Dr, Wexford, PA 15090Off Market
- $531,7004 bd4 ba2.2k sqft10159 Sudberry Dr, Wexford, PA 15090Off Market
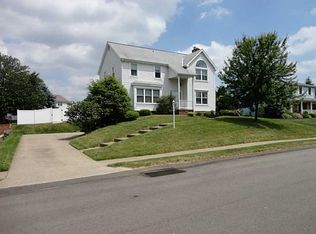
- $506,5004 bd3 ba2.1k sqft340 Natick Ct, Wexford, PA 15090Off Market
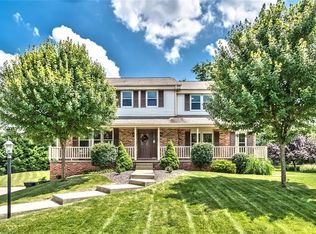
- $394,8003 bd3 ba1.7k sqft10145 Sudberry Dr, Wexford, PA 15090Off Market
- $521,6004 bd3 ba2.1k sqft350 Natick Ct, Wexford, PA 15090Off Market
- $472,1004 bd2 ba2.2k sqft10156 Sudberry Dr, Wexford, PA 15090Off Market
- $469,3004 bd2 ba2.1k sqft10161 Sudberry Dr, Wexford, PA 15090Off Market
A local agent can set up tours, give advice and negotiate with sellers.
A local lender can help you make sure your offer is ready when you are.
Similar homes
- $564,9504 bd3 ba2.5k sqft113 Farmingdale Rd, Wexford, PA 15090For Sale
 MLS ID #1760928, Philip Lewerth. WPMLS
 - $569,9004 bd3 ba1.9k sqft2545 Matterhorn Dr, Wexford, PA 15090For Sale
 MLS ID #1762098, Dan Kite. WPMLS
 - $610,0004 bd4 ba2.3k sqft900 Harvest Ridge Dr, Wexford, PA 15090For Sale
 MLS ID #1755632, Jennifer Mance. WPMLS
 - $615,0004 bd3 ba2.4k sqft1640 Heritage Dr, Pittsburgh, PA 15237For Sale
 MLS ID #1769375, Chelsea Previs. WPMLS
 - $520,0005 bd4 ba2.2k sqft214 Hunting Ridge Trl, Cranberry Township, PA 16066For SaleMLS ID #1769302, Ryan Bibza. WPMLS
- $525,0004 bd3 ba2k sqft7020 Franklin Rd, Seven Fields, PA 16046For SaleMLS ID #1758964, Ashley Schultz. WPMLS
- $524,9004 bd3 ba2.1k sqft120 Bayberry Ln, Cranberry Township, PA 16066For SaleMLS ID #1768371, Michael Reed. WPMLS
- $550,4004 bd3 ba2k sqft333 Warrick Dr, Seven Fields, PA 16046Off Market
- $410,0004 bd3 ba2.3k sqft(Undisclosed Address), Pittsburgh, PA 15237For SaleMLS ID #1759146, Katie Rau. WPMLS
- $599,0004 bd3 ba2.6k sqft2448 Rihn Strasse, Gibsonia, PA 15044For SaleMLS ID #1761732, Julia Snider. WPMLS
- $624,9004 bd3 ba2.8k sqft238 Gary Dr, Sewickley, PA 15143For SaleMLS ID #1752499, Bonnie Hyslop. WPMLS
- $650,0005 bd3 ba2.4k sqft1712 Dawn Dr, Sewickley, PA 15143For SaleMLS ID #1761901, Laura Donaldson. WPMLS
- $609,0004 bd4 ba2.5k sqft4008 Claridon Dr, Mars, PA 16046For SaleMLS ID #1765330, Malini Jaganathan. WPMLS
- $455,0003 bd4 ba2.5k sqft324 Haldeman Dr, Cranberry Township, PA 16066For SaleMLS ID #1767984, Sara Minshull. WPMLS
- $439,9994 bd3 ba2.1k sqft455 Monmouth Dr, Cranberry Township, PA 16066For SaleMLS ID #1766930, Tony Tenfelde. WPMLS
- $350,0002 bd3 ba1.8k sqft79 Shenot Rd, Wexford, PA 15090For SaleMLS ID #1766925, Dustin Hook. WPMLS
- $650,0004 bd3 ba2.5k sqft310 Morrison Dr, Pittsburgh, PA 15216For SaleMLS ID #1769910, Kimberley Fisher. WPMLS
- $425,0004 bd2 ba2.3k sqft1802 Morrell St, Pittsburgh, PA 15212For SaleMLS ID #1768566, Jessica Baker. WPMLS
- $359,0002 bd3 ba1.7k sqft2119 Huntington Ct S, Wexford, PA 15090For SaleMLS ID #1747623, Jason Dalbey. WPMLS
- $565,0003 bd3 ba2.5k sqft10 Walker St, Oakdale, PA 15071For SaleMLS ID #1768608, John Barley. WPMLS
