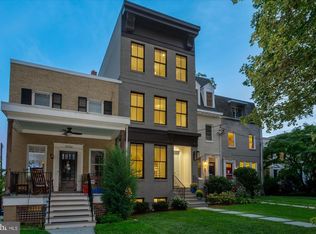
FULLY RENOVATED TURNKEY WASHINGTON HISTORIC DUPLEX LANDMARK HOME WITH RARE OPPORTUNITY AT THE BEST LOCATION IN THE CITY AT WEST END’S HISTORIC, CULTURAL, INTERNATIONAL, BUSINESS AND TOURIST DISTRICT. KNOWN AS “THE FROSTED CASTLE AT WEST END” BETWEEN THE WHITE HOUSE AND GEORGETOWN. ZONED MULTI FAMILY WITH FLEXIBILITY TO BE A GRAND 4 LEVEL HOME, EXTENDED FAMILY HOME, AN UPSCALE LONG/SHORT TERM INVESTMENT, EMBASSY OR HOME OFFICE. SUN DRENCHED FRONT ELEVATION W/ SOLARIUM BEDROOM & RARE FRONT DOOR PARKING. CURRENTLY DIVIDED INTO 2 SEPARATE VERY SPACIOUS HOMES OR EASILY JOINED AS ONE GRAND HOME WITH 7 BR’S & 5.5 BATHROOMS, 2 UPSCALE KITCHENS, 2 STUNNING PATIOS AND NUMEROUS UPGRADES. CLASSIC HISTORIC ARCHITECHTURE, KNOWN AS SCHNEIDER TRIANGLE, DESIGNED BY THOMAS FRANKLIN SCHNEIDER IN THE 1890'S, THIS GEM HAS BEEN THOUGHTFULLY CURATED IN MID CENTURY MODERN. AND UPGRADED WITH NEW SYSTEMS AND NUMEROUS AMENITIES. THE LOWER LEVEL CURRENTLY OPERATES AS ONE OF WASHINGTON’S MOST SOUGHT AFTER 5 STAR INCOME PRODUCING PROPERTIES. LOCATED WITHIN A SHORT WALK TO THE WHITE HOUSE, GEORGETOWN, METRO, GWU UNIV/HOSPITAL, THE WORLD BANK, THE IMF, THE EUROPEAN UNION, THE KENNEDY CENTER, THE C&O CANAL BIKING/HIKING TRAIL, THE NATIONAL MALL, THE LINCOLN MEMORIAL, THE STATE DEPARTMENT, MUSEUMS, THE BUSINESS DISTRICT, PARKS, SHOPPING AND THE BEST RESTAURANTS IN THE DMV. EACH LEVEL IS ACCENTED BY AN OPEN FLOW FLOORPLAN. SPECIAL ROOMS AND FEATURES, INCLUDING 2 UPSCALE GOURMET KITCHENS WITH TOP FLOOR VIKING APPLIANCES, SPACIOUS CARRARO/QUARTZ ISLAND WITH SEATING FOR 7, EXPANSIVE BANQUET ROOM, WALK IN PANTRY, SOARING CEILINGS, WALK IN CLOSETS, UPSCALE BATHROOMS W/ JETTED SOAKING TUBS AND SPACIOUS WALK IN SHOWERS, TOTO COMMODES IN UPPER LEVEL WITH BIDETS, GAS COOKING, CLASSIC BAY WINDOWS, CERAMIC TILED FLOORS, HIGH TECH SONOS SOUND SYSTEM, DROP DOWN PROJECTION SCREEN/PROJECTOR, 5 FOOT FIREPLACE, HIGH END REVERSE OSMOSIS WATER FILTRATION, WET BAR, DRAMATIC 3 STOREY ATRIUM, HARDWOOD FLOORS, COMFORTABLE IMPORTED ITALIAN MURPHY BEDS, SOLID WOOD ITALIAN BARN DOORS, PLANETARIUM CEILING PROJECTION, RARE FULLY FLOORED AND INSULATED WALK UP ATTIC, REAR GEORGETOWN PATIO, STUNNING FRONT PATIO GARDEN AND TESLA CHARGING STATION.. TO CONVEY: FURNITURE, KITCHEN APPLIANCES, HIGH TECH AV EQUIPMENT/SOUND SYSTEM, CHANDELIERS, CEILING FANS, WINDOW TREATMENTS AND REVERSE OSMOSIS WATER FILTRATION SYSTEMS. SEE VIRTUAL TOUR. A ONCE IN A LIFETIME OPPORTUNITY TO OWN A REMARKABLE CASH PRODUCING PROPERTY. READY TO RENT OR TO OCCUPY.
For sale
Price cut: $80K (9/12)
$3,495,000
1016 22nd St NW, Washington, DC 20037
7beds
3,096sqft
Townhouse
Built in 1922
4,356 Square Feet Lot
$3,293,200 Zestimate®
$1,129/sqft
$-- HOA
What's special
Wet barClassic bay windowsOpen flow floorplanTesla charging stationRear georgetown patioVery spacious homesCeramic tiled floors
- 59 days
- 950
- 51
Zillow last checked:
Listing updated:
Listed by:
Dave Devadas 301-412-3921,
Realty Advantage of Maryland LLC
Source: Bright MLS,MLS#: DCDC2277356
Facts & features
Interior
Bedrooms & bathrooms
- Bedrooms: 7
- Bathrooms: 6
- Full bathrooms: 5
- 1/2 bathrooms: 1
- Main level bathrooms: 1
- Main level bedrooms: 3
Rooms
- Room types: Living Room, Dining Room, Bedroom 5, Kitchen, Den, Bedroom 1, Other, Solarium, Bedroom 6, Bathroom 1, Bathroom 3, Attic, Half Bath, Additional Bedroom
Other
- Features: Ceiling Fan(s), Flooring - HardWood, Window Treatments
- Level: Upper
Bedroom 1
- Level: Main
Bedroom 5
- Features: Flooring - HardWood, Window Treatments, Primary Bedroom - Sitting Area, Ceiling Fan(s), Cathedral/Vaulted Ceiling, Attached Bathroom
- Level: Upper
Bedroom 6
- Features: Flooring - HardWood, Window Treatments, Attached Bathroom
- Level: Upper
Bathroom 1
- Level: Main
Bathroom 3
- Features: Jack and Jill Bathroom, Flooring - Ceramic Tile, Window Treatments, Double Sink, Countertop(s) - Quartz
- Level: Upper
Other
- Features: Attic - Pull-Down Stairs, Attic - Floored, Built-in Features, Lighting - LED
- Level: Upper
Den
- Level: Upper
Dining room
- Level: Main
Dining room
- Level: Upper
Dining room
- Level: Upper
Half bath
- Level: Upper
Kitchen
- Level: Main
Kitchen
- Features: Countertop(s) - Quartz, Dining Area, Flooring - Ceramic Tile, Kitchen Island, Eat-in Kitchen, Kitchen - Gas Cooking, Recessed Lighting, Pantry
- Level: Upper
Living room
- Level: Main
Living room
- Level: Upper
Other
- Features: Bathroom - Stall Shower, Flooring - Ceramic Tile
- Level: Upper
Other
- Features: Attached Bathroom, Bathroom - Stall Shower, Flooring - Ceramic Tile
- Level: Upper
Other
- Level: Upper
Heating
- Heat Pump, Electric
Cooling
- Central Air, Ceiling Fan(s), Ductless, Attic Fan, Electric
Appliances
- Included: Air Cleaner, Microwave, Built-In Range, Range, Trash Compactor, Cooktop, Dishwasher, Disposal, Dryer, Energy Efficient Appliances, Exhaust Fan, Extra Refrigerator/Freezer, Instant Hot Water, Double Oven, Self Cleaning Oven, Oven, Oven/Range - Electric, Range Hood, Refrigerator, Six Burner Stove, Stainless Steel Appliance(s), Washer, Water Dispenser, Water Treat System, Electric Water Heater
- Laundry: Upper Level, In Basement
Features
- 2nd Kitchen, Additional Stairway, Attic, Attic/House Fan, Bar, Bathroom - Stall Shower, Bathroom - Walk-In Shower, Breakfast Area, Built-in Features, Ceiling Fan(s), Dining Area, Entry Level Bedroom, Open Floorplan, Formal/Separate Dining Room, Eat-in Kitchen, Kitchen - Gourmet, Kitchen Island, Kitchen - Table Space, Pantry, Primary Bath(s), Primary Bedroom - Bay Front, Recessed Lighting, Sound System, Upgraded Countertops, Walk-In Closet(s), Wine Storage, Dry Wall, Plaster Walls
- Flooring: Ceramic Tile, Hardwood, Wood
- Doors: Atrium, Double Entry, Insulated
- Windows: Skylight(s), Wood Frames, Double Pane Windows, Window Treatments
- Basement: Other,Walk-Out Access,Finished,Full,Front Entrance
- Number of fireplaces: 1
- Fireplace features: Electric, Glass Doors, Heatilator, Insert
Interior area
- Total structure area: 6,424
- Total interior livable area: 3,096 sqft
- Finished area above ground: 2,496
- Finished area below ground: 600
Video & virtual tour
Property
Parking
- Total spaces: 1
- Parking features: Free, Parking Space Conveys, Private, Driveway, Off Street, On Street
- Uncovered spaces: 1
Accessibility
- Accessibility features: Accessible Hallway(s)
Features
- Levels: Four
- Stories: 4
- Patio & porch: Brick, Patio
- Exterior features: Awning(s), Bump-outs, Lighting, Sidewalks
- Pool features: None
- Spa features: Bath
- Fencing: Back Yard
- Has view: Yes
- View description: City, Garden, Street
Lot
- Size: 4,356 Square Feet
- Features: Downtown, Unknown Soil Type
Details
- Additional structures: Above Grade, Below Grade
- Parcel number: 0053//0015
- Zoning: R5
- Zoning description: R5 Multi Family
- Special conditions: Standard
- Other equipment: Negotiable
Construction
Type & style
- Home type: Townhouse
- Architectural style: Victorian,Mid-Century Modern
- Property subtype: Townhouse
Materials
- Brick
- Foundation: Brick/Mortar, Slab
- Roof: Asphalt
Condition
- Excellent
- New construction: No
- Year built: 1922
- Major remodel year: 2019
Details
- Builder model: Queen Anne Richardsonian
- Builder name: The Frosted Castle At West End
Utilities & green energy
- Electric: 120/240V
- Sewer: Public Sewer
- Water: Public
- Utilities for property: Natural Gas Available, Phone Connected, Water Available, Sewer Available, Electricity Available, Cable Available, Phone, Broadband
Community & HOA
Community
- Subdivision: West End
HOA
- Has HOA: No
Location
- Region: Washington
Financial & listing details
- Price per square foot: $1,129/sqft
- Tax assessed value: $1,972,720
- Annual tax amount: $16,106
- Date on market: 8/11/2026
- Listing agreement: Exclusive Right To Sell
- Listing terms: Cash,Conventional
- Inclusions: All Existing Furniture, All Existing Window Treatments, All Lighting Fixtures And Chandeliers, 2 Washers And Dryers, All Kitchen Appliances, 9 Television Monitors, Motorized Projection Drop Screen, Ceiling Projector, Built-in Sonos Ceiling Speakers, 8-amazon Echo Show And Echo Dot Devices, Ceiling Fans, Fireplace, Cutlery, Dishes, Eero Mesh Node System, Existing Av Equipment, All Existing Hanging Artwork, Knight Armor In Foyer, Front Patio Furniture, Georgetown Patio Furniture, Italian Murphy Beds, Tesla Charger, 4-under Sink Four Stage Reverse Osmosis Water Filter Systems, Garden Tools, Planetarium Projector, Existing Attic Shelving
- Exclusions: Jura Coffee Machine (negotiable), Edison Gramaphone, Amazon Echo Studio,
- Ownership: Fee Simple
Estimated market value
$3,293,200
$3.13M - $3.46M
Not available
Price history
| Date | Event | Price |
|---|---|---|
| 9/12/2026 | Price change | $3,495,000-2.2%$1,129/sqft |
Source:  Bright MLS #DCDC2277356 Report a problem Bright MLS #DCDC2277356 Report a problem | ||
| 8/11/2026 | Listed for sale | $3,575,000+155.4%$1,155/sqft |
Source: Bright MLS #DCDC2277356 Report a problem | ||
| 11/23/2012 | Sold | $1,400,000+65.3%$452/sqft |
Source: Public Record Report a problem | ||
| 3/19/2002 | Sold | $847,000$274/sqft |
Source: Public Record Report a problem | ||
Public tax history
| Year | Property taxes | Tax assessment |
|---|---|---|
| 2026 | $15,987 -0.7% | $1,972,720 -0.6% |
| 2025 | $16,106 +4.9% | $1,984,670 +4.8% |
| 2024 | $15,357 +0.6% | $1,893,730 +0.7% |
| 2023 | $15,267 -0.5% | $1,880,130 -0.2% |
| 2022 | $15,347 -5% | $1,884,190 -0.9% |
| 2021 | $16,162 +1.7% | $1,901,390 +1.7% |
| 2020 | $15,890 +4% | $1,869,440 +4% |
| 2018 | $15,280 +3.9% | $1,797,620 +3.9% |
| 2017 | $14,701 +2.8% | $1,729,480 +2.8% |
| 2016 | $14,304 +7.9% | $1,682,850 +7.9% |
| 2015 | $13,255 +6.5% | $1,559,440 +6.5% |
| 2014 | $12,443 +2.5% | $1,463,910 +2.5% |
| 2013 | $12,140 -1.4% | $1,428,280 -1.4% |
| 2012 | $12,317 | $1,449,030 |
| 2011 | $12,317 +1.8% | $1,449,030 +1.8% |
| 2010 | $12,103 -6% | $1,423,900 -6% |
| 2009 | $12,870 +7.9% | $1,514,060 +11.7% |
| 2007 | $11,929 +11.8% | $1,355,550 +16.9% |
| 2006 | $10,670 -4% | $1,159,780 +0.2% |
| 2005 | $11,113 +17.5% | $1,157,560 +17.5% |
| 2004 | $9,455 -20.6% | $984,860 -20.6% |
| 2003 | $11,901 +45.9% | $1,239,650 +46% |
| 2002 | $8,154 +10.2% | $849,366 +32% |
| 2001 | $7,400 | $643,459 |
Find assessor info on the county website
Monthly payment
Est. payment
Payment breakdown
Explore the cost of this home by adjusting the details. Changes won't be saved.Climate risks
Neighborhood: West End
Nearby schools
Schools provided by the listing agent
- District: District Of Columbia Public Schools
Source: Bright MLS. This data may not be complete. We recommend contacting the local school district to confirm school assignments for this home.
- $---- bd1 ba300 sqft1009 New Hampshire Ave NW APT 3, Washington, DC 20037Off Market
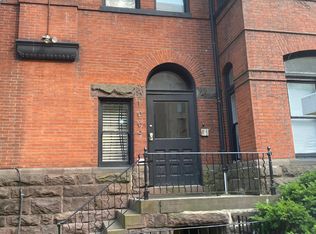
- $---- bd1 ba-- sqft1009 New Hampshire Ave NW APT 4, Washington, DC 20037Off Market

- $--1 bd1 ba-- sqft1009 New Hampshire Ave NW APT 5, Washington, DC 20037Off Market

- $---- bd1 ba-- sqft1009 New Hampshire Ave NW APT 1, Washington, DC 20037Off Market
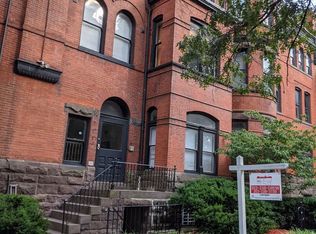
Similar homes
- $3,295,0005 bd4 ba3.2k sqft2733 P St NW, Washington, DC 20007For Sale
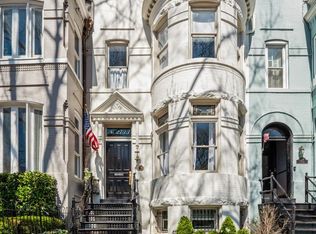
 MLS ID #DCDC2285638, Anne Stevenson, Washington Fine Properties, LLC. Bright MLS
 - $3,500,0008 bd9 ba3.8k sqft1823 Kalorama Rd NW, Washington, DC 20009For Sale
 MLS ID #DCDC2277856, Mr. Brent Jackson, TTR Sotheby's International Realty. Bright MLS
 - $3,500,0004 bd4 ba3k sqft2915 Q St NW, Washington, DC 20007For Sale
 MLS ID #DCDC2280040, Michael Rankin, TTR Sotheby's International Realty. Bright MLS
 - $3,230,0005 bd6 ba4.3k sqft3528 Whitehaven Pkwy NW, Washington, DC 20007For Sale
 MLS ID #DCDC2285290, Ned Rich, Washington Fine Properties, LLC. Bright MLS
 - $3,400,0004 bd3 ba2.7k sqft1604 13th St NW, Washington, DC 20009For SaleMLS ID #DCDC2097112, Shahab Nasrin, TTR Sotheby's International Realty. Bright MLS
- $2,945,0005 bd6 ba3.3k sqft2610 Garfield St NW, Washington, DC 20008For SaleMLS ID #DCDC2261682, Honor Ingersoll, TTR Sotheby's International Realty. Bright MLS
- $1,875,0004 bd4 ba3.1k sqft1654 Hobart St NW, Washington, DC 20009For SaleMLS ID #DCDC2285848, Megan Conway, Compass. Bright MLS
- $2,595,0004 bd4 ba2.9k sqft1818 15th St NW, Washington, DC 20009For SaleMLS ID #DCDC2285164, Paul Pike, TTR Sotheby's International Realty. Bright MLS
- $2,795,0004 bd4 ba3.2k sqft1229 O St NW, Washington, DC 20005For SaleMLS ID #DCDC2273186, Jan M Evans, TTR Sotheby's International Realty. Bright MLS
- $2,395,0005 bd6 ba2.3k sqft1816 13th St NW, Washington, DC 20009For SaleMLS ID #DCDC2284978, Brian Smith, TTR Sotheby's International Realty. Bright MLS
- $3,940,0004 bd4 ba3k sqft3418 Reservoir Rd NW, Washington, DC 20007For SaleMLS ID #DCDC2282852, Melanie Hayes, TTR Sotheby's International Realty. Bright MLS
- $2,199,9005 bd5 ba3.2k sqft1210 T St NW, Washington, DC 20009For SaleMLS ID #DCDC2284150, Robert Allocca, Spring Hill Real Estate, LLC.. Bright MLS
- $2,815,0004 bd4 ba3.9k sqft4622 Laverock Pl NW, Washington, DC 20007For SaleMLS ID #DCDC2286362, Wayne Ho, Libra Realty, LLC. Bright MLS
- $2,249,5005 bd4 ba3.6k sqft1761 Willard St NW, Washington, DC 20009For SaleMLS ID #DCDC2281958, Bo Billups, TTR Sotheby's International Realty. Bright MLS
- $1,949,0006 bd6 ba3.5k sqft1115 K St NE, Washington, DC 20002For SaleMLS ID #DCDC2280260, Phoenix Wright, Compass. Bright MLS
- $2,199,9004 bd4 ba2.4k sqft1630 19th St NW APT C, Washington, DC 20009For SaleMLS ID #DCDC2285574, Carrie Hillegass, Compass. Bright MLS
- $1,850,0004 bd4 ba3k sqft2714 27th St NW, Washington, DC 20008For SaleMLS ID #DCDC2280550, Sheena Saydam, Keller Williams Capital Properties. Bright MLS
- $2,150,0005 bd6 ba3k sqft2310 1st St NW, Washington, DC 20001For SaleMLS ID #DCDC2268212, Lukas Iraola, Compass. Bright MLS
- $2,200,0004 bd5 ba2.4k sqft1603 S St NW, Washington, DC 20009For SaleMLS ID #DCDC2281062, David Bediz, RLAH @properties. Bright MLS
- $1,995,0004 bd5 ba3k sqftOld City 2, Washington, DC 20009For SaleMLS ID #DCDC2285160, Samantha Corrigan, Washington Fine Properties, LLC. Bright MLS
