If you are seeking a secluded woodland retreat, this exceptional property offers the perfect solution. This 1.5-story residence, complete with a spacious basement, boasts three bedrooms, two full bathrooms, and an inviting open great room seamlessly integrated into the kitchen area total of 1465 sq ft finished. Constructed in 2021 on a total of 7.68 acres across two parcels, this home provides ample space and privacy. The open great room concept is complemented by a convenient laundry and pantry located adjacent to the kitchen. The master bedroom, situated upstairs, features a full bath and ample closets for personal storage. An attached open carport provides access to the basement, which is partitioned into two distinct areas for potential finishing. A shed dedicated to lawn maintenance and tool storage is also included. Additionally, a cleared driveway leads to another shed in the woods, equipped with electricity and ideal for creating a man cave or she shed, offering a serene escape amidst nature. A 4-person hot tub is conveniently located off the back porch, accompanied by a retractable awning for shade during the hot summer months. The fenced-in backyard ensures the safety of your pets, either by keeping them contained or deterring deer. The interior exudes a rustic charm, adorned with reclaimed barn wood that enhances the cabin-like atmosphere. Cathedral ceilings add to the grandeur of the space. A whole-house generator ensures uninterrupted power supply, providing peace of mind. The surrounding woods offer ample space for trail creation, catering to both walking and ATV enthusiasts. This rare and sought-after property is ready for occupancy, allowing you to establish your private oasis and witness the breathtaking beauty of autumn foliage.
Active under contract
$425,000
1016 N Milligan Hill Rd, Attica, IN 47918
3beds
1,465sqft
Single Family Residence
Built in 2021
7.68 Acres Lot
$415,700 Zestimate®
$--/sqft
$-- HOA
What's special
Spacious basementFenced-in backyardOpen great room conceptAttached open carportCleared drivewayThree bedroomsCathedral ceilings
- 59 days
- 568
- 27
Zillow last checked:
Listing updated:
Listed by:
SHERI FELL Cell:765-714-6345,
Keller Williams Lafayette
Source: IRMLS,MLS#: 202633754
Facts & features
Interior
Bedrooms & bathrooms
- Bedrooms: 3
- Bathrooms: 2
- Full bathrooms: 2
- Main level bedrooms: 2
Bedroom 1
- Level: Upper
Bedroom 2
- Level: Main
Kitchen
- Level: Main
- Area: 170
- Dimensions: 17 x 10
Living room
- Level: Main
- Area: 289
- Dimensions: 17 x 17
Heating
- Forced Air
Cooling
- Central Air
Appliances
- Included: Dishwasher, Microwave, Refrigerator, Gas Range, Water Filtration System, Gas Water Heater, Tankless Water Heater, Water Softener Owned
- Laundry: Main Level
Features
- Cathedral Ceiling(s), Beamed Ceilings
- Flooring: Hardwood
- Basement: Full,Unfinished,Exterior Entry,Block
- Number of fireplaces: 1
- Fireplace features: Living Room, Gas Log
Interior area
- Total structure area: 3,946
- Total interior livable area: 1,465 sqft
- Finished area above ground: 1,465
- Finished area below ground: 0
Video & virtual tour
Property
Parking
- Parking features: Gravel
- Has uncovered spaces: Yes
Features
- Levels: One and One Half
- Stories: 1.5
- Patio & porch: Deck Covered, Porch Covered
- Has spa: Yes
- Spa features: Private
- Fencing: Woven Wire,Wood
Lot
- Size: 7.68 Acres
- Features: Many Trees, Level, 6-9.999, Rural
Details
- Additional structures: Shed(s), Shed
- Additional parcels included: 8609-30-100-002.000-014
- Parcel number: 860919300009.000014
- Other equipment: Generator-Whole House, Sump Pump
Construction
Type & style
- Home type: SingleFamily
- Architectural style: Cabin/Cottage
- Property subtype: Single Family Residence
Materials
- Vinyl Siding
- Roof: Metal
Condition
- New construction: No
- Year built: 2021
Utilities & green energy
- Electric: REMC
- Sewer: Septic Tank
- Water: Well
- Utilities for property: Cable Available
Community & HOA
Community
- Subdivision: None
Location
- Region: Attica
Financial & listing details
- Tax assessed value: $231,100
- Annual tax amount: $1,440
- Date on market: 8/18/2026
- Listing terms: Cash,Conventional
Estimated market value
$415,700
$395,000 - $436,000
$2,104/mo
Price history
| Date | Event | Price |
|---|---|---|
| 9/20/2026 | Listed for sale | $425,000 |
Source:  IRMLS #202633754 Report a problem IRMLS #202633754 Report a problem | ||
| 9/8/2026 | Pending sale | $425,000 |
Source: IRMLS #202633754 Report a problem | ||
| 8/18/2026 | Listed for sale | $425,000 |
Source: IRMLS #202633754 Report a problem | ||
Public tax history
| Year | Property taxes | Tax assessment |
|---|---|---|
| 2025 | $1,481 -7.4% | $231,100 +3.7% |
| 2024 | $1,600 -9.5% | $222,900 -0.5% |
| 2023 | $1,767 +15652.9% | $224,000 +2.1% |
| 2022 | $11 +23% | $219,400 +16776.9% |
| 2021 | $9 -51.5% | $1,300 +18.2% |
| 2020 | $19 -6% | $1,100 -15.4% |
| 2019 | $20 -6.7% | $1,300 -7.1% |
| 2018 | $21 | $1,400 -12.5% |
| 2017 | $21 +5.9% | $1,600 -5.9% |
| 2016 | $20 +6.1% | $1,700 -5.6% |
| 2014 | $19 | $1,800 |
Find assessor info on the county website
Monthly payment
Est. payment
Payment breakdown
Explore the cost of this home by adjusting the details. Changes won't be saved.Climate risks
Neighborhood: 47918
Nearby schools
Schools provided by the listing agent
- Elementary: Williamsport
- Middle: Seeger Memorial
- High: Seeger Memorial
- District: MSD of Warren County
Source: IRMLS. This data may not be complete. We recommend contacting the local school district to confirm school assignments for this home.
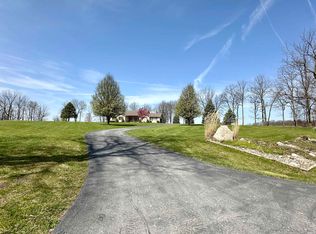
Similar homes
- $297,5003 bd2 ba1.3k sqft212 Foster Dr, Attica, IN 47918For Sale
 MLS ID #202634544, Tracy Bender, Bender & Associates RE LLC. IRMLS
 - $234,9003 bd2 ba1.7k sqft926 S Brady St, Attica, IN 47918For Sale
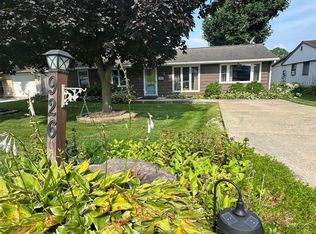 MLS ID #202627451, Brian Craft, Warren Agency. IRMLS
 - $439,9004 bd3 ba2k sqft940 Voyager Way, Lafayette, IN 47909For Sale
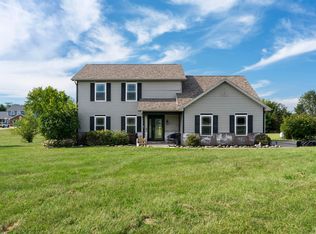 MLS ID #202638517, Kendall Rhine, Raeco Realty. IRMLS
 - $365,0004 bd2 ba2.1k sqft6918 W 1300 S, New Richmond, IN 47967For Sale
 MLS ID #202636111, Doug Browning, Keller Williams Lafayette. IRMLS
