Imagine beginning your day with a cup of coffee in the sunroom, overlooking your private backyard. Whether you need space to work from home, accommodate a growing household, host overnight guests, or simply spread out, this classic five-bedroom colonial offers the flexibility you've been searching for. Enter through double doors into a welcoming foyer that opens to spacious living and dining rooms and continues into a custom kitchen featuring an island, built-in desk, and generous eating area. The adjoining family room, complete with a cozy fireplace, flows seamlessly into the sunroom and backyard. A convenient main-level laundry room and powder room complete the first floor. Whether you're hosting a crowd or enjoying a quiet evening at home, the layout just works. Upstairs, you'll find five generously sized bedrooms with exceptional closet space. The primary features a private en-suite bath, walk-in closet, and an additional wall closet. Even the oversized linen closet offers impressive storage, along with a handy laundry chute. The unfinished basement with an expansive crawlspace offers endless possibilities for storage, recreation, or future finishing. Located in a fantastic area with highly rated schools, you're just minutes from shopping, dining, parks, entertainment, outdoor recreation, Metra, and convenient access to O'Hare. If a certain team heads to the suburbs, you'll be just 3 miles from a stadium that could offer far more than football. Come experience 1016 W. Brittany for yourself and imagine calling it home. Offered 'as-is' with a home warranty included.
Contingent
$549,000
1016 W Brittany Dr, Arlington Heights, IL 60004
5beds
2,855sqft
:
Get pre-qualified$4,094/mo
Single Family Residence
Built in 1971
9,801 Square Feet Lot
$-- Zestimate®
$192/sqft
$-- HOA
What's special
Five generously sized bedroomsExceptional closet spaceGenerous eating areaBuilt-in deskPrivate backyardHandy laundry chutePowder room
- --
- on Zillow |
- 964
- views |
- 64
- saves |
Likely to sell faster than
Zillow last checked:
Listing updated:
Listed by:
Erin Dreiling 847-726-2100,
Baird & Warner
Source: MRED as distributed by MLS GRID,MLS#: 12300437
Facts & features
Interior
Bedrooms & bathrooms
- Bedrooms: 5
- Bathrooms: 3
- Full bathrooms: 2
- 1/2 bathrooms: 1
Rooms
- Room types: Bedroom 5, Eating Area, Sun Room, Foyer
Primary bedroom
- Features: Flooring (Carpet), Bathroom (Full)
- Level: Second
- Area: 252 Square Feet
- Dimensions: 18X14
Bedroom 2
- Features: Flooring (Carpet)
- Level: Second
- Area: 210 Square Feet
- Dimensions: 15X14
Bedroom 3
- Features: Flooring (Carpet)
- Level: Second
- Area: 150 Square Feet
- Dimensions: 15X10
Bedroom 4
- Features: Flooring (Carpet)
- Level: Second
- Area: 168 Square Feet
- Dimensions: 14X12
Bedroom 5
- Features: Flooring (Carpet)
- Level: Second
- Area: 156 Square Feet
- Dimensions: 13X12
Dining room
- Features: Flooring (Carpet)
- Level: Main
- Area: 144 Square Feet
- Dimensions: 12X12
Eating area
- Features: Flooring (Wood Laminate)
- Level: Main
- Area: 84 Square Feet
- Dimensions: 12X7
Family room
- Features: Flooring (Carpet)
- Level: Main
- Area: 247 Square Feet
- Dimensions: 19X13
Foyer
- Features: Flooring (Ceramic Tile)
- Level: Main
- Area: 144 Square Feet
- Dimensions: 16X9
Kitchen
- Features: Kitchen (Eating Area-Table Space, Island), Flooring (Wood Laminate)
- Level: Main
- Area: 168 Square Feet
- Dimensions: 14X12
Laundry
- Level: Main
- Area: 42 Square Feet
- Dimensions: 7X6
Living room
- Features: Flooring (Carpet)
- Level: Main
- Area: 294 Square Feet
- Dimensions: 21X14
Sun room
- Features: Window Treatments (Skylight(s))
- Level: Main
- Area: 180 Square Feet
- Dimensions: 15X12
Heating
- Natural Gas
Cooling
- Central Air
Appliances
- Included: Range, Microwave, Dishwasher, Washer, Dryer, Gas Water Heater
- Laundry: Main Level, Laundry Chute, Sink
Features
- Walk-In Closet(s), Granite Counters, Separate Dining Room
- Basement: Unfinished,Egress Window,Full
- Number of fireplaces: 1
- Fireplace features: Gas Starter, Family Room
Interior area
- Total structure area: 0
- Total interior livable area: 2,855 sqft
Video & virtual tour
Property
Parking
- Total spaces: 2
- Parking features: Asphalt, Concrete, Garage Door Opener, Yes, Garage Owned, Attached, Garage
- Attached garage spaces: 2
- Has uncovered spaces: Yes
Accessibility
- Accessibility features: No Disability Access
Features
- Stories: 2
- Patio & porch: Deck
- Fencing: Partial
Lot
- Size: 9,801 Square Feet
- Dimensions: 139 X 70
- Features: Landscaped
Details
- Parcel number: 03073030200000
- Special conditions: None
- Other equipment: Sump Pump
Construction
Type & style
- Home type: SingleFamily
- Architectural style: Colonial
- Property subtype: Single Family Residence
Materials
- Aluminum Siding, Brick
- Roof: Asphalt
Condition
- New construction: No
- Year built: 1971
Details
- Builder model: COLONIAL
Utilities & green energy
- Sewer: Public Sewer
- Water: Lake Michigan, Public
Community & HOA
Community
- Features: Park, Curbs, Sidewalks, Street Lights, Street Paved
HOA
- Services included: None
Location
- Region: Arlington Heights
Financial & listing details
- Price per square foot: $192/sqft
- Tax assessed value: $490,000
- Annual tax amount: $12,398
- Date on market: 7/26/2026
- Ownership: Fee Simple
Estimated market value
Not available
Estimated sales range
Not available
Not available
Price history
Price history is unavailable.
Public tax history
| Year | Property taxes | Tax assessment |
|---|---|---|
| 2024 | $12,399 +5.2% | $49,000 |
| 2023 | $11,781 +4.3% | $49,000 |
| 2022 | $11,296 +14.7% | $49,000 +26.6% |
| 2021 | $9,850 +1.4% | $38,717 |
| 2020 | $9,716 -4% | $38,717 -13.4% |
| 2019 | $10,124 -16% | $44,732 -5.8% |
| 2018 | $12,052 +0.9% | $47,484 |
| 2017 | $11,942 -6.5% | $47,484 |
| 2016 | $12,772 +27.8% | $47,484 +23.8% |
| 2015 | $9,995 +2.7% | $38,349 |
| 2014 | $9,731 -7% | $38,349 -8.6% |
| 2013 | $10,467 +22.6% | $41,965 +12.8% |
| 2012 | $8,539 +2% | $37,207 |
| 2011 | $8,374 -0.6% | $37,207 |
| 2010 | $8,425 +8.4% | $37,207 -24.3% |
| 2009 | $7,769 +1.4% | $49,174 -11.7% |
| 2008 | $7,665 +5.8% | $55,686 |
| 2007 | $7,245 -6.1% | $55,686 +26.6% |
| 2006 | $7,714 +0.4% | $44,003 |
| 2005 | $7,683 +7.3% | $44,003 |
| 2004 | $7,158 +5% | $44,003 +28.1% |
| 2003 | $6,817 +3.2% | $34,340 |
| 2002 | $6,607 +22.1% | $34,340 |
| 2001 | $5,410 -8.9% | $34,340 +27.5% |
| 2000 | $5,937 +1.5% | $26,938 -9.3% |
| 1999 | $5,850 | $29,704 |
Find assessor info on the county website
Monthly payment
Est. payment
Payment breakdown
Explore the cost of this home by adjusting the details. Changes won't be saved.Climate risks
Neighborhood: 60004
Nearby schools
GreatSchools rating
- 10/10Ivy Hill Elementary SchoolGrades: PK-5Distance: 1.5 mi
- 8/10Thomas Middle SchoolGrades: 6-8Distance: 2 mi
- 9/10Buffalo Grove High SchoolGrades: 9-12Distance: 1.1 mi
Schools provided by the listing agent
- Elementary: Ivy Hill Elementary School
- Middle: Thomas Middle School
- High: Buffalo Grove High School
- District: 25
Source: MRED as distributed by MLS GRID. This data may not be complete. We recommend contacting the local school district to confirm school assignments for this home.
- $699,9005 bd3 ba2.3k sqft1006 W Brittany Dr, Arlington Heights, IL 60004Off Market

- $514,0002 bd3 ba1.5k sqft1106 W Brittany Dr, Arlington Heights, IL 60004Off Market

- $617,3003 bd3 ba3k sqft1004 W Brittany Dr, Arlington Heights, IL 60004Off Market
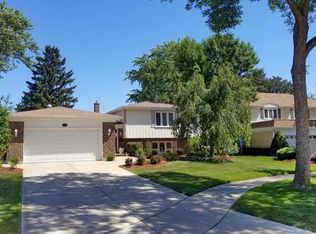
- $627,2004 bd2 ba2.1k sqft1116 W Brittany Dr, Arlington Heights, IL 60004Off Market
- $675,2004 bd2 ba2.1k sqft1015 W Brittany Dr, Arlington Heights, IL 60004Off Market
- $560,0005 bd3 ba2.4k sqft1005 W Brittany Dr, Arlington Heights, IL 60004Sold
- $737,6005 bd4 ba2.7k sqft1105 W Brittany Dr, Arlington Heights, IL 60004Off Market
- $624,8005 bd2 ba2.6k sqft1002 W Brittany Dr, Arlington Heights, IL 60004Off Market
A local agent can set up tours, give advice and negotiate with sellers.
A local lender can help you make sure your offer is ready when you are.
Similar homes
- $559,9005 bd3 ba2.5k sqft219 W Appletree Ln, Arlington Heights, IL 60004Active
 MLS ID #12718471, Jay Reid, HomeSmart Connect LLC. MRED as distributed by MLS GRID
 - $535,0004 bd3 ba2.4k sqft3010 N Kennicott Ave, Arlington Heights, IL 60004Active
 MLS ID #12636897, Lisa Kowalenko, Keller Williams Thrive. MRED as distributed by MLS GRID
 - $549,9904 bd3 ba2.4k sqft815 E Hintz Rd, Arlington Heights, IL 60004Active
 MLS ID #12705967, Erin Felten, Keller Williams Thrive. MRED as distributed by MLS GRID
 - $450,0004 bd2 ba1.9k sqft1305 E Sanborn Dr, Palatine, IL 60074New
 MLS ID #12702818, Karen Pawlak, Baird & Warner. MRED as distributed by MLS GRID
 - $549,0004 bd3 ba2.6k sqft(Undisclosed Address), Buffalo Grove, IL 60089ActiveMLS ID #12661565, Hyacinth Levy, CSC, Baird & Warner. MRED as distributed by MLS GRID
- $539,9004 bd3 ba2.3k sqft881 Woodhollow Ln, Buffalo Grove, IL 60089ActiveMLS ID #12686035, Lindsey Kaplan, @properties Christie's International Real Estate. MRED as distributed by MLS GRID
- $669,0004 bd2 ba2.2k sqft1108 E Oxford Ln, Arlington Heights, IL 60004Price ChangeMLS ID #12686864, Karen Gatta, Baird & Warner. MRED as distributed by MLS GRID
- $549,9004 bd4 ba2k sqft1727 Roosa Ln, Elk Grove Village, IL 60007NewMLS ID #12721512, Gary Christensen, N. W. Village Realty, Inc.. MRED as distributed by MLS GRID
- $599,0004 bd3 ba2.4k sqft15033 W Redwood Ln, Libertyville, IL 60048NewMLS ID #12721677, Allison Carollo, CSC, Real Broker, LLC. MRED as distributed by MLS GRID
- $485,0003 bd2 ba1.6k sqft1340 E Rosita Dr, Palatine, IL 60074ActiveMLS ID #12716961, Sarah Leonard, E-PRO, Legacy Properties, A Sarah Leonard Company, LLC. MRED as distributed by MLS GRID
- $499,9004 bd3 ba1.4k sqft2238 Elmira Ave, Des Plaines, IL 60018Price ChangeMLS ID #12664265, Dawn Mikulski, @properties Christie's International Real Estate. MRED as distributed by MLS GRID
- $560,0003 bd3 ba1.7k sqft9055 Kenton Ave, Skokie, IL 60076NewMLS ID #12720385, Jacqueline Caballero, GMC Realty LTD. MRED as distributed by MLS GRID
- $555,0004 bd3 ba3k sqft1121 N Greenfield Ln, Mount Prospect, IL 60056ActiveMLS ID #12578886, Emir Vulic, Berkshire Hathaway HomeServices Chicago. MRED as distributed by MLS GRID
- $775,0004 bd3 ba3.2k sqft2285 Thorntree Ln, Palatine, IL 60067NewMLS ID #12719332, Janine Sasso, CSC, Coldwell Banker Realty. MRED as distributed by MLS GRID
- $675,0005 bd2 ba3k sqft229 S Grace St, Lombard, IL 60148NewMLS ID #12718119, Dana Kelm, Coldwell Banker Realty. MRED as distributed by MLS GRID
- $599,9004 bd3 ba1.9k sqft1130 E Lake Ave, Glenview, IL 60025NewMLS ID #12717844, Marla Schneider, ABR,CRS, Coldwell Banker Realty. MRED as distributed by MLS GRID
- $620,0005 bd3 ba2.2k sqft1525 Elm St, Park Ridge, IL 60068NewMLS ID #12723621, Zohaib Khurshid, RE/MAX Premier. MRED as distributed by MLS GRID
- $489,0004 bd2 ba1.7k sqft1145 S Haddow Ave, Arlington Heights, IL 60005ActiveMLS ID #12711542, Gina Brown, Baird & Warner. MRED as distributed by MLS GRID
- $520,0004 bd2 ba3.1k sqft1503 Haise Ln, Elk Grove Village, IL 60007ActiveMLS ID #12719359, Greg Cirone, xr realty. MRED as distributed by MLS GRID
- $611,0004 bd3 ba2.5k sqft750 Dunhill Dr, Buffalo Grove, IL 60089ActiveMLS ID #12676017, Vijay Ghuge, Coldwell Banker Realty. MRED as distributed by MLS GRID
