Popular Continental plan! This great home features a gourmet kitchen with 42" natural wood cabinetry, upgraded frost gray kitchen island with additional storage, walk-in pantry and Butler's pantry. Spacious light filled cafe opens to the sunroom. Planning center nook off of mudroom. Gathering room has great natural light and a floor to ceiling brick fireplace. First floor guest suite with tile walk-in shower perfect for overnight stays. Second floor owner's suite has tray ceiling and spacious sitting room and owner's bath features an oversized full tile spa shower with dual shower heads and full bench seat and separate closets. Secondary bedrooms are a great size and all connect to a bathroom. Convenient second floor spacious loft and laundry room complete this great home.
Under contract-no show
$717,704
1016 Wt Ferguson Dr, Indian Trail, NC 28104
5beds
3,100sqft
:
Get pre-qualified$4,504/mo
Single Family Residence
Built in 2026
0.15 Acres Lot
$709,400 Zestimate®
$232/sqft
$195/mo HOA
What's special
Walk-in pantrySpacious light filled cafe
- 123 days |
- 17 |
- 0 |
Zillow last checked:
Listing updated:
Listed by:
Mary Ann Dumke maryann.dumke@pulte.com,
Pulte Home Corporation
Source: Canopy MLS as distributed by MLS GRID,MLS#: 4367374
Facts & features
Interior
Bedrooms & bathrooms
- Bedrooms: 5
- Bathrooms: 4
- Full bathrooms: 4
- Main level bedrooms: 1
Primary bedroom
- Level: Upper
Bedroom s
- Level: Main
Bedroom s
- Level: Upper
Bedroom s
- Level: Upper
Bedroom s
- Level: Upper
Bathroom full
- Level: Main
Bathroom full
- Level: Upper
Bathroom full
- Level: Upper
Bathroom full
- Level: Upper
Breakfast
- Level: Main
Dining room
- Level: Main
Great room
- Level: Main
Kitchen
- Level: Main
Laundry
- Level: Upper
Loft
- Level: Upper
Office
- Level: Main
Other
- Level: Upper
Sunroom
- Level: Main
Heating
- Forced Air, Natural Gas, Zoned
Cooling
- Central Air, Zoned
Appliances
- Included: Microwave, Convection Oven, Disposal, ENERGY STAR Qualified Dishwasher, Exhaust Hood, Gas Cooktop, Gas Water Heater, Self Cleaning Oven, Tankless Water Heater, Wall Oven
- Laundry: Electric Dryer Hookup, Laundry Room, Main Level, Upper Level
Features
- Kitchen Island, Open Floorplan, Walk-In Closet(s), Walk-In Pantry
- Flooring: Carpet, Tile, Vinyl
- Has basement: No
- Attic: Pull Down Stairs
- Fireplace features: Gas, Gas Vented, Great Room
Interior area
- Total structure area: 3,100
- Total interior livable area: 3,100 sqft
- Finished area above ground: 3,100
- Finished area below ground: 0
Property
Parking
- Total spaces: 2
- Parking features: Driveway, Attached Garage, Garage Faces Front, Garage on Main Level
- Attached garage spaces: 2
- Has uncovered spaces: Yes
Features
- Levels: Two
- Stories: 2
- Entry location: Main
- Patio & porch: Covered, Front Porch, Patio
Lot
- Size: 0.15 Acres
- Dimensions: 51 x 125 x 51 x 130
Details
- Parcel number: 07147137
- Zoning: CZ-SF5
- Special conditions: Standard
- Other equipment: Network Ready
Construction
Type & style
- Home type: SingleFamily
- Architectural style: Transitional
- Property subtype: Single Family Residence
Materials
- Brick Partial, Fiber Cement
- Foundation: Slab
Condition
- New construction: Yes
- Year built: 2026
Details
- Builder model: Continental
- Builder name: Pulte Home Company
Utilities & green energy
- Sewer: Public Sewer
- Water: City
Community & HOA
Community
- Features: Picnic Area, Playground, Sidewalks, Street Lights
- Subdivision: Elmbrook
HOA
- Has HOA: Yes
- HOA fee: $195 monthly
- HOA name: Cusick Community Management
- HOA phone: 704-544-7779
Location
- Region: Indian Trail
Financial & listing details
- Price per square foot: $232/sqft
- Tax assessed value: $717,704
- Date on market: 4/8/2026
- Cumulative days on market: 123 days
- Road surface type: Concrete, Paved
Estimated market value
$709,400
$674,000 - $745,000
$3,471/mo
Price history
| Date | Event | Price |
|---|---|---|
| 5/26/2026 | Pending sale | $717,704$232/sqft |
Source:  Canopy MLS as distributed by MLS GRID #4367374 Report a problem Canopy MLS as distributed by MLS GRID #4367374 Report a problem | ||
| 5/3/2026 | Price change | $717,704-1.6%$232/sqft |
Source: Canopy MLS as distributed by MLS GRID #4367374 Report a problem | ||
| 4/8/2026 | Listed for sale | $729,664$235/sqft |
Source: Canopy MLS as distributed by MLS GRID #4367374 Report a problem | ||
Public tax history
Tax history is unavailable.
Monthly payment
Est. payment
Payment breakdown
Explore the cost of this home by adjusting the details. Changes won't be saved.Climate risks
Neighborhood: 28104
Nearby schools
GreatSchools rating
- 7/10Indian Trail Elementary SchoolGrades: PK-5Distance: 2.3 mi
- 6/10Sun Valley Middle SchoolGrades: 6-8Distance: 4 mi
- 5/10Sun Valley High SchoolGrades: 9-12Distance: 4.1 mi
Schools provided by the listing agent
- Elementary: Indian Trail
- Middle: Sun Valley
- High: Sun Valley
Source: Canopy MLS as distributed by MLS GRID. This data may not be complete. We recommend contacting the local school district to confirm school assignments for this home.
- $783,6005 bd4 ba3.1k sqft1016 Wt Ferguson Dr, Indian Trail, NC 28079Off Market

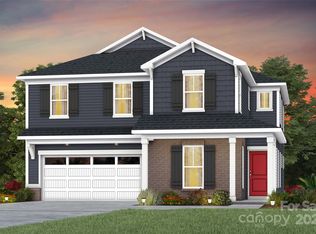
- $730,1884 bd4 ba3.1k sqft1020 Wt Ferguson Dr #53, Matthews, NC 28104Sold
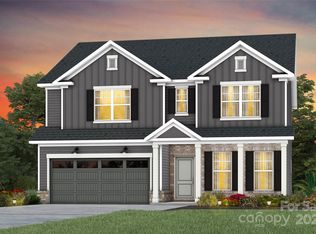
- $656,7514 bd3 ba3k sqft1024 Wt Ferguson Dr #52, Matthews, NC 28104Sold
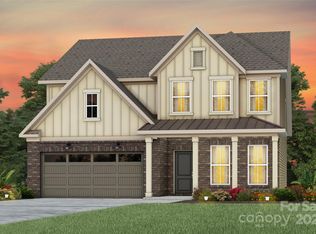
- $741,4705 bd4 ba3.1k sqft1019 Wt Ferguson Dr #3, Matthews, NC 28104Sold
- $746,4145 bd4 ba3.3k sqft1015 Wt Ferguson Dr, Matthews, NC 28104Sold
- $780,7895 bd4 ba3.3k sqft1028 Wt Ferguson Dr #51, Matthews, NC 28104Pending
- $--5 bd4 ba3.3k sqft1015 Wt Ferguson Dr, Indian Trail, NC 28079Off Market
- $659,0005 bd3 ba2.9k sqft1011 Wt Ferguson Dr, Matthews, NC 28104Sold
A local agent can set up tours, give advice and negotiate with sellers.
Similar homes
- $719,0005 bd4 ba3.6k sqft311 Coronado Ave #62, Matthews, NC 28104For Sale

 MLS ID #4400272, Byron Mims, Keller Williams South Park. Canopy MLS as distributed by MLS GRID
 - $750,0004 bd3 ba3.1k sqft311 Bouchard Dr, Waxhaw, NC 28173For Sale
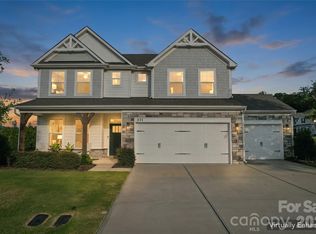 MLS ID #4410430, Scott Carpenter, OfferPad Brokerage LLC. Canopy MLS as distributed by MLS GRID
 - $656,9004 bd4 ba3.5k sqft3025 Grandiose Dr, Indian Trail, NC 28079New Construction
 Canopy MLS as distributed by MLS GRID
 - $649,9005 bd4 ba3.3k sqft1101 Masefield Ave, Matthews, NC 28105For Sale
 MLS ID #4364671, Antwine Mitchell, Trade & Tryon Realty. Canopy MLS as distributed by MLS GRID
 - $735,0004 bd4 ba3.2k sqft507 Yucatan Dr, Waxhaw, NC 28173For SaleMLS ID #4333551, Gina Lorenzo, COMPASS. Canopy MLS as distributed by MLS GRID
- $724,9004 bd3 ba3.4k sqft2218 Idol Rock Dr, Indian Land, SC 29707For SaleMLS ID #4407955, John DiCristo, Ivester Jackson Christie's. Canopy MLS as distributed by MLS GRID
- $550,0004 bd3 ba2.7k sqft3013 Bent Willow Dr, Indian Trail, NC 28079For SaleMLS ID #4410197, Bethany Mitchell, Realty One Group Revolution. Canopy MLS as distributed by MLS GRID
- $739,9904 bd4 ba3.1k sqftBlair Place, Monroe, NC 28110New ConstructionMLS ID #4365854, Alisha Kasing, Mattamy Carolina Corporation. Canopy MLS as distributed by MLS GRID
- $650,0005 bd4 ba3.3k sqft11016 Larkslea Ln, Charlotte, NC 28278For SaleMLS ID #4412060, Lisa Archer, Keller Williams Ballantyne Area. Canopy MLS as distributed by MLS GRID
- $629,9005 bd3 ba3k sqft703 Dogwood Creek Ln, Indian Trail, NC 28079For SaleMLS ID #4389339, CARRIE SCHMIDT, EXP Realty LLC Rock Hill. Canopy MLS as distributed by MLS GRID
- $649,9955 bd4 ba3.4k sqft209 Autumn Sage Dr, Indian Trail, NC 28079For SaleMLS ID #4383845, Douglas Christen, Nestlewood Realty, LLC. Canopy MLS as distributed by MLS GRID
- $715,0004 bd3 ba3k sqft6071 Drave Ln, Fort Mill, SC 29715For SaleMLS ID #4391060, Cherie Burris, RE/MAX Executive. Canopy MLS as distributed by MLS GRID
- $735,0003 bd4 ba2.8k sqft2002 Belle Mont Farm Ave, Monroe, NC 28110For SaleMLS ID #4366428, Mitchell Jones, Coldwell Banker Realty. Canopy MLS as distributed by MLS GRID
- $679,9004 bd3 ba3k sqft2249 Idol Rock Dr, Indian Land, SC 29707For SaleMLS ID #4396380, Tara Poole, Keller Williams Ballantyne Area. Canopy MLS as distributed by MLS GRID
- $565,0005 bd4 ba3.2k sqft1613 Calder Dr, Indian Trail, NC 28079For SaleMLS ID #4397830, Sarah Binns Crawford, Real Broker, LLC. Canopy MLS as distributed by MLS GRID
- $739,0004 bd3 ba2.6k sqft2107 Masons Bend Dr, Fort Mill, SC 29708For SaleMLS ID #4391771, Kenneth Vining, EXP Realty LLC Rock Hill. Canopy MLS as distributed by MLS GRID
- $575,0005 bd5 ba3.6k sqft4142 Poplin Grove Dr, Indian Trail, NC 28079For SaleMLS ID #4385224, Josh Burnett, EXP Realty LLC Ballantyne. Canopy MLS as distributed by MLS GRID
- $560,0004 bd4 ba2.7k sqft12629 Twilight Dr, Mint Hill, NC 28227For SaleMLS ID #4397024, Stacey Sauls, Keller Williams Ballantyne Area. Canopy MLS as distributed by MLS GRID
- $799,9005 bd3 ba3.5k sqft6721 Baker Creek Ave, Indian Land, SC 29707For SaleMLS ID #4389233, Lizette Conover, RE/MAX Executive. Canopy MLS as distributed by MLS GRID
- $609,4565 bd5 ba3.4k sqft2130 Riverbend Ave, Monroe, NC 28110New ConstructionMLS ID #4392124, Lina Pignato, Pulte Home Corporation. Canopy MLS as distributed by MLS GRID
