Sunrise over the Superstitions, afternoons by the pool and the ease of East Mesa living, this home offers a lifestyle everyone longs for, especially with access to Gilbert schools and priced under $550K!
Major upgrades include two newer AC units (2025 & 2023), owned solar that will be paid off by the seller at closing, a new pool pump and filter, plus a newer smart irrigation system and water softener, adding comfort, efficiency and peace of mind.
Inside, the layout is both functional and inviting, featuring a great room and separate family room that provides flexible space for everyday living and entertaining.
The spacious kitchen with a breakfast nook sits at the center of the home, offering generous cabinetry, ample counter space, stainless steel appliances and a gas stove ideal for both daily routines and hosting.
The floor plan offers versatility, including a full bathroom downstairs and a guest bedroom with its own private deck and French doors, perfect for visitors, a home office, or multigenerational living. Upstairs, the primary suite serves as a comfortable retreat, complete with an additional bonus space well-suited for an office, nursery, or sitting area. The backyard is set up for Arizona living, featuring a pool, above-ground spa, fire pit, pergola and covered patio along with space to relax or entertain!
Conveniently located near everything Mesa and Gilbert have to offer with easy access to the 202 and 60. This home combines space, practicality and location, it won't last long!
Pending
Price cut: $4.9K (7/23)
$535,000
10162 E OLLA Avenue, Mesa, AZ 85212
4beds
2,490sqft
Single Family Residence
Built in 2001
7,015 Square Feet Lot
$-- Zestimate®
$215/sqft
$80/mo HOA
What's special
- 100 days |
- 541 |
- 60 |
Likely to sell faster than
Zillow last checked:
Listing updated:
Listed by:
Hannah Higgins 602-501-3413,
Pak Home Realty
Source: ARMLS,MLS#: 7021024
Facts & features
Interior
Bedrooms & bathrooms
- Bedrooms: 4
- Bathrooms: 3
- Full bathrooms: 3
Heating
- Electric
Cooling
- Central Air, Ceiling Fan(s), Other, Programmable Thmstat, See Remarks
Appliances
- Included: Dryer, Washer, Refrigerator, Built-in Microwave, Dishwasher, Disposal, Gas Range, Gas Oven
- Laundry: Inside, See Remarks
Features
- Non-laminate Counter, High Speed Internet, Double Vanity, Eat-in Kitchen, Breakfast Bar, Vaulted Ceiling(s), Kitchen Island, Pantry, Full Bth Master Bdrm, Separate Shwr & Tub
- Flooring: Carpet, Tile
- Windows: Double Pane Windows
- Has basement: No
- Number of fireplaces: 1
- Fireplace features: Family Room
Interior area
- Total structure area: 2,490
- Total interior livable area: 2,490 sqft
Property
Parking
- Total spaces: 2
- Parking features: Garage Door Opener, Direct Access
- Garage spaces: 2
Features
- Stories: 2
- Patio & porch: Covered, Patio
- Has private pool: Yes
- Pool features: Variable Speed Pump, Play Pool
- Has spa: Yes
- Spa features: Above Ground, Private
- Fencing: Block
Lot
- Size: 7,015 Square Feet
- Features: North/South Exposure, Desert Front, Gravel/Stone Back, Grass Back
Details
- Parcel number: 30919159
Construction
Type & style
- Home type: SingleFamily
- Property subtype: Single Family Residence
Materials
- Stucco, Wood Frame, Painted
- Roof: Tile
Condition
- Year built: 2001
Details
- Builder name: Shea Homes
Utilities & green energy
- Sewer: Public Sewer
- Water: City Water
Green energy
- Energy efficient items: Solar Panels
Community & HOA
Community
- Features: Biking/Walking Path
- Subdivision: SANTA RITA RANCH UNIT 2
HOA
- Has HOA: Yes
- Services included: Maintenance Grounds
- HOA fee: $80 monthly
- HOA name: Santa Rita Ranch
- HOA phone: 602-437-4777
Location
- Region: Mesa
Financial & listing details
- Price per square foot: $215/sqft
- Tax assessed value: $446,600
- Annual tax amount: $1,913
- Date on market: 4/30/2026
- Cumulative days on market: 100 days
- Listing terms: Cash,Conventional,FHA,VA Loan
- Ownership: Fee Simple
Estimated market value
Not available
Estimated sales range
Not available
Not available
Price history
| Date | Event | Price |
|---|---|---|
| 8/5/2026 | Pending sale | $535,000$215/sqft |
Source:  ARMLS #7021024 Report a problem ARMLS #7021024 Report a problem | ||
| 7/23/2026 | Price change | $535,000-0.9%$215/sqft |
Source: ARMLS #7021024 Report a problem | ||
| 6/13/2026 | Price change | $539,900-1.8%$217/sqft |
Source: ARMLS #7021024 Report a problem | ||
| 4/30/2026 | Listed for sale | $549,900+88.3%$221/sqft |
Source: ARMLS #7021024 Report a problem | ||
| 6/25/2018 | Sold | $292,000+2.5%$117/sqft |
Source: ARMLS #5760942 Report a problem | ||
| 5/4/2018 | Listed for sale | $285,000+47.7%$114/sqft |
Source: Dempsey Group Realty #5760942 Report a problem | ||
| 7/29/2002 | Sold | $192,900+2.4%$77/sqft |
Source: ARMLS #1758953 Report a problem | ||
| 6/29/2001 | Sold | $188,396$76/sqft |
Source: Public Record Report a problem | ||
Public tax history
| Year | Property taxes | Tax assessment |
|---|---|---|
| 2025 | $1,898 +4% | $44,660 -6.2% |
| 2024 | $1,825 -1% | $47,630 +103.3% |
| 2023 | $1,843 +1.7% | $23,430 -20.5% |
| 2022 | $1,811 -6% | $29,470 +5.3% |
| 2021 | $1,928 +7.9% | $27,980 +9.3% |
| 2020 | $1,786 +5.1% | $25,610 +8.2% |
| 2019 | $1,700 | $23,670 +2% |
| 2018 | $1,700 +3.2% | $23,200 +6.3% |
| 2017 | $1,647 +5.2% | $21,830 +2.5% |
| 2016 | $1,566 -4.1% | $21,300 +2.1% |
| 2015 | $1,634 | $20,870 +28.7% |
| 2014 | -- | $16,220 +18.1% |
| 2013 | -- | $13,730 -5.2% |
| 2012 | -- | $14,480 -12.4% |
| 2011 | -- | $16,530 -12.8% |
| 2010 | -- | $18,960 -21.2% |
| 2009 | -- | $24,060 -13% |
| 2008 | -- | $27,650 +10.8% |
| 2007 | -- | $24,950 +55% |
| 2006 | -- | $16,100 |
| 2005 | -- | $16,100 +10.3% |
| 2004 | -- | $14,600 |
| 2003 | -- | $14,600 +204.2% |
| 2002 | -- | $4,800 |
Find assessor info on the county website
Monthly payment
Est. payment
Payment breakdown
Explore the cost of this home by adjusting the details. Changes won't be saved.Climate risks
Neighborhood: Santa Rita Ranch
Nearby schools
GreatSchools rating
- 9/10Canyon Rim Elementary SchoolGrades: PK-6Distance: 0.8 mi
- 6/10Desert Ridge Jr. High SchoolGrades: 7-8Distance: 0.4 mi
- 5/10Desert Ridge High SchoolGrades: 8-12Distance: 0.5 mi
Schools provided by the listing agent
- Elementary: Canyon Rim Elementary
- Middle: Desert Ridge Jr. High
- High: Desert Ridge High
- District: Gilbert Unified District
Source: ARMLS. This data may not be complete. We recommend contacting the local school district to confirm school assignments for this home.
- $459,6003 bd2 ba1.5k sqft10202 E Olla Ave, Mesa, AZ 85212Off Market

- $575,6005 bd3 ba2.4k sqft10156 E Olla Ave, Mesa, AZ 85212Off Market

- $438,3003 bd2 ba1.4k sqft10208 E Olla Ave, Mesa, AZ 85212Off Market

- $624,5005 bd4 ba2.4k sqft10148 E Olla Ave, Mesa, AZ 85212Off Market
- $477,1003 bd2 ba1.6k sqft10159 E Olla Ave, Mesa, AZ 85212Off Market
- $554,5004 bd3 ba2.6k sqft10165 E Olla Ave, Mesa, AZ 85212Off Market
- $475,0003 bd2 ba1.8k sqft10214 E Olla Ave, Mesa, AZ 85212Sold
- $545,4004 bd3 ba2.4k sqft2830 S Chatsworth, Mesa, AZ 85212Off Market
A local agent can set up tours, give advice and negotiate with sellers.
Similar homes
- $499,9004 bd2 ba2.2k sqft11328 E PETERSON Avenue, Mesa, AZ 85212For Sale
 MLS ID #7057301, Monique Reid, eXp Realty. ARMLS
 - $549,9003 bd2 ba2.3k sqft9637 E OLLA Avenue, Mesa, AZ 85212For Sale
 MLS ID #6916198, Gregory S Bryan, HomeSmart. ARMLS
 - $535,0004 bd3 ba2k sqft845 S CERISE --, Mesa, AZ 85208For Sale
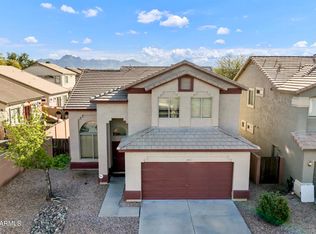 MLS ID #7005853, Anne Prafada, United Country-Arizona Country. ARMLS
 - $517,9003 bd3 ba1.8k sqft11325 E SANDOVAL Avenue, Mesa, AZ 85212For Sale
 MLS ID #7041093, Rebecca Hidalgo, EveryPlace. ARMLS
 - $476,0003 bd3 ba1.7k sqft2609 S TOBIN --, Mesa, AZ 85209For SaleMLS ID #7057667, John C. Hiscott, HomeSmart. ARMLS
- $675,0003 bd2 ba2.7k sqft9555 E JUANITA Avenue, Mesa, AZ 85209For SaleMLS ID #7026006, Telene L Monteverde, HomeSmart Lifestyles. ARMLS
- $467,0004 bd3 ba2.2k sqft1474 W ALDER Road, San Tan Valley, AZ 85140For SaleMLS ID #7063969, Doug Bonham, Balboa Realty, LLC. ARMLS
- $599,0004 bd3 ba2.9k sqft11029 E DECATUR Street, Mesa, AZ 85207For SaleMLS ID #6971394, Trent Windsor, Real Broker. ARMLS
- $625,0005 bd3 ba2.5k sqft7303 E FLOWER Avenue, Mesa, AZ 85208For SaleMLS ID #7047205, Joseph Coleman, eXp Realty. ARMLS
- $575,0004 bd2 ba2.2k sqft3126 E ROCHELLE Street, Mesa, AZ 85213For SaleMLS ID #7063005, Chris Baker, 72SOLD. ARMLS
- $539,0003 bd2 ba1.5k sqft1660 N 59TH Street, Mesa, AZ 85205For SaleMLS ID #7048926, Cherie A. Lauro, RE/MAX Premier. ARMLS
- $525,0004 bd3 ba2.6k sqft31686 N BOBCAT Way, San Tan Valley, AZ 85143For SaleMLS ID #7061077, Donna Stadum, AZ New Horizon Realty. ARMLS
- $539,0004 bd2 ba1.8k sqft739 S CHOLLA Street, Gilbert, AZ 85233For SaleMLS ID #7051870, Brittany Caywood, eXp Realty. ARMLS
- $449,9003 bd2 ba1.7k sqft5712 E FAIRBROOK Street, Mesa, AZ 85205For SaleMLS ID #7065068, Cynthia Rouse, HomeSmart. ARMLS
- $535,0003 bd2 ba1.6k sqft9421 E SLEEPY HOLLOW Trail, Gold Canyon, AZ 85118For SaleMLS ID #7042841, Frank Gerola, Incyte Realty, LLC. ARMLS
- $532,9993 bd2 ba1.4k sqft5552 E Enrose Street, Mesa, AZ 85205For SaleMLS ID #6922814, Michelle Walter, Realty ONE Group. ARMLS
- $465,0004 bd3 ba2.1k sqft18881 E SWAN Drive, Queen Creek, AZ 85140For SaleMLS ID #7056652, Stacia Ehlen, RE/MAX Signature. ARMLS
- $574,9004 bd2 ba2.1k sqft19258 E CANARY Way, Queen Creek, AZ 85142For SaleMLS ID #7021354, Frank Gerola, Incyte Realty, LLC. ARMLS
- $650,0005 bd3 ba2.3k sqft314 N NEVADA Way, Gilbert, AZ 85233For SaleMLS ID #7063079, Kristy N DeWitz, My Home Group Real Estate. ARMLS
- $515,0004 bd2 ba2k sqft4391 E HAZELTINE Way, Chandler, AZ 85249For SaleMLS ID #7045057, Kristopher Durbin, Real Broker. ARMLS
