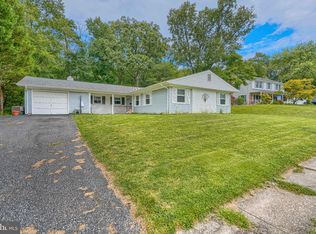
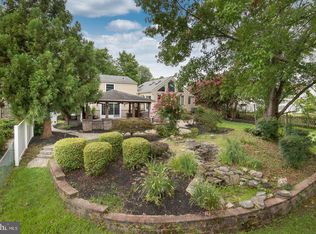
This charming 3-bedroom, 1.5-bathroom ranch-style home in Joppatowne is move in ready!! The spacious 1,420 sq. ft. interior features hardwood in the Living areas and new carpet in the bedrooms, with a traditional floor plan that includes an entry-level bedroom and a cozy dining area. Enjoy natural light from skylights and recessed lighting throughout. The kitchen is Open and features a brand new Stove (2026)!! Off the kitchen is your utility room including washer and dryer as well as storage!! Owners suite features a cedar lined closet and private half bath!! The backyard is great for entertaining featuring a flat usable fenced in yard and fire pit as well as a storage shed!! Parking is hassle-free with a driveway and off-street options. Architectural Roof is 2012 (but looks brand new), HVAC 2020, Water Heater is 2017
Pending
$345,000
1017 Erwin Dr, Joppa, MD 21085
3beds
1,420sqft
Single Family Residence
Built in 1963
9,740 Square Feet Lot
$347,100 Zestimate®
$243/sqft
$-- HOA
What's special
Recessed lighting throughoutEntry-level bedroomNatural light from skylightsCozy dining areaTraditional floor plan
- 27 days
- 516
- 41
Zillow last checked:
Listing updated:
Listed by:
Tanya Lewis 443-414-4002,
Cummings & Co. Realtors (410) 823-0033
Source: Bright MLS,MLS#: MDHR2060840
Facts & features
Interior
Bedrooms & bathrooms
- Bedrooms: 3
- Bathrooms: 2
- Full bathrooms: 1
- 1/2 bathrooms: 1
- Main level bathrooms: 2
- Main level bedrooms: 3
Basement
- Area: 0
Heating
- Heat Pump, Electric
Cooling
- Central Air, Electric
Appliances
- Included: Dishwasher, Oven/Range - Electric, Refrigerator, Washer, Dryer, Disposal, Electric Water Heater
- Laundry: Main Level
Features
- Entry Level Bedroom, Kitchen - Table Space, Recessed Lighting, Dining Area, Ceiling Fan(s), Floor Plan - Traditional, Primary Bath(s)
- Flooring: Hardwood, Carpet, Wood
- Windows: Skylight(s)
- Has basement: No
- Has fireplace: No
Interior area
- Total structure area: 1,420
- Total interior livable area: 1,420 sqft
- Finished area above ground: 1,420
- Finished area below ground: 0
Video & virtual tour
Property
Parking
- Parking features: Driveway, Off Street
- Has uncovered spaces: Yes
Accessibility
- Accessibility features: Other
Features
- Levels: One
- Stories: 1
- Patio & porch: Patio
- Exterior features: Sidewalks
- Pool features: None
- Fencing: Back Yard
Lot
- Size: 9,740 Square Feet
- Features: Front Yard, Landscaped, Level, Rear Yard
Details
- Additional structures: Above Grade, Below Grade
- Parcel number: 1301146270
- Zoning: R3
- Special conditions: Standard
Construction
Type & style
- Home type: SingleFamily
- Architectural style: Ranch/Rambler
- Property subtype: Single Family Residence
Materials
- Brick
- Foundation: Slab
- Roof: Architectural Shingle
Condition
- New construction: No
- Year built: 1963
Utilities & green energy
- Sewer: Public Sewer
- Water: Public
Community & HOA
Community
- Subdivision: Joppatowne
HOA
- Has HOA: No
Location
- Region: Joppa
Financial & listing details
- Price per square foot: $243/sqft
- Tax assessed value: $270,167
- Annual tax amount: $2,945
- Date on market: 10/7/2026
- Listing agreement: Exclusive Right To Sell
- Ownership: Fee Simple
Estimated market value
$347,100
$330,000 - $364,000
$2,471/mo
Price history
| Date | Event | Price |
|---|---|---|
| 10/8/2026 | Pending sale | $345,000$243/sqft |
Source:  Bright MLS #MDHR2060840 Report a problem | ||
| 10/7/2026 | Listed for sale | $345,000+7.8%$243/sqft |
Source: Bright MLS #MDHR2060840 Report a problem | ||
| 2/14/2023 | Sold | $320,000+2%$225/sqft |
Source: Bright MLS #MDHR2017652 Report a problem | ||
| 1/13/2023 | Pending sale | $313,646$221/sqft |
Source: Bright MLS #MDHR2017652 Report a problem | ||
| 11/12/2022 | Price change | $313,646-3.4%$221/sqft |
Source: Bright MLS #MDHR2017652 Report a problem | ||
| 10/29/2022 | Listed for sale | $324,646+26.3%$229/sqft |
Source: Bright MLS #MDHR2017652 Report a problem | ||
| 9/11/2020 | Sold | $257,000$181/sqft |
Source: Public Record Report a problem | ||
| 6/25/2020 | Listed for sale | $257,000+11.7%$181/sqft |
Source: Cummings & Co. Realtors #MDHR247638 Report a problem | ||
| 8/1/2005 | Sold | $230,000+27.8%$162/sqft |
Source: Public Record Report a problem | ||
| 8/10/2004 | Sold | $179,900$127/sqft |
Source: Public Record Report a problem | ||
Public tax history
| Year | Property taxes | Tax assessment |
|---|---|---|
| 2026 | $2,945 +7.4% | $270,167 +7.4% |
| 2025 | $2,743 +8% | $251,633 +8% |
| 2024 | $2,541 +8.2% | $233,100 +8.2% |
| 2023 | $2,348 +8.9% | $215,433 -7.6% |
| 2022 | $2,155 +5.1% | $233,100 +29.4% |
| 2021 | $2,051 +1.1% | $180,100 +2.4% |
| 2020 | $2,030 +2.4% | $175,900 -2.3% |
| 2019 | $1,981 +2.5% | $180,100 +7.5% |
| 2018 | $1,933 | $167,500 |
| 2017 | $1,933 | $167,500 +8.7% |
| 2016 | -- | $154,033 +4.6% |
| 2015 | -- | $147,300 |
| 2014 | $2,142 | $147,300 |
| 2013 | -- | $147,300 -21.4% |
| 2012 | -- | $187,300 |
| 2011 | -- | $187,300 |
| 2010 | -- | $187,300 -17% |
| 2009 | -- | $225,570 +15% |
| 2008 | -- | $196,106 +17.7% |
| 2007 | -- | $166,643 +21.5% |
| 2006 | -- | $137,180 +6.7% |
| 2005 | -- | $128,590 +7.2% |
| 2004 | -- | $120,000 +7.7% |
| 2003 | -- | $111,410 +3.9% |
| 2002 | -- | $107,190 +4.1% |
| 2001 | -- | $102,970 |
Find assessor info on the county website
Monthly payment
Est. payment
Payment breakdown
Explore the cost of this home by adjusting the details. Changes won't be saved.Climate risks
Neighborhood: 21085
Nearby schools
Schools provided by the listing agent
- Elementary: Joppatowne
- Middle: Magnolia
- High: Joppatowne
- District: Harford County Public Schools
Source: Bright MLS. This data may not be complete. We recommend contacting the local school district to confirm school assignments for this home.

Similar homes
- $365,0003 bd2 ba1.7k sqft410 Acadia Dr, Joppa, MD 21085For Sale
 MLS ID #MDHR2059664, Lauren Marchitelli, Cummings & Co. Realtors. Bright MLS
- $499,9003 bd3 ba1.5k sqft737 Shore Dr, Joppa, MD 21085For Sale
 MLS ID #MDHR2060846, Jay Palmisano, Witz Realty, LLC. Bright MLS
- $299,9003 bd2 ba1.1k sqft2507 Burlwood Ct, Edgewood, MD 21040For Sale
 MLS ID #MDHR2061096, Lauren DiMartino, EXP Realty, LLC. Bright MLS
- $329,9003 bd2 ba1.1k sqft101 Oak St, Edgewood, MD 21040For Sale
 MLS ID #MDHR2060046, Juan Reyes, Aragon Real Estate LLC. Bright MLS
- $319,9003 bd2 ba1.4k sqft2603 Edgewood Ave, Baltimore, MD 21234For SaleMLS ID #MDBC2179734, Kelly Hacke, Cummings & Co. Realtors. Bright MLS
- $375,0003 bd2 ba1.5k sqft5 Eva Ct, Middle River, MD 21220For SaleMLS ID #MDBC2178758, Timothy Langhauser, Compass Home Group, LLC. Bright MLS
- $339,9003 bd2 ba1.1k sqft2917 Auden Ct, Abingdon, MD 21009For SaleMLS ID #MDHR2060472, Craig Smith, Monument Sotheby's International Realty. Bright MLS
- $374,9004 bd2 ba1.3k sqft2618 Bradwell Ct, Baltimore, MD 21234For SaleMLS ID #MDBC2178746, Kelly Hacke, Cummings & Co. Realtors. Bright MLS
- $395,0003 bd2 ba1.8k sqft4118 Loch Lomond Dr, Baltimore, MD 21236For SaleMLS ID #MDBC2179306, Doug Rubin, Keller Williams Legacy. Bright MLS
- $375,0003 bd2 ba1.6k sqft4800 Galley Rd, Baltimore, MD 21236For SaleMLS ID #MDBC2167096, Corrine Bloyer, Alberti Realty, LLC. Bright MLS
- $339,9004 bd2 ba1.7k sqft6215 Everall Ave, Baltimore, MD 21206For SaleMLS ID #MDBA2235178, Jeffrey Greer, EXP Realty, LLC. Bright MLS
- $284,9994 bd2 ba1.4k sqft627 Sequoia Dr, Edgewood, MD 21040For SaleMLS ID #MDHR2059070, Jessi Burrill, Boyle & Kahoe Real Estate. Bright MLS
- $424,9003 bd2 ba1.7k sqft9817 Gunforge Rd, Perry Hall, MD 21128For SaleMLS ID #MDBC2172288, Bethanie Fincato, Cummings & Co. Realtors. Bright MLS
- $319,9004 bd3 ba1.8k sqft7509 Poplar Ave, Baltimore, MD 21224For SaleMLS ID #MDBC2179978, Kathy Banaszewski, Real Estate Professionals, Inc.. Bright MLS
- $395,0005 bd1 ba1.8k sqft3863 Old Federal Hill Rd, Jarrettsville, MD 21084For SaleMLS ID #MDHR2061468, Scott Travers, Next Step Realty. Bright MLS
- $349,0003 bd2 ba1.5k sqft5126 McFaul Rd, Baltimore, MD 21206For SaleMLS ID #MDBC2171574, Leslie O Carter, Carter Real Estate, Inc.. Bright MLS
- $355,0003 bd2 ba1.3k sqft8623 Heathermill Rd, Nottingham, MD 21236For SaleMLS ID #MDBC2168360, Ashley Dominick, Coldwell Banker Realty. Bright MLS
- $345,0003 bd2 ba1.9k sqft14 Tulip Tree Ct, Baltimore, MD 21221For SaleMLS ID #MDBC2168148, shelley kerby, Real Estate Professionals, Inc.. Bright MLS
- $370,0003 bd2 ba1.7k sqft9531 Gunhill Cir, Baltimore, MD 21236For SaleMLS ID #MDBC2168076, Jim Ferguson, Boyle & Kahoe Real Estate. Bright MLS
- $350,0003 bd3 ba1.7k sqft7424 Beech Ave, Baltimore, MD 21206For SaleMLS ID #MDBC2176966, Jeremy Walsh, Coldwell Banker Realty. Bright MLS
