What's your cottage dream? This Sparrow Lake cottage is located on a quiet, year round cul-de-sac and offers 170 feet of South West facing shoreline. The current owners have enjoyed the property and lake for over 40 years and would love for the right family to build their cottage memories on this beautiful fishing lake that's part of the Trent Severn Waterway system. This value added property fronts on McLean Bay, off the main channel that goes from Lake Couchiching to Big Chute. Situated between Orillia and Gravenhurst, all amenities are 25 mins and Washago is just 10 mins away. The property has beautiful landscaping and perennial gardens with an ideal spot for a dock! The cottage's custom design provides endless possibilities for additional living space on the ground level, expansion of the kitchen and has most rooms overlooking the water. The heart of the cottage offers a beautiful floor to ceiling Muskoka stone fireplace that pairs perfectly with the vaulted ceiling great room. If you are looking for a seasonal cottage that you would like to convert to 4 seasons, this is the one to do it with! All windows are original and do need to be upgraded for winter use along with a heated water line or well. The cottage has ample insulation for seasonal use but would need to have the foundation closed in and insulated to use all year. Lake water levels have been steady within a couple of feet for many years and there has been no flooding on this property. The waterfront is rock sloping into the bay with a under water rock shelf. This is handy for docks on stands and the opportunity to add a floating dock. The property is available to start making memories immediately so come have a look and see if this gem fits the dream!
For sale
C$699,900
1017 Goldfinch Ct, Gravenhurst, ON P0E 1G0
3beds
1baths
Single Family Residence
Built in ----
0 Square Feet Lot
$-- Zestimate®
C$--/sqft
C$-- HOA
What's special
Quiet year round cul-de-sacCustom designVaulted ceiling great room
- 38 days |
- 88 |
- 1 |
Zillow last checked:
Listing updated:
Listed by:
Sutton Group Incentive Realty Inc.
Source: TRREB,MLS®#: X13443636 Originating MLS®#: One Point Association of REALTORS
Originating MLS®#: One Point Association of REALTORSFacts & features
Interior
Bedrooms & bathrooms
- Bedrooms: 3
- Bathrooms: 1
Primary bedroom
- Level: Main
- Dimensions: 4.5 x 3.96
Bedroom 2
- Level: Main
- Dimensions: 4.57 x 2.9
Bedroom 3
- Level: Main
- Dimensions: 3.66 x 2.59
Foyer
- Level: Main
- Dimensions: 3.05 x 2.44
Great room
- Level: Main
- Dimensions: 5.49 x 4.27
Kitchen
- Level: Main
- Dimensions: 2.74 x 3.96
Heating
- Baseboard, Electric
Cooling
- None
Appliances
- Included: Water Heater Owned
Features
- Separate Heating Controls, Storage, Workbench
- Basement: Walk-Out Access,Unfinished,Full,Development Potential
- Has fireplace: Yes
- Fireplace features: Living Room
Interior area
- Living area range: 700-1100 null
Video & virtual tour
Property
Parking
- Total spaces: 6
- Parking features: Private
Accessibility
- Accessibility features: None
Features
- Patio & porch: Deck
- Exterior features: Landscaped, Privacy
- Pool features: None
- Has view: Yes
- View description: Lake, Panoramic, Water
- Has water view: Yes
- Water view: Lake,Water,Direct,Unobstructive
- Waterfront features: Trent System, Direct, Lake
- Body of water: Sparrow Lake
Lot
- Size: 0 Square Feet
- Features: Golf, School, Waterfront, Lake/Pond, Part Cleared, Irregular Lot
- Topography: Flat,Open Space,Rolling,Rocky,Dry
Details
- Parcel number: 480410078
Construction
Type & style
- Home type: SingleFamily
- Architectural style: Bungalow-Raised
- Property subtype: Single Family Residence
Materials
- Cedar, Wood
- Foundation: Concrete Block
- Roof: Asphalt Shingle
Utilities & green energy
- Sewer: Septic
- Utilities for property: Cell Services, Garbage Pickup, Internet High Speed, Phone Connected, Recycling Pickup
Community & HOA
Location
- Region: Gravenhurst
Financial & listing details
- Tax assessed value: C$499,000
- Annual tax amount: C$5,437
- Date on market: 6/15/2026
Sutton Group Incentive Realty Inc.
Sutton Group Incentive Realty Inc.
By pressing Contact Agent, you agree that the real estate professional identified above may call/text you about your search, which may involve use of automated means and pre-recorded/artificial voices. You don't need to consent as a condition of buying any property, goods, or services. Message/data rates may apply. You also agree to our Terms of Use. Zillow does not endorse any real estate professionals. We may share information about your recent and future site activity with your agent to help them understand what you're looking for in a home.
Price history
Price history is unavailable.
Public tax history
Tax history is unavailable.
Climate risks
Neighborhood: P0E
Nearby schools
GreatSchools rating
No schools nearby
We couldn't find any schools near this home.
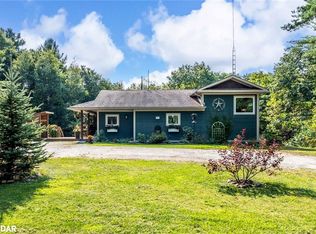
- C$650,0003 bd2 ba1.1k sqft1023 Sophers Landing Rd, Gravenhurst, ON P0E1G0Sold
- C$499,0006.948 Square Feet1075 Heintzman Gate, Gravenhurst, ON P0E1G0Lot/Land
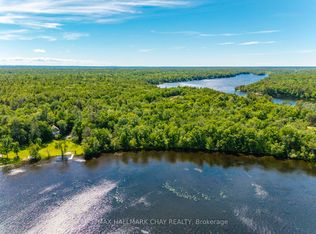
- C$648,0002.79 Square FeetLOT 1 Torpitt Rd, Severn, ON P0E1N0Lot/Land
- C$439,9002 bd2 ba-- sqft1230 Grandview Lodge Rd #F, Severn, ON P0E1N0For Sale

- C$799,0003 bd2 ba-- sqft1450 Beiers Rd, Gravenhurst, ON P0E1G0For Sale
- C$225,0002.53 Square Feet1503 Kilworthy Rd, Gravenhurst, ON P0E1G0Lot/Land
- C$225,0002.53 Square Feet1509 Kilworthy Rd, Gravenhurst, ON P0E1G0Lot/Land
- C$1,249,0004 bd3 ba-- sqft2285 Southwood Rd, Gravenhurst, ON P0E1G0For Sale
Similar homes
- C$799,0003 bd2 ba-- sqft1450 Beiers Rd, Gravenhurst, ON P0E 1G0For Sale
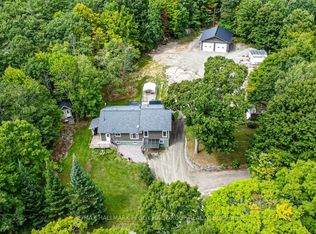 MLS ID #X13585516, RE/MAX HALLMARK PEGGY HILL GROUP REALTY. TRREB
 - C$729,9003 bd1 ba-- sqft1012 Armstrong Rd, Gravenhurst, ON P0E 1G0For Sale
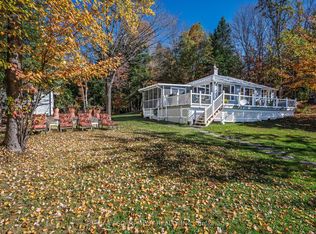 MLS ID #X13593364, RE/MAX ESCARPMENT REALTY INC.. TRREB
 - C$829,9002 bd1 ba-- sqft1190 S Morrison Lake Rd, Town Of Gravenhurst, ON P0E 1G0For Sale
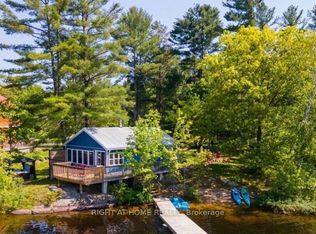 MLS ID #X13588514, RIGHT AT HOME REALTY INC.. TRREB
 - C$789,0003 bd2 ba-- sqft45 Island #2ML, Town Of Gravenhurst, ON P0E 1G0For Sale
 MLS ID #X13138794, RE/MAX HALLMARK YORK GROUP REALTY LTD.. TRREB
 - C$749,0003 bd2 ba-- sqft5760 Kahshe Lake Shr, Town Of Gravenhurst, ON P0E 1G0For SaleMLS ID #X12943376, Sotheby's International Realty Canada. TRREB
- C$799,0004 bd2 ba-- sqft1077 Misty Ln, Gravenhurst, ON P0E 1G0For SaleMLS ID #X13439754, Coldwell Banker The Real Estate Centre. TRREB
- C$799,7004 bd1 ba-- sqft1226 Baseline Rd, Gravenhurst, ON P0E 1N0For SaleMLS ID #X13473798, FARIS TEAM REAL ESTATE. TRREB
- C$459,0004 bd1 ba-- sqft2 N Kahshe Lake Rd #1227, Town Of Gravenhurst, ON P0E 1G0For SaleMLS ID #X12907704, Chestnut Park Real Estate. TRREB
- C$699,9003 bd2 ba-- sqft4202 Canal Rd, Severn, ON L0K 2B0For SaleMLS ID #S13222004, Century 21 B.J. Roth Realty Ltd.. TRREB
- C$769,0004 bd2 ba-- sqft12 Patricia Dr, Ramara, ON L3V 6N1For SaleMLS ID #S13596280, CENTURY 21 B.J. ROTH REALTY LTD., BROKERAGE. TRREB
- C$649,9003 bd2 ba-- sqft8128 Rama Rd, Ramara, ON L0K 2B0For SaleMLS ID #S13513210, ROYAL LEPAGE CREDIT VALLEY REAL ESTATE. TRREB
- C$999,0003 bd1 ba-- sqft1277 & 1279 Woodland Dr, Gravenhurst, ON P0E 1G0For SaleMLS ID #X13492706, Johnston & Daniel Rushbrooke Realty. TRREB
- C$729,9002 bd1 ba-- sqft1123 Severn River Rd, Gravenhurst, ON P0E 1N0For SaleMLS ID #X13146128, ENGEL & VOLKERS BARRIE. TRREB
- C$699,9994 bd2 ba-- sqft2917 Fairgrounds Rd, Ramara, ON L0K 2B0For SaleMLS ID #S13567756, RE/MAX HALLMARK PEGGY HILL GROUP REALTY. TRREB
- C$749,0003 bd1 ba-- sqft1118 Tomingas Rd, Gravenhurst, ON P1P 0G3For SaleMLS ID #X13170916, Re/Max Professionals North. TRREB
- C$674,9004 bd2 ba-- sqft3617 Southwood Beach Blvd, Ramara, ON L0K 2B0For SaleMLS ID #S13466782, FARIS TEAM REAL ESTATE. TRREB
- C$649,9003 bd2 ba-- sqft3332 Cleveland Ave, Severn, ON L3V 0V9For SaleMLS ID #S13551580, Century 21 B.J. Roth Realty Ltd.. TRREB
- C$995,0003 bd1 ba-- sqft18 Island 5kl, Gravenhurst, ON P0E 1G0For SaleMLS ID #X13518810, Royal LePage Lakes Of Muskoka - Clarke Muskoka Realty. TRREB
- C$775,0002 bd1 ba-- sqft1379 Muskoka Rd #169-4, Town Of Gravenhurst, ON P1P 1R2For SaleMLS ID #X13549318, Royal LePage Lakes Of Muskoka Realty. TRREB
- C$899,9995 bd3 ba-- sqft1060 N Kahshe Lake Rd, Town Of Gravenhurst, ON P0E 1G0For SaleMLS ID #X13117664, Sotheby's International Realty Canada. TRREB
