Price Improvement - A Lancaster Home for New Beginnings
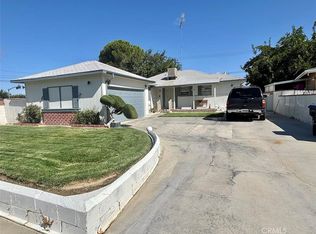
For buyers stepping into a new chapter - whether it’s your first home or simply the next step forward - this Lancaster 4-bedroom, 2-bath property offers exactly what so many people hope for: a place to start fresh, build stability, and create a future that reshapes a family’s story.
From the moment you walk in, the natural light and open layout welcome you with a sense of possibility. The living spaces feel easy and comfortable - the kind of environment where new ideas grow, routines settle in, and life begins to feel grounded in all the right ways.
Each bedroom offers generous space to unwind, recharge, and move forward. The backyard adds a peaceful retreat for slow mornings, creative afternoons, and evenings that stretch a little longer simply because the space feels good. The newly built shed brings practical flexibility for storage, hobbies, or projects that support the next steps in life.
Conveniently located minutes from the freeway, schools, and shopping, this home blends comfort with accessibility - a smart foundation for anyone ready to invest in their future.
Now offered at one of the most accessible price points for a 4-bedroom home in Lancaster - making this opportunity even stronger for buyers bringing new energy, new dreams, and a new direction.
Some homes ask for attention. This one inspires new beginnings.
Buyer and buyer’s agent to perform their own due diligence.
Pending
Listed by: Keller Williams R. E. Services • Efren Hernandez • Contact: effrenhher@aol.com
Price cut: $8.9K (8/27)
$374,000
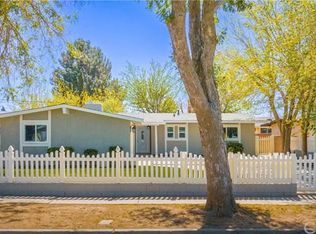
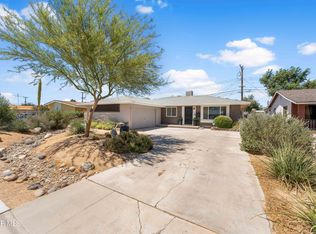
1017 W Avenue H8, Lancaster, CA 93534
4beds
1,316sqft
Single Family Residence
Built in 1955
6,993 Square Feet Lot
$372,900 Zestimate®
$284/sqft
$-- HOA
What's special
- 178 days
- 347
- 17
Zillow last checked:
Listing updated:
Listed by:
Efren Hernandez DRE #01222621 effrenhher@aol.com,
Keller Williams R. E. Services
Source: CRMLS,MLS#: GD26149354 Originating MLS: California Regional MLS
Originating MLS: California Regional MLSFacts & features
Interior
Bedrooms & bathrooms
- Bedrooms: 4
- Bathrooms: 2
- Full bathrooms: 2
- Main level bathrooms: 2
- Main level bedrooms: 4
Rooms
- Room types: Bedroom, Dining Room
Bedroom
- Features: All Bedrooms Down
Bathroom
- Features: Separate Shower
Kitchen
- Features: Kitchen/Family Room Combo, Tile Counters
Heating
- Central
Cooling
- Evaporative Cooling, Wall/Window Unit(s)
Appliances
- Laundry: Electric Dryer Hookup, Gas Dryer Hookup, In Kitchen
Features
- Ceiling Fan(s), Separate/Formal Dining Room, Open Floorplan, Storage, Tile Counters, All Bedrooms Down
- Flooring: Carpet, Laminate
- Doors: Sliding Doors
- Has fireplace: No
- Fireplace features: None
- Common walls with other units/homes: No Common Walls
Interior area
- Total interior livable area: 1,316 sqft
Property
Parking
- Total spaces: 2
- Parking features: Concrete, Direct Access, Driveway Level, Door-Single, Driveway, Garage, Garage Faces Side
- Attached garage spaces: 2
Features
- Levels: One
- Stories: 1
- Entry location: front
- Patio & porch: Open, Patio, Wood
- Pool features: None
- Fencing: Chain Link,Wood
Lot
- Size: 6,993 Square Feet
- Features: 0-1 Unit/Acre
Details
- Additional structures: Storage, Workshop
- Parcel number: 3120010013
- Special conditions: Standard
Construction
Type & style
- Home type: SingleFamily
- Architectural style: Traditional
- Property subtype: Single Family Residence
Materials
- Drywall, Frame, Plaster, Stucco
- Foundation: Brick/Mortar
Condition
- Repairs Cosmetic
- New construction: No
- Year built: 1955
Utilities & green energy
- Sewer: Public Sewer
- Water: Public
- Utilities for property: Cable Available, Electricity Connected, Natural Gas Connected, Phone Available, Sewer Connected, Water Connected
Community & HOA
Community
- Features: Biking, Curbs, Street Lights, Suburban, Sidewalks
Location
- Region: Lancaster
Financial & listing details
- Price per square foot: $284/sqft
- Tax assessed value: $245,408
- Date on market: 7/9/2026
- Cumulative days on market: 178 days
- Listing terms: Cash,Cash to New Loan,Conventional,FHA,Submit
- Inclusions: Inclusions: Seller’s personal property not included.
- Exclusions: Exclusions: Seller’s personal property.
- Road surface type: Paved
Estimated market value
$372,900
$354,000 - $392,000
$2,889/mo
Price history
| Date | Event | Price |
|---|---|---|
| 10/1/2026 | Pending sale | $374,000$284/sqft |
Source:  CRMLS #GD26149354 Report a problem CRMLS #GD26149354 Report a problem | ||
| 8/27/2026 | Price change | $374,000-2.3%$284/sqft |
Source: CRMLS #GD26149354 Report a problem | ||
| 8/3/2026 | Price change | $382,900-1.8%$291/sqft |
Source: CRMLS #GD26149354 Report a problem | ||
| 7/9/2026 | Listed for sale | $389,900+77.2%$296/sqft |
Source: CRMLS #GD26149354 Report a problem | ||
| 7/25/2019 | Sold | $220,000+2.3%$167/sqft |
Source:  GAVAR #19004756 Report a problem GAVAR #19004756 Report a problem | ||
| 6/6/2019 | Pending sale | $215,000$163/sqft |
Source: Berkshire Hathaway HomeServices Troth, REALTORS #19004756 Report a problem | ||
| 5/29/2019 | Price change | $215,000-1.8%$163/sqft |
Source: Berkshire Hathaway HomeServices Troth, REALTORS #19004756 Report a problem | ||
| 5/23/2019 | Pending sale | $219,000$166/sqft |
Source: Berkshire Hathaway HomeServices Troth, REALTORS #19004756 Report a problem | ||
| 5/16/2019 | Listed for sale | $219,000$166/sqft |
Source: Berkshire Hathaway HomeServices Troth, REALTORS #19004756 Report a problem | ||
| 5/15/2019 | Pending sale | $219,000$166/sqft |
Source: Berkshire Hathaway HomeServices Troth, REALTORS #19004756 Report a problem | ||
| 5/1/2019 | Listed for sale | $219,000+184.4%$166/sqft |
Source: Berkshire Hathaway HomeServices Troth, REALTORS #19004756 Report a problem | ||
| 4/16/2014 | Listing removed | $1,095$1/sqft |
Source: AV Property Management Report a problem | ||
| 3/22/2014 | Listed for rent | $1,095$1/sqft |
Source: AV Property Management Report a problem | ||
| 9/5/2012 | Listing removed | $1,095$1/sqft |
Source: Antelope Valley Property Management Report a problem | ||
| 6/13/2012 | Listed for rent | $1,095$1/sqft |
Source: Antelope Valley Property Management Report a problem | ||
| 6/7/2012 | Sold | $77,000$59/sqft |
Source: GAVAR #1204130 Report a problem | ||
Public tax history
| Year | Property taxes | Tax assessment |
|---|---|---|
| 2026 | -- | $245,408 +2% |
| 2025 | $4,391 +4.3% | $240,597 +2% |
| 2024 | $4,210 +2.1% | $235,881 +2% |
| 2023 | $4,122 +5.3% | $231,256 +2% |
| 2022 | $3,915 +11.2% | $226,723 +2% |
| 2021 | $3,521 +1.1% | $222,279 +1% |
| 2020 | $3,481 | $220,000 +153.8% |
| 2019 | $3,481 +88.8% | $86,695 +2% |
| 2018 | $1,844 | $84,997 +2% |
| 2017 | $1,844 +1% | $83,331 +2% |
| 2016 | $1,826 +4% | $81,698 +1.5% |
| 2015 | $1,756 +0.4% | $80,472 +2% |
| 2014 | $1,748 | $78,896 +119.9% |
| 2012 | -- | $35,870 +2% |
| 2011 | -- | $35,168 +0.8% |
| 2010 | -- | $34,906 -0.2% |
| 2009 | -- | $34,989 +2% |
| 2008 | -- | $34,304 +2% |
| 2007 | -- | $33,633 +2% |
| 2006 | -- | $32,974 |
| 2005 | -- | $32,974 +4% |
| 2004 | -- | $31,695 +1.9% |
| 2003 | -- | $31,115 +2% |
| 2002 | -- | $30,506 +4% |
| 2000 | -- | $29,323 |
Find assessor info on the county website
Monthly payment
Est. payment
Payment breakdown
Explore the cost of this home by adjusting the details. Changes won't be saved.Climate risks
Neighborhood: Desert View

Similar homes
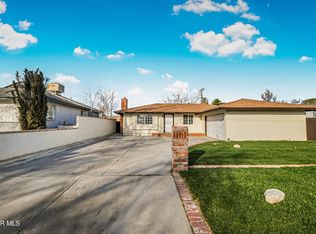
- $419,9904 bd2 ba1.4k sqft45503 11th St W, Lancaster, CA 93534For Sale
 MLS ID #26007228, Tanykea Ingram. GAVAR
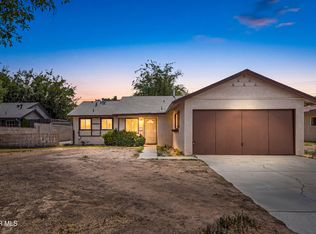
 - $379,9003 bd2 ba1.1k sqft1438 W Avenue H #14, Lancaster, CA 93534For Sale
 MLS ID #26007496, Christie M Limpus. GAVAR
 - $389,0003 bd2 ba1.2k sqft1408 W Avenue H14, Lancaster, CA 93534For Sale
 MLS ID #PW26200403, Frank De La Fuente, America First Real Estate. CRMLS
 - $399,9993 bd2 ba1.5k sqft1469 Boyden Ave, Lancaster, CA 93534For Sale
 MLS ID #SR26192327, Travis Winn, Rodeo Realty. CRMLS
Local buyer's agents are ready to help
